Skip main navigation
Sold for $299,900
  • $299,900

    103 Palomino Way, Red Lion, PA 17356

    3beds
    1,948sqft
    Condominium
    Built in 2018
    -- sqft lot
    $314,000 Zestimate®
    $154/sqft
    $2,232 Estimated rent

    Home value

    $314,000

    $292,000 - $336,000

    $2,232/mo

    Zestimate® history
    Loading
    Loading...

    Owner options

    List your home for rent

    $2,232/mo

    Rent Zestimate®

    Find your next renter with Zillow Rental Manager. Plus, with online applications, you can quickly screen prospective tenants – for free.

    Learn more

    $2,232/mo

    Rent Zestimate®

    Refinance and save

    $2,007/mo

    Est. payment

    Refinancing to a lower rate could help reduce your monthly payments and save thousands over the life of the loan.

    See today's rates

    $2,007/mo

    Est. payment

    Explore your selling options

    Work with a Zillow partner agent

    Leverage their expertise and Zillow's premium Showcase listings to get your home seen by more buyers.

    Get started

    List with your own agent

    Get your home in front of millions of buyers by listing it on Zillow.

    Learn how to do it

    Sell it yourself

    Take full control of how buyers see your home on Zillow by listing For Sale by Owner (FSBO).

    List your home

    What's special

    Modern appliancesWalk-out basementAbundant natural lightElevated deckRecessed lightingSpacious open layoutAmple windows
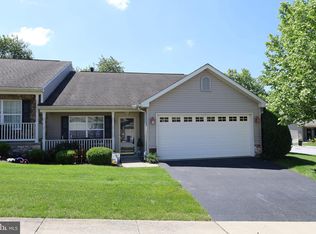

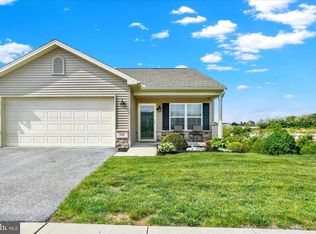
    This well-designed home offers approximately 1,948 square feet of living space with three bedrooms and two bathrooms. The spacious exterior features an elevated deck, ample windows, and a covered porch, providing a peaceful outdoor space with an inviting, modern ranch-style aesthetic. The home's interior boasts a spacious, open layout with wood flooring, recessed lighting, and abundant natural light, creating a warm and vibrant ambiance. The entryway leads to a spacious living area with ample storage solutions. The kitchen is beautifully appointed with modern appliances, offering an open and functional design. The primary bedroom is generously sized, with a layout that allows for one-floor living. The two additional bedrooms provide flexible space for guests or personal use. The home also features a walk-out basement with an office, the third bedroom, and a workshop, offering additional versatile living space. The property includes a 2-car garage and ample parking, catering to various needs. Situated in a 55+ community, this home provides the convenience of low-maintenance living, with no grass or snow upkeep required. The nearby shopping and community center further enhance the lifestyle opportunities available to residents.

    Zillow last checked:

    Listing updated:

    Listed by:

    Bridget Floyd 717-542-8510,

    Coldwell Banker Realty

    Bought with:

    Simon Overmiller, RS333462

    Iron Valley Real Estate of York County

    Source: Bright MLS,MLS#: PAYK2078532MLS Logo

    Facts & features

    Interior

    Bedrooms & bathrooms
    • Bedrooms: 3
    • Bathrooms: 2
    • Full bathrooms: 2
    • Main level bathrooms: 2
    • Main level bedrooms: 2
    Bedroom 1
    • Description: -NOT USED-
    • Level: Main
    • Area: 168 Square Feet
    • Dimensions: 11'9" x 13'9"
    Bedroom 2
    • Description: -NOT USED-
    • Level: Main
    • Area: 110 Square Feet
    • Dimensions: 10'7" x 10'5"
    Bedroom 3
    • Level: Lower
    Dining room
    • Description: -NOT USED-
    • Level: Main
    • Area: 169 Square Feet
    • Dimensions: 12'11" x 13'
    Family room
    • Description: -NOT USED-
    • Level: Main
    • Area: 221 Square Feet
    • Dimensions: 17x13
    Kitchen
    • Description: -NOT USED-
    • Level: Main
    • Area: 156 Square Feet
    • Dimensions: 12x13
    Office
    • Level: Lower
    Workshop
    • Level: Lower
    Heating
    • Forced Air, Natural Gas
    Cooling
    • Central Air, Electric
    Appliances
    • Included: Dishwasher, Microwave, Oven, Refrigerator, Washer, Dryer, Gas Water Heater
    • Laundry: Main Level
    Features
    • Dining Area, Dry Wall
    • Windows: Insulated Windows
    • Basement: Full,Partially Finished,Walk-Out Access
    • Has fireplace: No
    Interior area
    • Total structure area: 2,608
    • Total interior livable area: 1,948 sqft
    • Finished area above ground: 1,304
    • Finished area below ground: 644

    Property

    Parking
    • Total spaces: 4
    • Parking features: Garage Door Opener, Garage Faces Front, Attached, Driveway
    • Attached garage spaces: 2
    • Uncovered spaces: 2
    • Details: Garage Sqft: 440
    Accessibility
    • Accessibility features: Accessible Entrance
    Features
    • Levels: One
    • Stories: 1
    • Patio & porch: Porch, Deck
    • Exterior features: Street Lights, Sidewalks
    • Pool features: None
    Details
    • Additional structures: Above Grade, Below Grade
    • Parcel number: 54000HK000100C0132
    • Zoning: RH - RES HIGH DENSITY
    • Special conditions: Standard

    Construction

    Type & style
    • Home type: Condo
    • Architectural style: Ranch/Rambler
    • Property subtype: Condominium
    • Attached to another structure: Yes
    Materials
    • Vinyl Siding
    • Foundation: Concrete Perimeter
    • Roof: Shingle
    Condition
    • Excellent,Very Good
    • New construction: No
    • Year built: 2018
    Details
    • Builder name: Pasch

    Utilities & green energy

    • Sewer: Public Sewer
    • Water: Public
    • Utilities for property: Cable

    Community & neighborhood

    Security
    • Security features: Smoke Detector(s)
    Senior living
    • Senior community: Yes
    Location
    • Region: Red Lion
    • Subdivision: The Paddock
    • Municipality: YORK TWP

    HOA & financial

    HOA
    • Has HOA: No
    • Amenities included: Community Center, Meeting Room, Library
    • Services included: Recreation Facility, Maintenance Grounds, Snow Removal, Common Area Maintenance, Maintenance Structure, Reserve Funds, Road Maintenance
    • Association name: The Paddock At Equine Meadows
    Other fees
    • Condo and coop fee: $230 monthly

    Other

    Other facts
    • Listing agreement: Exclusive Right To Sell
    • Listing terms: Conventional
    • Ownership: Condominium

    Price history

    DateEventPrice
    7/30/2025Sold$299,900$154/sqft
    Source: Bright MLS #PAYK2078532 Report a problem
    6/14/2025Pending sale$299,900$154/sqft
    Source: Bright MLS #PAYK2078532 Report a problem
    6/10/2025Contingent$299,900$154/sqft
    Source: Bright MLS #PAYK2078532 Report a problem
    5/21/2025Price change$299,900-7.7%$154/sqft
    Source: Bright MLS #PAYK2078532 Report a problem
    4/23/2025Price change$325,000-7.1%$167/sqft
    Source: Bright MLS #PAYK2078532 Report a problem
    3/31/2025Listed for sale$350,000+56.8%$180/sqft
    Source: Bright MLS #PAYK2078532 Report a problem
    7/27/2018Sold$223,200$115/sqft
    Source: Public Record Report a problem

    Public tax history

    YearProperty taxesTax assessment
    2025$6,452 +0.4%$187,960
    2024$6,428 $187,960
    2023$6,428 +9.7%$187,960
    2022$5,859 -2.9%$187,960
    2021$6,032 +3%$187,960
    2020$5,859 +0.3%$187,960
    2019$5,840 +653.9%$187,960 +648.8%
    2018$775 +385.2%$25,100
    2017$160 $25,100
    2016-- $25,100
    2015-- $25,100
    2014-- $25,100
    2013-- $25,100
    2012-- $25,100
    2011-- $25,100
    2010-- $25,100
    2009-- $25,100
    2008-- $25,100

    Find assessor info on the county website

    Neighborhood: 17356

    Nearby schools

    GreatSchools rating
    Schools provided by the listing agent
    • Middle: Dallastown Area
    • High: Dallastown Area
    • District: Dallastown Area

    Source: Bright MLS. This data may not be complete. We recommend contacting the local school district to confirm school assignments for this home.

    Get pre-qualified for a loan
    At Zillow Home Loans, we can pre-qualify you in as little as 5 minutes with no impact to your credit score.

    An equal housing lender. NMLS #10287.

    Sell for more on Zillow
    Get a Zillow Showcase℠ listing at no additional cost and you could sell for .
    $314,000
    2% more
    +$6,280
    With Zillow Showcase(estimated)
    $320,280