In the heart of Red Lion, PA, at the 55 + Paddock community, lies a hidden gem—169 Palomino Way. As you approach this beautiful condo, you can’t help but admire the picturesque countryside views that stretch endlessly beyond the property. Stepping inside, you are immediately enveloped in a sense of space and light. The high ceilings and large windows invite the outdoors in, creating an airy, welcoming atmosphere. The open-concept design seamlessly connects the living area to the dining area, which is perfectly positioned beyond the living room, making it ideal for both everyday meals and entertaining guests. The stylish kitchen glistens with stunning quartz countertops, ample cabinetry, and a generous island. Beyond the kitchen, a bonus space beckons, offering breathtaking views. From the main level, step out onto your private deck, where you can relax and soak in the scenic surroundings—perfect for morning coffee or evening gatherings. The main level also boasts two spacious bedrooms, including a primary suite with an ensuite bathroom that features a walk-in shower with a bench and a large walk-in closet. An additional full bathroom and a convenient laundry area complete this level. Convenience is key with a laundry area on the main level. But the allure doesn’t end there. As you venture downstairs, a recently finished lower level unfolds, complete with a cozy living room that opens to a charming patio, inviting you to enjoy the outdoors. Here, you’ll find a third bedroom, perfect for guests or a private office. Plus, the unfinished part of the basement offers ample storage, ensuring you have space for everything you need. Per the COA: "At least 80% of the total units must have at least one person living in the unit that is 55 years old or older. There would be room for a unit that has no one 55 or older living in it. Please refer to the amendment of the restated Declaration for more information." With a two-car garage and modern features throughout, this stunning condo offers the perfect blend of comfort and style in a breathtaking setting. Don’t miss your chance to call 169 Palomino Way home! Schedule a tour today and experience the beauty for yourself!
Sold for $320,000
$320,000
169 Palomino Way Lot 206, Red Lion, PA 17356
3beds
2,298sqft
Townhouse
Built in 2021
-- sqft lot
$335,200 Zestimate®
$139/sqft
$2,373 Estimated rent
Home value
$335,200
$312,000 - $359,000
$2,373/mo
Zestimate® history
Owner options
List your home for rent
$2,373/mo
Rent Zestimate®
Find your next renter with Zillow Rental Manager. Plus, with online applications, you can quickly screen prospective tenants – for free.
$2,373/mo
Rent Zestimate®
Refinance and save
$2,153/mo
Est. payment
Refinancing to a lower rate could help reduce your monthly payments and save thousands over the life of the loan.
$2,153/mo
Est. payment
Explore your selling options
Work with a Zillow partner agent
Leverage their expertise and Zillow's premium Showcase listings to get your home seen by more buyers.
Get startedList with your own agent
Get your home in front of millions of buyers by listing it on Zillow.
Learn how to do itSell it yourself
Take full control of how buyers see your home on Zillow by listing For Sale by Owner (FSBO).
List your homeWhat's special
Private deckQuartz countertopsCharming patioPrimary suiteThird bedroomHigh ceilingsGenerous island
Zillow last checked:
Listing updated:
Listed by:
Brittani Snyder 717-855-4478,
Iron Valley Real Estate of York County,
Listing Team: Annemarie Cook, Brittani Snyder & Associates
Bought with:
Selina Robinson, RS280700
Berkshire Hathaway HomeServices Homesale Realty
Source: Bright MLS,MLS#: PAYK2071462
Facts & features
Interior
Bedrooms & bathrooms
- Bedrooms: 3
- Bathrooms: 3
- Full bathrooms: 2
- 1/2 bathrooms: 1
- Main level bathrooms: 2
- Main level bedrooms: 2
Rooms
- Room types: Living Room, Dining Room, Primary Bedroom, Bedroom 2, Bedroom 3, Kitchen, Family Room, Basement, Laundry, Bathroom 2, Primary Bathroom, Half Bath
Primary bedroom
- Level: Main
- Area: 143 Square Feet
- Dimensions: 13 x 11
Bedroom 2
- Level: Lower
- Area: 90 Square Feet
- Dimensions: 10 x 9
Bedroom 3
- Level: Main
- Area: 140 Square Feet
- Dimensions: 14 x 10
Primary bathroom
- Level: Main
- Area: 40 Square Feet
- Dimensions: 8 x 5
Bathroom 2
- Level: Main
- Area: 35 Square Feet
- Dimensions: 7 x 5
Basement
- Level: Lower
- Area: 567 Square Feet
- Dimensions: 27 x 21
Dining room
- Level: Main
- Area: 144 Square Feet
- Dimensions: 12 x 12
Family room
- Level: Lower
- Area: 504 Square Feet
- Dimensions: 24 x 21
Half bath
- Level: Lower
- Area: 35 Square Feet
- Dimensions: 7 x 5
Kitchen
- Level: Main
- Area: 168 Square Feet
- Dimensions: 14 x 12
Laundry
- Level: Lower
- Area: 54 Square Feet
- Dimensions: 9 x 6
Living room
- Level: Main
- Area: 192 Square Feet
- Dimensions: 16 x 12
Heating
- Forced Air, Natural Gas
Cooling
- Central Air, Electric
Appliances
- Included: Gas Water Heater
- Laundry: Laundry Room
Features
- Basement: Full,Partially Finished,Walk-Out Access
- Has fireplace: No
Interior area
- Total structure area: 2,870
- Total interior livable area: 2,298 sqft
- Finished area above ground: 1,430
- Finished area below ground: 868
Property
Parking
- Total spaces: 2
- Parking features: Garage Faces Front, Inside Entrance, Asphalt, Attached
- Attached garage spaces: 2
- Has uncovered spaces: Yes
Accessibility
- Accessibility features: None
Features
- Levels: One
- Stories: 1
- Pool features: None
Details
- Additional structures: Above Grade, Below Grade
- Parcel number: 54000HK000100C0206
- Zoning: RS
- Special conditions: Standard
Construction
Type & style
- Home type: Townhouse
- Architectural style: Ranch/Rambler,Traditional,Villa
- Property subtype: Townhouse
Materials
- Vinyl Siding, Aluminum Siding
- Foundation: Other
Condition
- New construction: No
- Year built: 2021
Utilities & green energy
- Sewer: Public Sewer
- Water: Public
Community & HOA
Community
- Condo and coop fee: $200 monthly
- Senior community: Yes
- Subdivision: None Available
HOA
- Has HOA: No
- Amenities included: Clubhouse, Community Center, Fitness Center, Game Room, Jogging Path
- Services included: Maintenance Structure, Common Area Maintenance, Maintenance Grounds, Road Maintenance, Snow Removal, Recreation Facility, Reserve Funds
- HOA name: The Paddock
Location
- Region: Red Lion
- Municipality: YORK TWP
Financial & listing details
- Price per square foot: $139/sqft
- Tax assessed value: $209,680
- Annual tax amount: $7,092
- Date on market: 11/8/2024
- Listing agreement: Exclusive Right To Sell
- Listing terms: Cash,Conventional
- Inclusions: Refrigerator, Stove, Microwave, Dishwasher
- Ownership: Condominium
Price history
| Date | Event | Price |
|---|---|---|
| 7/9/2025 | Sold | $320,000+6.7%$139/sqft |
Source:  Bright MLS #PAYK2071462 Report a problem Bright MLS #PAYK2071462 Report a problem | ||
| 6/8/2025 | Pending sale | $299,900$131/sqft |
Source: Bright MLS #PAYK2071462 Report a problem | ||
| 6/4/2025 | Price change | $299,900-13.1%$131/sqft |
Source: Bright MLS #PAYK2071462 Report a problem | ||
| 5/9/2025 | Price change | $345,000-4.1%$150/sqft |
Source: Bright MLS #PAYK2071462 Report a problem | ||
| 11/8/2024 | Listed for sale | $359,900$157/sqft |
Source: Bright MLS #PAYK2071462 Report a problem | ||
Public tax history
Tax history is unavailable.
Neighborhood: 17356
Nearby homes
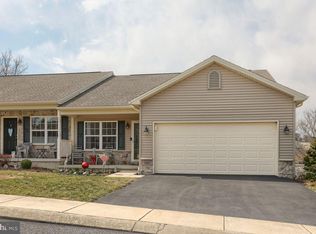
- $299,9003 bd2 ba1.9k sqft103 Palomino Way, Red Lion, PA 17356Sold
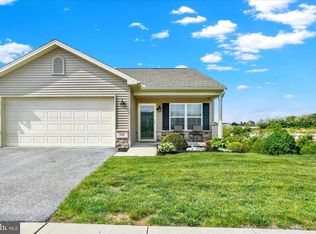
- $379,0003 bd3 ba2.5k sqft145 Palomino Way #221, Red Lion, PA 17356For Sale
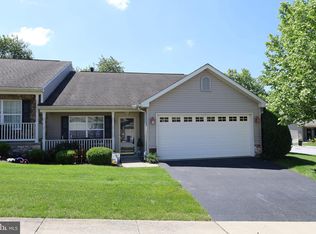
- $279,9002 bd2 ba1.5k sqft100 Saddlebred Dr, Red Lion, PA 17356Sold

- $349,9002 bd3 ba2.2k sqft192 Palomino Way #184, Red Lion, PA 17356Sold
- $255,0002 bd2 ba1.5k sqft141 Palomino Way LOT 223, Red Lion, PA 17356Sold
- $260,0002 bd2 ba1.5k sqft150 Palomino Way, Red Lion, PA 17356Sold
- $395,5002 bd3 ba2.8k sqft131 Palomino Way #232, Red Lion, PA 17356For Sale
- $349,9002 bd3 ba2.5k sqft127 Palomino Way LOT 237, Red Lion, PA 17356Sold
Nearby schools
GreatSchools rating
- 6/10Ore Valley El SchoolGrades: K-3Distance: 2.7 mi
- 6/10Dallastown Area Middle SchoolGrades: 7-8Distance: 1.6 mi
- 7/10Dallastown Area Senior High SchoolGrades: 9-12Distance: 1.6 mi
Schools provided by the listing agent
- District: Dallastown Area
Source: Bright MLS. This data may not be complete. We recommend contacting the local school district to confirm school assignments for this home.


Get pre-qualified for a loan
At Zillow Home Loans, we can pre-qualify you in as little as 5 minutes with no impact to your credit score.An equal housing lender. NMLS #10287.
Sell for more on Zillow
Get a Zillow Showcase℠ listing at no additional cost and you could sell for .
$335,200
2% more
+$6,704
With Zillow Showcase(estimated)
$341,904
- Pennsylvania
- York County
- Dallastown
- 17356
- 169 Palomino Way Lot 206
Nearby cities
Nearby neighborhoods
Nearby zip codes
Other Dallastown Topics
