Welcome to carefree living at its finest in The Paddock of Equine Meadows, one of the areas most desirable 55+ communities. This spectacular end-unit condo is loaded with upgrades and impeccably maintained- there is truly nothing to do but back up your truck and move in. Step inside to discover an open and inviting main level featuring a spacious living room with soaring vaulted ceilings, ceiling fan and beautiful luxury vinyl plank flooring that flows into the dining area. The thoughtful designed kitchen offers granite counter tops, a breakfast bar, recessed lighting and an abundance of cabinetry for all your storage needs. Enjoy your morning coffee in the relaxing sunroom or unwind year-round in the stunning four-season room , added just 2 years ago , complete with vaulted ceilings, a ceiling fan, mini-split heating and air conditioning system and views of the outdoors. This condo offers 2 generously sized bedrooms and 3 full baths. The primary suite is a true retreat, highlighted by vaulted ceilings, blackout blinds, ceiling fan, a large walk in closet, and luxurious private bath featuring double sinks, and a walk-in shower with built in seating. The laundry room is located right off the garage as you enter the home. The walk-out lower level expands your living space with a huge L shaped rec room, a full bath, workout area and an entire wall of storage closets. there is even a dedicated 220 line for installed for a future sauna. Step outside the lower level door and find a covered patio. The 2 car garage is equally impressive featuring a finished floor, laundry tub, pull down attic stairs and an electric vehicle charging station. If you have been searching for an exceptional home that combines comfort, style, convenience and low maintenance living, this condo is for you. Enjoy life and stop cutting grass, shoveling snow and doing outside yard work. Buyer to verify Square Footage
For sale
$395,500
131 Palomino Way #232, Red Lion, PA 17356
2beds
2,803sqft
:
Get pre-qualified$2,900/mo
Townhouse
Built in 2020
-- sqft lot
$388,300 Zestimate®
$141/sqft
$240/mo HOA
What's special
Stunning four-season roomViews of the outdoorsWalk-out lower levelRelaxing sunroomElectric vehicle charging stationBlackout blindsWorkout area
- 28 days |
- 466 |
- 16 |
Zillow last checked:
Listing updated:
Listed by:
Jeffrey Wells 717-487-3670,
Berkshire Hathaway HomeServices Homesale Realty (800) 383-3535
Source: Bright MLS,MLS#: PAYK2103960
Facts & features
Interior
Bedrooms & bathrooms
- Bedrooms: 2
- Bathrooms: 3
- Full bathrooms: 3
- Main level bathrooms: 2
- Main level bedrooms: 2
Rooms
- Room types: Living Room, Dining Room, Primary Bedroom, Bedroom 2, Kitchen, Family Room, Den, Sun/Florida Room, Exercise Room, Laundry, Bathroom 2, Primary Bathroom, Full Bath
Primary bedroom
- Features: Flooring - Luxury Vinyl Plank, Ceiling Fan(s), Window Treatments, Walk-In Closet(s)
- Level: Main
- Area: 208 Square Feet
- Dimensions: 13 X 16
Bedroom 2
- Features: Flooring - Luxury Vinyl Plank
- Level: Main
- Area: 130 Square Feet
- Dimensions: 10 X 13
Primary bathroom
- Features: Double Sink, Bathroom - Walk-In Shower
- Level: Main
Bathroom 2
- Features: Bathroom - Tub Shower
- Level: Main
Den
- Features: Ceiling Fan(s), Flooring - Luxury Vinyl Tile, Window Treatments
- Level: Main
- Area: 130 Square Feet
- Dimensions: 10 X 13
Dining room
- Features: Flooring - Luxury Vinyl Tile
- Level: Main
- Area: 154 Square Feet
- Dimensions: 11 X 14
Exercise room
- Level: Lower
- Area: 260 Square Feet
- Dimensions: 13 X 20
Family room
- Features: Flooring - Luxury Vinyl Plank, Basement - Finished, Built-in Features
- Level: Lower
- Area: 704 Square Feet
- Dimensions: 22 X 32
Other
- Features: Granite Counters
- Level: Lower
Kitchen
- Features: Granite Counters, Flooring - Luxury Vinyl Tile, Kitchen Island, Recessed Lighting
- Level: Main
- Area: 195 Square Feet
- Dimensions: 13 X 15
Laundry
- Level: Main
Living room
- Features: Ceiling Fan(s), Flooring - Luxury Vinyl Tile, Cathedral/Vaulted Ceiling
- Level: Main
- Area: 252 Square Feet
- Dimensions: 14 X 18
Other
- Features: Ceiling Fan(s), Cathedral/Vaulted Ceiling, Flooring - Luxury Vinyl Plank
- Level: Main
- Area: 130 Square Feet
- Dimensions: 10 X 13
Heating
- Forced Air, Natural Gas
Cooling
- Central Air, Electric
Appliances
- Included: Dishwasher, Microwave, Cooktop, Water Heater, Stainless Steel Appliance(s), Water Treat System, Gas Water Heater
- Laundry: Laundry Room
Features
- Bathroom - Tub Shower, Bathroom - Walk-In Shower, Built-in Features, Ceiling Fan(s), Combination Dining/Living, Entry Level Bedroom, Open Floorplan, Kitchen Island, Primary Bath(s), Recessed Lighting, Upgraded Countertops, Walk-In Closet(s)
- Windows: Window Treatments
- Basement: Full,Finished,Heated,Exterior Entry,Shelving,Walk-Out Access,Windows
- Has fireplace: No
Interior area
- Total structure area: 2,803
- Total interior livable area: 2,803 sqft
- Finished area above ground: 1,803
- Finished area below ground: 1,000
Property
Parking
- Total spaces: 2
- Parking features: Garage Faces Front, Garage Door Opener, Oversized, Asphalt, Electric Vehicle Charging Station(s), Attached
- Attached garage spaces: 2
- Has uncovered spaces: Yes
Accessibility
- Accessibility features: Other
Features
- Levels: One
- Stories: 1
- Pool features: None
Lot
- Features: Front Yard, Level, Sloped
Details
- Additional structures: Above Grade, Below Grade
- Parcel number: 54000HK000100C0232
- Zoning: RESIDENTIAL
- Special conditions: Standard
Construction
Type & style
- Home type: Townhouse
- Architectural style: Ranch/Rambler
- Property subtype: Townhouse
Materials
- Vinyl Siding, Stone
- Foundation: Concrete Perimeter
- Roof: Architectural Shingle
Condition
- Excellent
- New construction: No
- Year built: 2020
Utilities & green energy
- Electric: 220 Volts, 110 Volts
- Sewer: Public Sewer
- Water: Public
- Utilities for property: Cable Available, Electricity Available, Natural Gas Available, Phone Available, Sewer Available, Water Available
Community & HOA
Community
- Condo and coop fee: $240 monthly
- Senior community: Yes
- Subdivision: The Paddock
HOA
- Has HOA: No
- Amenities included: Common Grounds, Community Center, Meeting Room, Other
- Services included: Common Area Maintenance, Maintenance Grounds, Snow Removal, Management, Reserve Funds
Location
- Region: Red Lion
- Municipality: YORK TWP
Financial & listing details
- Price per square foot: $141/sqft
- Tax assessed value: $254,730
- Annual tax amount: $8,822
- Date on market: 6/25/2026
- Listing agreement: Exclusive Right To Sell
- Listing terms: Cash,Conventional
- Inclusions: Ceiling Fans, Stove, Dishwasher, Microwave, Agd Opener, Blinds, Electric Car Charger In Garage
- Exclusions: Refrigerator, Washer, Dryer
- Ownership: Fee Simple
- Road surface type: Black Top
Estimated market value
$388,300
$369,000 - $408,000
$2,448/mo
Price history
| Date | Event | Price |
|---|---|---|
| 6/25/2026 | Listed for sale | $395,500$141/sqft |
Source:  Bright MLS #PAYK2103960 Report a problem Bright MLS #PAYK2103960 Report a problem | ||
Public tax history
Tax history is unavailable.
Monthly payment
Est. payment
Payment breakdown
Explore the cost of this home by adjusting the details. Changes won't be saved.Climate risks
Neighborhood: 17356
Nearby schools
GreatSchools rating
- 6/10Ore Valley El SchoolGrades: K-3Distance: 2.6 mi
- 6/10Dallastown Area Middle SchoolGrades: 7-8Distance: 1.6 mi
- 7/10Dallastown Area Senior High SchoolGrades: 9-12Distance: 1.6 mi
Schools provided by the listing agent
- District: Dallastown Area
Source: Bright MLS. This data may not be complete. We recommend contacting the local school district to confirm school assignments for this home.

- $349,9002 bd3 ba2.5k sqft127 Palomino Way LOT 237, Red Lion, PA 17356Sold
- $255,0002 bd2 ba1.5k sqft141 Palomino Way LOT 223, Red Lion, PA 17356Sold

- $389,0003 bd3 ba2.5k sqft145 Palomino Way #221, Red Lion, PA 17356For Sale
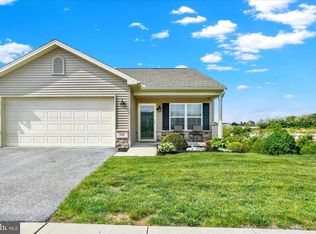
- $260,0002 bd2 ba1.5k sqft150 Palomino Way, Red Lion, PA 17356Sold
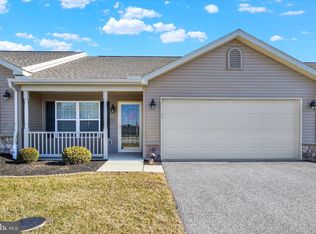
- $320,0003 bd3 ba2.2k sqft169 Palomino Way LOT 206, Red Lion, PA 17356Sold
- $285,0002 bd2 ba1.5k sqft104 Shetland Dr #103, Red Lion, PA 17356Sold
- $299,9003 bd2 ba1.9k sqft103 Palomino Way, Red Lion, PA 17356Sold
- $349,9002 bd3 ba2.2k sqft192 Palomino Way #184, Red Lion, PA 17356Sold
A local agent can set up tours, give advice and negotiate with sellers.
A local lender can help you make sure your offer is ready when you are.
Similar homes
- $389,0003 bd3 ba2.5k sqft145 Palomino Way #221, Red Lion, PA 17356For Sale
 MLS ID #PAYK2103680, Paul Hayes, EXP Realty, LLC. Bright MLS
 - $323,0003 bd3 ba2.1k sqft353 Winners Cir #353-RED, Red Lion, PA 17356For Sale
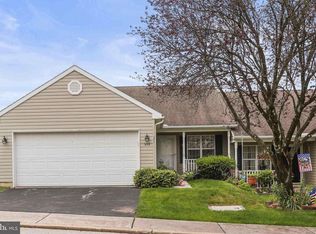 MLS ID #PAYK2104268, Simon Overmiller, Iron Valley Real Estate of York County. Bright MLS
 - $389,9004 bd3 ba2.6k sqft3903 Starview Dr, York, PA 17402For Sale
 MLS ID #PAYK2103654, Emillie Albrecht, Real of Pennsylvania. Bright MLS
 - $409,9003 bd3 ba2k sqft744 Wise Ave, Red Lion, PA 17356For Sale
 MLS ID #PAYK2105036, Ralph Miller, Coldwell Banker Realty. Bright MLS
 - $245,0003 bd2 ba1.7k sqft208 Country Ridge Dr, Red Lion, PA 17356For SaleMLS ID #PAYK2107660, Amy Sullivan, Berkshire Hathaway HomeServices Homesale Realty. Bright MLS
- $264,9002 bd2 ba2.3k sqft99 Furlong Way #99, Red Lion, PA 17356For SaleMLS ID #PAYK2100168, Mindi Weikert-Kauffman, Iron Valley Real Estate of Central PA. Bright MLS
- $449,9004 bd4 ba2.9k sqft951 Kavanagh Cir, Red Lion, PA 17356For SaleMLS ID #PAYK2103426, ANGELA MOYER, RSR, REALTORS, LLC. Bright MLS
- $409,9003 bd3 ba2.9k sqft1050 Cranberry Ln W, York, PA 17402For SaleMLS ID #PAYK2103854, Mindy Vance Bouman, Country Home Real Estate, Inc.. Bright MLS
- $319,9004 bd3 ba2.3k sqft102 Heather Glen Dr, Red Lion, PA 17356For SaleMLS ID #PAYK2101890, Shane Harper, Coldwell Banker Realty. Bright MLS
- $395,0003 bd3 ba2.3k sqft2896 Olde Field Dr, York, PA 17408For SaleMLS ID #PAYK2107772, Glenda Kane, Realty One Group Generations. Bright MLS
- $355,0002 bd3 ba2k sqft141 Fountain Dr, York, PA 17402For SaleMLS ID #PAYK2106972, Cinda Nease, Berkshire Hathaway HomeServices Homesale Realty. Bright MLS
- $372,9003 bd3 ba2.8k sqft106 N Fountain Dr #4, York, PA 17402For SaleMLS ID #PAYK2103272, Douglas Callahan, Inch & Co. Real Estate, LLC. Bright MLS
- $449,9004 bd3 ba2k sqft135 Surrey Ln, York, PA 17402For SaleMLS ID #PAYK2107882, Teresa Hale, Assist-2-Sell Keystone Realty. Bright MLS
- $339,5004 bd2 ba2.2k sqft4810 Fake Rd, York, PA 17406For SaleMLS ID #PAYK2107158, Marcus Sensenig, Prime Home Real Estate, LLC. Bright MLS
- $389,9004 bd3 ba2k sqft98 Clover Run, Abbottstown, PA 17301For SaleMLS ID #PAYK2107842, Judd Gemmill, The Exchange Real Estate Company LLC. Bright MLS
- $349,0003 bd2 ba1.6k sqft3175 W College Ave, York, PA 17408For SaleMLS ID #PAYK2107008, JJ Vazquez, Coldwell Banker Realty. Bright MLS
- $415,0004 bd3 ba2.4k sqft31 N Alpine Dr, York, PA 17408For SaleMLS ID #PAYK2106096, MICHAEL ALESSANDRONI, Keller Williams Keystone Realty. Bright MLS
- $475,0003 bd3 ba2.9k sqft1823 Stone Hill Dr, York, PA 17402For SaleMLS ID #PAYK2105952, Annemarie Cook, Iron Valley Real Estate of York County. Bright MLS
- $425,0004 bd3 ba2.5k sqft37 High St, Stewartstown, PA 17363For SaleMLS ID #PAYK2106416, Katie Klenk, Keller Williams Legacy. Bright MLS
- $439,9994 bd4 ba2.6k sqft1903 Hain Rd, New Freedom, PA 17349For SaleMLS ID #PAYK2100668, STEPHEN PIPICH, LPT Realty, LLC. Bright MLS
