This corner-unit condominium in Equine Meadows is move-in ready. The main level offers a lot of natural light, a large garage, hardwood flooring, a private deck and a primary suite with a walk-in closet. The maintenance free living provides extra time for you to enjoy swimming, the fitness center and community activities. The lower level is finished and spacious boasting an additional bedroom, full bathroom and walk-in closet. The basement walkout is positioned right near the fireplace and projector screen. You can snuggle up in the winter with your favorite show and a cozy fire while watching the snow fall outside. Equine Meadows is conveniently close to shopping, grocery stores, restaurants and entertainment. This home is perfect for those who need to downsize but may still need the extra storage space. Come take a tour in person; this may be the perfect home you've been waiting to call your own.
For sale
Price cut: $7K (7/7)
$323,000
353 Winners Cir #353-RED, Red Lion, PA 17356
3beds
2,104sqft
Townhouse
Built in 2006
-- sqft lot
$321,100 Zestimate®
$154/sqft
$295/mo HOA
What's special
Private deckLarge garageCorner-unit condominiumAdditional bedroomHardwood flooringCozy fireWalk-in closet
- 57 days |
- 615 |
- 22 |
Zillow last checked:
Listing updated:
Listed by:
Simon Overmiller 717-873-1127,
Iron Valley Real Estate of York County (717) 316-8777,
Listing Team: The Simon Overmiller Team
Source: Bright MLS,MLS#: PAYK2104268
Facts & features
Interior
Bedrooms & bathrooms
- Bedrooms: 3
- Bathrooms: 3
- Full bathrooms: 3
- Main level bathrooms: 2
- Main level bedrooms: 2
Basement
- Description: Percent Finished: 75.0
- Area: 600
Heating
- Forced Air, Natural Gas
Cooling
- Central Air, Electric
Appliances
- Included: Microwave, Dishwasher, Dryer, Ice Maker, Oven/Range - Gas, Refrigerator, Washer, Water Heater, Gas Water Heater
- Laundry: Main Level, Lower Level, Dryer In Unit, Washer In Unit
Features
- Attic, Bathroom - Tub Shower, Bathroom - Walk-In Shower, Breakfast Area, Dining Area, Entry Level Bedroom, Family Room Off Kitchen, Floor Plan - Traditional, Eat-in Kitchen, Primary Bath(s), Recessed Lighting, Walk-In Closet(s)
- Flooring: Hardwood, Carpet, Wood
- Doors: Six Panel, Sliding Glass, French Doors, Storm Door(s)
- Windows: Insulated Windows, Double Pane Windows, Window Treatments
- Basement: Full
- Number of fireplaces: 1
- Fireplace features: Gas/Propane
Interior area
- Total structure area: 2,104
- Total interior livable area: 2,104 sqft
- Finished area above ground: 1,504
- Finished area below ground: 600
Property
Parking
- Total spaces: 2
- Parking features: Garage Faces Front, Garage Door Opener, Inside Entrance, Asphalt, Attached, Off Street
- Attached garage spaces: 2
- Has uncovered spaces: Yes
Accessibility
- Accessibility features: 2+ Access Exits, Accessible Hallway(s), Entry Slope <1', Grip-Accessible Features, Accessible Entrance
Features
- Levels: One
- Stories: 1
- Patio & porch: Deck, Patio
- Exterior features: Lighting, Sidewalks
- Pool features: Community
Lot
- Features: Corner Lot/Unit
Details
- Additional structures: Above Grade, Below Grade
- Parcel number: 54000HK000200C0353
- Zoning: RESIDENTIAL HIGH DENSITY
- Special conditions: Standard
Construction
Type & style
- Home type: Townhouse
- Architectural style: Ranch/Rambler
- Property subtype: Townhouse
Materials
- Vinyl Siding
- Foundation: Block
- Roof: Asphalt
Condition
- New construction: No
- Year built: 2006
Utilities & green energy
- Electric: 200+ Amp Service
- Sewer: Public Sewer
- Water: Public
Community & HOA
Community
- Features: Pool
- Security: Security System
- Condo and coop fee: $295 monthly
- Senior community: Yes
- Subdivision: Equine Meadows
HOA
- Has HOA: No
- Amenities included: Clubhouse, Community Center, Fitness Center, Party Room, Indoor Pool, Retirement Community, Pool
- Services included: Common Area Maintenance, Maintenance Structure, Health Club, Maintenance Grounds, Pool(s), Recreation Facility, Reserve Funds, Road Maintenance, Security, Snow Removal, Trash
- HOA name: Equine Meadows
Location
- Region: Red Lion
- Municipality: YORK TWP
Financial & listing details
- Price per square foot: $154/sqft
- Tax assessed value: $228,570
- Annual tax amount: $7,916
- Date on market: 5/27/2026
- Listing agreement: Exclusive Right To Sell
- Listing terms: Cash,Conventional
- Inclusions: Refrigerator, Washer, Dryer
- Exclusions: Safe
- Ownership: Condominium
Estimated market value
$321,100
$305,000 - $337,000
$2,147/mo
Price history
| Date | Event | Price |
|---|---|---|
| 7/7/2026 | Price change | $323,000-2.1%$154/sqft |
Source:  Bright MLS #PAYK2104268 Report a problem Bright MLS #PAYK2104268 Report a problem | ||
| 6/15/2026 | Listed for sale | $330,000$157/sqft |
Source: Bright MLS #PAYK2104268 Report a problem | ||
| 6/4/2026 | Pending sale | $330,000$157/sqft |
Source: Bright MLS #PAYK2104268 Report a problem | ||
| 5/27/2026 | Listed for sale | $330,000$157/sqft |
Source: Bright MLS #PAYK2104268 Report a problem | ||
Public tax history
Tax history is unavailable.
Monthly payment
Est. payment
Payment breakdown
Explore the cost of this home by adjusting the details. Changes won't be saved.Climate risks
Neighborhood: 17356
Nearby schools
GreatSchools rating
- 6/10Ore Valley El SchoolGrades: K-3Distance: 2.8 mi
- 6/10Dallastown Area Middle SchoolGrades: 7-8Distance: 1.8 mi
- 7/10Dallastown Area Senior High SchoolGrades: 9-12Distance: 1.8 mi
Schools provided by the listing agent
- Middle: Dallastown Area
- High: Dallastown Area
- District: Dallastown Area
Source: Bright MLS. This data may not be complete. We recommend contacting the local school district to confirm school assignments for this home.
- $282,9002 bd1 ba1.6k sqft500 Equine Cv, Red Lion, PA 17356Off Market
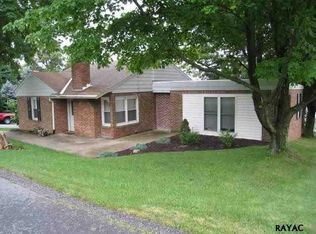
- $309,3002 bd2 ba2.1k sqft98 Furlong Way, Red Lion, PA 17356Off Market
- $258,0002 bd2 ba1.3k sqft99 Furlong Way, Red Lion, PA 17356Off Market
- $296,9002 bd2 ba1.9k sqft100 Furlong Way, Red Lion, PA 17356Off Market
- $259,8002 bd2 ba1.4k sqft108 Winners Cir, Red Lion, PA 17356Off Market
- $271,2002 bd2 ba1.5k sqft115 Furlong Way, Red Lion, PA 17356Off Market
- $236,7002 bd2 ba1.1k sqft117 Furlong Way, Red Lion, PA 17356Off Market
- $252,6002 bd1 ba1.5k sqft118 Furlong Way, Red Lion, PA 17356Off Market
- $262,8002 bd2 ba1.5k sqft119 Furlong Way, Red Lion, PA 17356Off Market
A local agent can set up tours, give advice and negotiate with sellers.
A local lender can help you make sure your offer is ready when you are.
Similar homes
- $245,0003 bd2 ba1.7k sqft208 Country Ridge Dr, Red Lion, PA 17356For Sale
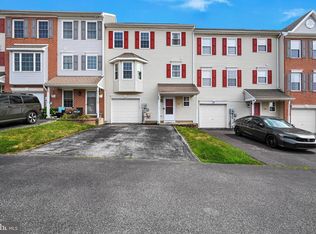
 MLS ID #PAYK2107660, Amy Sullivan, Berkshire Hathaway HomeServices Homesale Realty. Bright MLS
 - $389,0003 bd3 ba2.5k sqft145 Palomino Way #221, Red Lion, PA 17356For Sale
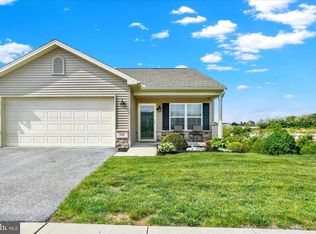 MLS ID #PAYK2103680, Paul Hayes, EXP Realty, LLC. Bright MLS
 - $264,9002 bd2 ba2.3k sqft99 Furlong Way #99, Red Lion, PA 17356For Sale
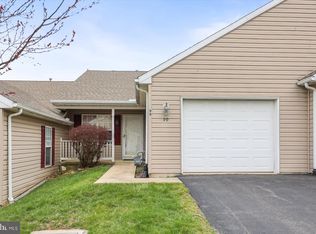 MLS ID #PAYK2100168, Mindi Weikert-Kauffman, Iron Valley Real Estate of Central PA. Bright MLS
 - $395,5002 bd3 ba2.8k sqft131 Palomino Way #232, Red Lion, PA 17356For Sale
 MLS ID #PAYK2103960, Jeffrey Wells, Berkshire Hathaway HomeServices Homesale Realty. Bright MLS
 - $389,9004 bd3 ba2.6k sqft3903 Starview Dr, York, PA 17402For SaleMLS ID #PAYK2103654, Emillie Albrecht, Real of Pennsylvania. Bright MLS
- $339,5004 bd2 ba2.2k sqft4810 Fake Rd, York, PA 17406For SaleMLS ID #PAYK2107158, Marcus Sensenig, Prime Home Real Estate, LLC. Bright MLS
- $349,0003 bd2 ba1.6k sqft3175 W College Ave, York, PA 17408For SaleMLS ID #PAYK2107008, JJ Vazquez, Coldwell Banker Realty. Bright MLS
- $474,0003 bd2 ba1.6k sqft3362 Myers School Rd, Red Lion, PA 17356For SaleMLS ID #PAYK2106284, Haley Couch, Keller Williams Keystone Realty. Bright MLS
- $389,0003 bd3 ba1.9k sqft2156 Southbrook Dr, York, PA 17403For SaleMLS ID #PAYK2108056, Frank Messina, Coldwell Banker Realty. Bright MLS
- $334,9004 bd3 ba2.4k sqft1679 Wyntre Brooke Dr #5K, York, PA 17403For SaleMLS ID #PAYK2102760, Lisa Y Hartlaub, Berkshire Hathaway HomeServices Homesale Realty. Bright MLS
- $449,9004 bd4 ba2.9k sqft951 Kavanagh Cir, Red Lion, PA 17356For SaleMLS ID #PAYK2103426, ANGELA MOYER, RSR, REALTORS, LLC. Bright MLS
- $335,0003 bd3 ba1.8k sqft300 Oakbrook Dr, Felton, PA 17322For SaleMLS ID #PAYK2106634, Pete Thorpe, Epique Realty LLC. Bright MLS
- $339,0003 bd2 ba1.8k sqft4107 Trowbridge Rd, York, PA 17402For SaleMLS ID #PAYK2106658, Mike Keller, H.K. Keller. Bright MLS
- $355,0002 bd3 ba2k sqft141 Fountain Dr, York, PA 17402For SaleMLS ID #PAYK2106972, Cinda Nease, Berkshire Hathaway HomeServices Homesale Realty. Bright MLS
- $275,0003 bd4 ba2.2k sqft16899 Roosevelt Ln, Shrewsbury, PA 17361For SaleMLS ID #PAYK2108084, Debbie McLaughlin, Cummings & Co. Realtors. Bright MLS
- $372,9003 bd3 ba2.8k sqft106 N Fountain Dr #4, York, PA 17402For SaleMLS ID #PAYK2103272, Douglas Callahan, Inch & Co. Real Estate, LLC. Bright MLS
- $339,0004 bd3 ba2.1k sqft2595 Eastwood Dr, York, PA 17402For SaleMLS ID #PAYK2104978, Ralph Harvey, ListWithFreedom.com. Bright MLS
- $--4 bd4 ba2.6k sqft250 Thoroughbred Dr, York Haven, PA 17370AuctionAuction.com 2
- $334,9002 bd3 ba1.8k sqftRenatta Sachse,717-872-5480, Millersville, PA 17551For SaleMLS ID #PALA2089928, Tamer Gomaa, RE/MAX Pinnacle. Bright MLS
- $364,9003 bd3 ba1.7k sqft2168 Brandywine Ln, York, PA 17404For SaleMLS ID #PAYK2106064, Jessica Mann, Berkshire Hathaway HomeServices Homesale Realty. Bright MLS
