Rate relief and flexible living in one address. 300 Oakbrook Drive is a fully updated ranch on a private, near acre lot in Felton, and it carries a VA assumable loan at 3.875% for qualified buyers, a number that is hard to find in today's market. Step inside to fresh paint, new flooring, and a clean, move-in-ready feel throughout the main level, where single-floor living gives you all you need for single floor living and no stairs - and a gorgeous covered front porch to relax on and enjoy nature. The real story is downstairs. The walk-out lower level opens to a covered pad and is currently set up as a home office, but it is already plumbed and wired to convert into a fully independent apartment or in-law suite. With three full bathrooms in the home, you have the rare flexibility to host multiple generations under one roof, create a private guest quarters, or add a rental unit that helps offset your mortgage. Outside, the fully fenced yard gives kids, pets, and weekend gatherings room to spread out, all on a quiet street in the Red Lion Area School District. You get the calm of rural York County with farmland and open space nearby, while Red Lion and York keep shopping, dining, and commuting routes close at hand. Updated, versatile, and anchored by a rate you cannot replace at the closing table. Schedule your showing today.
Pending
$335,000
300 Oakbrook Dr, Felton, PA 17322
3beds
1,860sqft
:
Get pre-qualified$2,274/mo
Single Family Residence
Built in 1976
0.79 Acres Lot
$325,900 Zestimate®
$180/sqft
$-- HOA
What's special
Fully fenced yardFresh paintCovered padWalk-out lower levelQuiet streetMove-in-ready feelFully updated ranch
- 29 days |
- 2,058 |
- 132 |
Likely to sell faster than
Zillow last checked:
Listing updated:
Listed by:
Pete Thorpe 410-908-1343,
Epique Realty LLC 4109081343
Source: Bright MLS,MLS#: PAYK2106634
Facts & features
Interior
Bedrooms & bathrooms
- Bedrooms: 3
- Bathrooms: 3
- Full bathrooms: 3
- Main level bathrooms: 3
- Main level bedrooms: 3
Basement
- Area: 900
Heating
- Baseboard, Electric
Cooling
- Central Air, Ceiling Fan(s), Electric
Appliances
- Included: Microwave, Dishwasher, Dryer, Refrigerator, Washer, Electric Water Heater
Features
- Basement: Finished
- Has fireplace: No
Interior area
- Total structure area: 1,860
- Total interior livable area: 1,860 sqft
- Finished area above ground: 960
- Finished area below ground: 900
Property
Parking
- Total spaces: 2
- Parking features: Driveway
- Uncovered spaces: 2
Accessibility
- Accessibility features: None
Features
- Levels: One
- Stories: 1
- Patio & porch: Porch
- Pool features: None
- Fencing: Chain Link,Full
Lot
- Size: 0.79 Acres
Details
- Additional structures: Above Grade, Below Grade, Outbuilding
- Parcel number: 210000200130000000
- Zoning: SFR
- Zoning description: Residential
- Special conditions: Standard
Construction
Type & style
- Home type: SingleFamily
- Architectural style: Ranch/Rambler
- Property subtype: Single Family Residence
Materials
- Mixed
- Foundation: Block
Condition
- New construction: No
- Year built: 1976
- Major remodel year: 2026
Utilities & green energy
- Sewer: On Site Septic
- Water: Well
Community & HOA
Community
- Subdivision: None Available
HOA
- Has HOA: No
Location
- Region: Felton
- Municipality: RED LION BORO
Financial & listing details
- Price per square foot: $180/sqft
- Tax assessed value: $89,690
- Annual tax amount: $2,918
- Date on market: 6/26/2026
- Listing agreement: Exclusive Right To Sell
- Listing terms: Cash,Conventional,FHA,VA Loan,USDA Loan
- Ownership: Fee Simple
Estimated market value
$325,900
$310,000 - $342,000
$2,300/mo
Price history
| Date | Event | Price |
|---|---|---|
| 7/24/2026 | Pending sale | $335,000$180/sqft |
Source:  Bright MLS #PAYK2106634 Report a problem Bright MLS #PAYK2106634 Report a problem | ||
| 6/26/2026 | Listed for sale | $335,000+71.8%$180/sqft |
Source: Bright MLS #PAYK2106634 Report a problem | ||
| 8/17/2017 | Sold | $195,000-2%$105/sqft |
Source: Public Record Report a problem | ||
| 7/19/2017 | Pending sale | $199,000$107/sqft |
Source: COUNTRY HOME REAL ESTATE #21706366 Report a problem | ||
| 6/5/2017 | Listed for sale | $199,000-0.5%$107/sqft |
Source: COUNTRY HOME REAL ESTATE #21706366 Report a problem | ||
| 11/1/2016 | Listing removed | $200,000$108/sqft |
Source: Riley & Associates #YK9745482 Report a problem | ||
| 9/25/2016 | Price change | $200,000-11.1%$108/sqft |
Source: Riley & Associates #YK9745482 Report a problem | ||
| 8/17/2016 | Listed for sale | $225,000+158.6%$121/sqft |
Source: Riley & Associates Realtors #21609322 Report a problem | ||
| 4/16/2008 | Sold | $87,000+3638.7%$47/sqft |
Source: Public Record Report a problem | ||
| 11/27/2007 | Sold | $2,327$1/sqft |
Source: Public Record Report a problem | ||
Public tax history
| Year | Property taxes | Tax assessment |
|---|---|---|
| 2025 | $2,759 +3.3% | $89,690 |
| 2024 | $2,671 | $89,690 |
| 2023 | $2,671 +3.5% | $89,690 |
| 2022 | $2,581 0% | $89,690 |
| 2021 | $2,581 | $89,690 |
| 2020 | $2,581 +0.3% | $89,690 |
| 2019 | $2,572 +1.1% | $89,690 |
| 2018 | $2,545 +419.8% | $89,690 |
| 2017 | $490 | $89,690 |
| 2016 | -- | $89,690 |
| 2015 | -- | $89,690 |
| 2014 | -- | $89,690 |
| 2013 | -- | $89,690 |
| 2012 | -- | $89,690 |
| 2011 | -- | $89,690 |
| 2010 | -- | $89,690 |
| 2009 | -- | $89,690 |
| 2008 | -- | $89,690 |
| 2007 | -- | $89,690 |
| 2006 | -- | $89,690 +28.8% |
| 2005 | -- | $69,650 |
| 2004 | -- | $69,650 |
| 2003 | -- | $69,650 |
| 2002 | -- | $69,650 |
| 2000 | -- | $69,650 |
| 1999 | -- | $69,650 |
Find assessor info on the county website
Monthly payment
Est. payment
Payment breakdown
Explore the cost of this home by adjusting the details. Changes won't be saved.Climate risks
Neighborhood: 17322
Nearby schools
GreatSchools rating
- 7/10Pleasant View El SchoolGrades: K-6Distance: 3.1 mi
- 7/10Red Lion Area Junior High SchoolGrades: 7-8Distance: 3.4 mi
- 6/10Red Lion Area Senior High SchoolGrades: 9-12Distance: 3.4 mi
Schools provided by the listing agent
- District: Red Lion Area
Source: Bright MLS. This data may not be complete. We recommend contacting the local school district to confirm school assignments for this home.
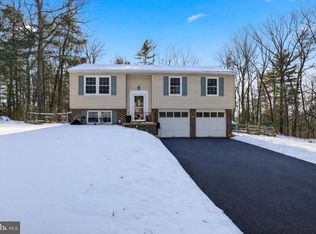
- $310,0003 bd2 ba1.4k sqft276 Oakbrook Dr, Felton, PA 17322Sold
- $243,7003 bd1 ba1.2k sqft322 Oakbrook Dr, Felton, PA 17322Off Market
- $249,2003 bd1 ba960 sqft302 Sechrist Flat Rd, Felton, PA 17322Off Market
- $218,2002 bd1 ba1.4k sqft297 Oakbrook Dr, Felton, PA 17322Off Market
- $251,4003 bd1 ba1.1k sqft330 Oakbrook Dr, Felton, PA 17322Off Market
- $285,4003 bd1 ba1.4k sqft299 Oakbrook Dr, Felton, PA 17322Off Market
- $390,8003 bd2 ba2.2k sqft318 Sechrist Flat Rd, Felton, PA 17322Off Market
- $393,4004 bd3 ba2.1k sqft318 Sechrist Flat Rd, Felton, PA 17322Off Market
A local agent can set up tours, give advice and negotiate with sellers.
A local lender can help you make sure your offer is ready when you are.
Similar homes
- $375,0004 bd1 ba1.5k sqft8042 Bobs Rd, Felton, PA 17322Auction

 MLS ID #PAYK2106978, Jonathan Cross, Life Changes Realty Group. Bright MLS
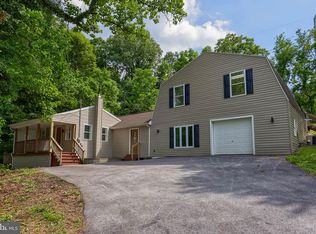
 - $329,5004 bd2 ba2.2k sqft4810 Fake Rd, York, PA 17406For Sale
 MLS ID #PAYK2107158, Marcus Sensenig, Prime Home Real Estate, LLC. Bright MLS
 - $349,0003 bd2 ba1.6k sqft3175 W College Ave, York, PA 17408For Sale
 MLS ID #PAYK2107008, JJ Vazquez, Coldwell Banker Realty. Bright MLS
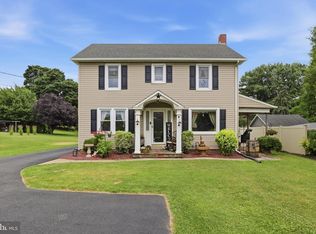
 - $323,0003 bd1 ba1.3k sqft418 E Broadway, Red Lion, PA 17356For Sale
 MLS ID #PAYK2106466, Val Hershey, Renaissance Realty Sales, LLC. Bright MLS
 - $469,9993 bd2 ba1.6k sqft3362 Myers School Rd, Red Lion, PA 17356For SaleMLS ID #PAYK2108420, Haley Couch, Keller Williams Keystone Realty. Bright MLS
- $339,0003 bd2 ba1.8k sqft4107 Trowbridge Rd, York, PA 17402For SaleMLS ID #PAYK2106658, Mike Keller, H.K. Keller. Bright MLS
- $306,9003 bd2 ba1.8k sqft9 Park Circle Dr, Lancaster, PA 17603For SaleMLS ID #PALA2092176, Erin Chaboya, RE/MAX SmartHub Realty. Bright MLS
- $389,9004 bd3 ba2.6k sqft3903 Starview Dr, York, PA 17402For SaleMLS ID #PAYK2103654, Emillie Albrecht, Real of Pennsylvania. Bright MLS
- $345,0003 bd2 ba1.5k sqft45 Thomas Dr, York, PA 17404For SaleMLS ID #PAYK2107298, DARIUS RAMSEY, Berkshire Hathaway HomeServices Homesale Realty. Bright MLS
- $339,0004 bd3 ba2.1k sqft2595 Eastwood Dr, York, PA 17402For SaleMLS ID #PAYK2104978, Ralph Harvey, ListWithFreedom.com. Bright MLS
- $349,9003 bd3 ba1.9k sqft140 Margate Rd, York, PA 17408For SaleMLS ID #PAYK2106102, Kristi Kohr Pokopec, Coldwell Banker Realty. Bright MLS
- $390,0003 bd3 ba2.1k sqft17 Meisenhelder Rd, Wrightsville, PA 17368For SaleMLS ID #PAYK2097414, John LeCates, Howard Hanna Real Estate Services-York. Bright MLS
- $369,9003 bd2 ba1.9k sqft20 Oak Dr, Mount Wolf, PA 17347For SaleMLS ID #PAYK2106434, Mike Watroba, EXP Realty, LLC. Bright MLS
- $349,9003 bd1 ba1.5k sqft21304 W Liberty Rd, Parkton, MD 21120For SaleMLS ID #MDBC2168828, Gabe diaz, EXP Realty, LLC. Bright MLS
- $350,0003 bd2 ba1.8k sqft2708 Sunset Ln, York, PA 17408For SaleMLS ID #PAYK2107296, Dominic Davis, Keller Williams Keystone Realty. Bright MLS
- $362,5003 bd2 ba1.5k sqft142 River Rd, Pequea, PA 17565For SaleMLS ID #PALA2087016, Christina Zerbe, Coldwell Banker Realty. Bright MLS
- $369,9004 bd3 ba2.4k sqft4161 Walters Hatchery Rd, York, PA 17408For SaleMLS ID #PAYK2104762, Karin Negron-Caraballo, Berkshire Hathaway HomeServices Homesale Realty. Bright MLS
- $315,0003 bd2 ba1.3k sqft1200 Conewago Creek Rd, Manchester, PA 17345For SaleMLS ID #PAYK2107076, BARB CONKLIN, Coldwell Banker Realty. Bright MLS
- $350,0003 bd2 ba1.7k sqft3982 Marietta Ave, Columbia, PA 17512For SaleMLS ID #PALA2090132, Brandon Talley, Berkshire Hathaway HomeServices Homesale Realty. Bright MLS
- $329,9003 bd2 ba2k sqft1215 Perry Ln, York, PA 17403For SaleMLS ID #PAYK2103598, Maria Accardo, Keller Williams Keystone Realty. Bright MLS
