Beautiful Stone-Front Townhome Backing to Open Common Area! Welcome home to this spacious and beautifully appointed 3-bedroom, 2 full and 2 half bath townhome nestled in one of Shrewsbury's most convenient locations. Featuring an attractive stone front, garage, and a thoughtfully designed floor plan, this home offers the perfect blend of comfort, style, and functionality. Step inside to a tiled foyer that opens to gleaming hardwood floors throughout the main level. The heart of the home is the bright, open kitchen, complete with abundant cabinetry, a pantry, center island, all appliances, and an expansive dining area perfect for everyday living or entertaining. A sliding glass door leads to the upper level of the two-tiered deck, where you'll enjoy peaceful views overlooking the community's open common area. The fully finished walkout lower level provides exceptional additional living space and opens directly to the lower level of the impressive two-tiered deck, creating the perfect setting for relaxing or hosting family and friends. Upstairs, retreat to the spacious owner's suite featuring a large walk-in closet and an ensuite bath with a luxurious soaking tub, separate shower, and generous vanity. Two additional bedrooms, another full bath, and the convenience of a bedroom-level washer and dryer complete the upper floor. Ideally located just minutes from Exit 4 of I-83, this home offers an easy commute while being close to shopping, restaurants, parks, and schools. If you've been searching for a move-in-ready home with generous living space, beautiful outdoor entertaining areas, and an unbeatable location, this one is not to be missed!
Pending
$275,000
16899 Roosevelt Ln, Shrewsbury, PA 17361
3beds
2,272sqft
:
Get pre-qualified$1,930/mo
Townhouse
Built in 2001
2,208 Square Feet Lot
$-- Zestimate®
$121/sqft
$50/mo HOA
What's special
Stone frontBedroom-level washer and dryerCenter islandAbundant cabinetryLarge walk-in closetBright open kitchenBeautiful outdoor entertaining areas
- 22 days |
- 1,267 |
- 87 |
Likely to sell faster than
Zillow last checked:
Listing updated:
Listed by:
Debbie McLaughlin 717-487-7537,
Cummings & Co. Realtors 7179005990
Source: Bright MLS,MLS#: PAYK2108084
Facts & features
Interior
Bedrooms & bathrooms
- Bedrooms: 3
- Bathrooms: 4
- Full bathrooms: 2
- 1/2 bathrooms: 2
- Main level bathrooms: 1
Rooms
- Room types: Living Room, Primary Bedroom, Bedroom 2, Bedroom 3, Kitchen, Family Room, Foyer, Breakfast Room, Laundry, Bathroom 1, Bathroom 2, Bathroom 3, Primary Bathroom
Primary bedroom
- Features: Walk-In Closet(s), Flooring - Carpet
- Level: Upper
- Area: 196 Square Feet
- Dimensions: 14 X 14
Bedroom 2
- Features: Flooring - Carpet
- Level: Upper
- Area: 132 Square Feet
- Dimensions: 11 X 12
Bedroom 3
- Features: Flooring - Carpet
- Level: Upper
- Area: 99 Square Feet
- Dimensions: 9 X 11
Primary bathroom
- Features: Flooring - Laminated, Soaking Tub
- Level: Upper
Bathroom 1
- Features: Flooring - Tile/Brick
- Level: Lower
Bathroom 2
- Features: Flooring - HardWood
- Level: Main
Bathroom 3
- Features: Bathroom - Tub Shower, Flooring - Laminated
- Level: Upper
Breakfast room
- Features: Flooring - HardWood
- Level: Main
- Area: 135 Square Feet
- Dimensions: 9 X 15
Family room
- Features: Flooring - Carpet
- Level: Lower
- Area: 300 Square Feet
- Dimensions: 15 X 20
Foyer
- Features: Flooring - Tile/Brick
- Level: Lower
- Area: 135 Square Feet
- Dimensions: 9 X 15
Kitchen
- Features: Flooring - HardWood, Kitchen Island, Kitchen - Country, Eat-in Kitchen, Kitchen - Gas Cooking, Pantry
- Level: Main
- Area: 180 Square Feet
- Dimensions: 12 X 15
Laundry
- Level: Upper
Living room
- Features: Ceiling Fan(s), Flooring - HardWood
- Level: Main
- Area: 320 Square Feet
- Dimensions: 16 X 20
Heating
- Forced Air, Natural Gas
Cooling
- Central Air, Electric
Appliances
- Included: Microwave, Built-In Range, Dishwasher, Disposal, Exhaust Fan, Self Cleaning Oven, Oven/Range - Gas, Refrigerator, Stainless Steel Appliance(s), Water Heater, Gas Water Heater
- Laundry: Has Laundry, Hookup, Upper Level, Laundry Room
Features
- Attic, Breakfast Area, Ceiling Fan(s), Dining Area, Family Room Off Kitchen, Open Floorplan, Kitchen - Country, Eat-in Kitchen, Kitchen Island, Kitchen - Table Space, Primary Bath(s), Pantry, Soaking Tub, Bathroom - Stall Shower, Bathroom - Tub Shower, Walk-In Closet(s), Dry Wall
- Flooring: Ceramic Tile, Carpet, Hardwood, Laminate, Wood
- Doors: Six Panel, Sliding Glass, Storm Door(s)
- Windows: Double Pane Windows, Insulated Windows
- Basement: Full,Finished,Garage Access,Exterior Entry,Walk-Out Access,Windows
- Has fireplace: No
Interior area
- Total structure area: 2,272
- Total interior livable area: 2,272 sqft
- Finished area above ground: 1,672
- Finished area below ground: 600
Property
Parking
- Total spaces: 1
- Parking features: Garage Faces Front, Garage Door Opener, Inside Entrance, Driveway, Attached, On Street
- Attached garage spaces: 1
- Has uncovered spaces: Yes
Accessibility
- Accessibility features: None
Features
- Levels: Three
- Stories: 3
- Patio & porch: Deck
- Exterior features: Bump-outs, Extensive Hardscape, Lighting, Sidewalks
- Pool features: None
- Has view: Yes
- View description: Garden
Lot
- Size: 2,208 Square Feet
- Features: Landscaped, Backs - Open Common Area
Details
- Additional structures: Above Grade, Below Grade
- Parcel number: 450001000330000000
- Zoning: RESIDENTIAL
- Special conditions: Standard
Construction
Type & style
- Home type: Townhouse
- Architectural style: Traditional,Transitional
- Property subtype: Townhouse
Materials
- Vinyl Siding, Stone
- Foundation: Block
- Roof: Asphalt
Condition
- Good
- New construction: No
- Year built: 2001
Utilities & green energy
- Electric: 200+ Amp Service
- Sewer: Public Sewer
- Water: Public
- Utilities for property: Underground Utilities, Cable
Community & HOA
Community
- Subdivision: Presidential Heights
HOA
- Has HOA: Yes
- Services included: Snow Removal, Common Area Maintenance
- HOA fee: $50 monthly
- HOA name: PRESIDENTIAL HEIGHTS
Location
- Region: Shrewsbury
- Municipality: SHREWSBURY TWP
Financial & listing details
- Price per square foot: $121/sqft
- Tax assessed value: $146,440
- Annual tax amount: $4,032
- Date on market: 7/22/2026
- Listing agreement: Exclusive Agency
- Listing terms: Cash,Conventional,FHA,VA Loan
- Inclusions: Refrigerator, Washer, Dryer, Dishwasher, Oven / Range,
- Ownership: Fee Simple
Estimated market value
Not available
Estimated sales range
Not available
Not available
Price history
| Date | Event | Price |
|---|---|---|
| 8/8/2026 | Pending sale | $275,000$121/sqft |
Source:  Bright MLS #PAYK2108084 Report a problem Bright MLS #PAYK2108084 Report a problem | ||
| 7/30/2026 | Contingent | $275,000$121/sqft |
Source: Bright MLS #PAYK2108084 Report a problem | ||
| 7/22/2026 | Listed for sale | $275,000+27.9%$121/sqft |
Source: Bright MLS #PAYK2108084 Report a problem | ||
| 8/24/2020 | Sold | $215,000+0.1%$95/sqft |
Source: Public Record Report a problem | ||
| 6/9/2020 | Listed for sale | $214,730+33.8%$95/sqft |
Source: Berkshire Hathaway HomeServices PenFed Realty #PAYK138098 Report a problem | ||
| 1/24/2002 | Sold | $160,470$71/sqft |
Source: Public Record Report a problem | ||
Public tax history
| Year | Property taxes | Tax assessment |
|---|---|---|
| 2025 | $4,069 +0.1% | $146,440 |
| 2024 | $4,067 +1.2% | $146,440 |
| 2023 | $4,018 +5.9% | $146,440 |
| 2022 | $3,796 -1.6% | $146,440 |
| 2021 | $3,858 +2% | $146,440 |
| 2020 | $3,782 +0.9% | $146,440 |
| 2019 | $3,749 +1.9% | $146,440 |
| 2018 | $3,680 +341.3% | $146,440 |
| 2017 | $834 | $146,440 |
| 2016 | -- | $146,440 |
| 2015 | -- | $146,440 |
| 2014 | -- | $146,440 |
| 2013 | -- | $146,440 |
| 2012 | -- | $146,440 |
| 2011 | -- | $146,440 |
| 2010 | -- | $146,440 |
| 2009 | -- | $146,440 |
| 2008 | -- | $146,440 |
| 2007 | -- | $146,440 |
| 2006 | -- | $146,440 +5.6% |
| 2005 | -- | $138,640 |
| 2004 | -- | $138,640 |
| 2003 | -- | $138,640 +629.7% |
| 2002 | -- | $19,000 |
Find assessor info on the county website
Monthly payment
Est. payment
Payment breakdown
Explore the cost of this home by adjusting the details. Changes won't be saved.Climate risks
Neighborhood: 17361
Nearby schools
GreatSchools rating
- 6/10Shrewsbury El SchoolGrades: K-6Distance: 0.3 mi
- 6/10Southern Middle SchoolGrades: 7-8Distance: 3.6 mi
- 8/10Susquehannock High SchoolGrades: 9-12Distance: 3.6 mi
Schools provided by the listing agent
- District: Southern York County
Source: Bright MLS. This data may not be complete. We recommend contacting the local school district to confirm school assignments for this home.
- $281,0003 bd4 ba2.1k sqft16873 Roosevelt Ln, Shrewsbury, PA 17361Sold

- $265,0003 bd2 ba1.6k sqft16875 Roosevelt Ln, Shrewsbury, PA 17361Sold
- $293,5003 bd3 ba2.2k sqft16871 Roosevelt Ln, Shrewsbury, PA 17361Off Market
- $295,2003 bd4 ba1.9k sqft16869 Roosevelt Ln, Shrewsbury, PA 17361Off Market
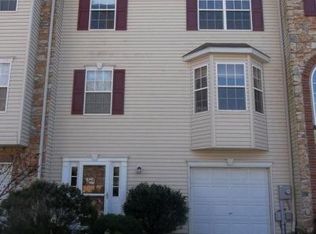
- $299,9903 bd4 ba2.2k sqft16881 Roosevelt Ln, Shrewsbury, PA 17361Pending
- $295,2003 bd3 ba1.8k sqft16879 Roosevelt Ln, Shrewsbury, PA 17361Off Market
- $294,5003 bd2 ba2.2k sqft16867 Roosevelt Ln, Shrewsbury, PA 17361Off Market
- $265,0003 bd3 ba2.1k sqft16877 Roosevelt Ln, Shrewsbury, PA 17361Sold
A local agent can set up tours, give advice and negotiate with sellers.
Similar homes
- $387,0004 bd2 ba2k sqft101 Westview Dr, Shrewsbury, PA 17361For Sale
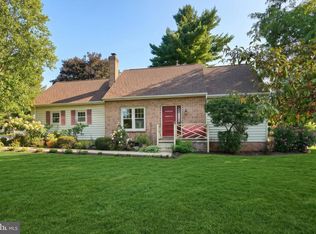
 MLS ID #PAYK2108512, Noelle Wilson, Realty One Group Generations. Bright MLS
 - $375,0003 bd2 ba2.1k sqft90 Crosswind Dr, Shrewsbury, PA 17361For Sale
 MLS ID #PAYK2109236, Elaine Bush, Berkshire Hathaway HomeServices Homesale Realty. Bright MLS
 - $375,0004 bd3 ba1.7k sqft116 E Clearview Dr, Shrewsbury, PA 17361For Sale
 MLS ID #PAYK2108648, Brooke Hufnagle, Iron Valley Real Estate Hanover. Bright MLS
 - $285,0003 bd4 ba2.5k sqft7255 N Sentinel Ln, York, PA 17403For Sale
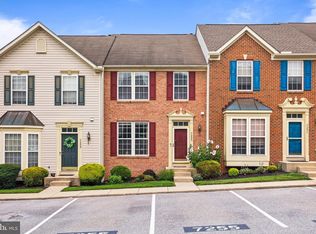 MLS ID #PAYK2108142, Erin Miller-Zendek, House Broker Realty LLC. Bright MLS
 - $285,0003 bd3 ba2.1k sqft7937 Erinvale Ln, Seven Valleys, PA 17360For SaleMLS ID #PAYK2108624, Chad Becker, Showcase Real Estate, LLC.. Bright MLS
- $270,0003 bd3 ba2k sqft55 S Center St, Hanover, PA 17331For SaleMLS ID #PAYK2106300, Kelly Schuit, Kelly and Co Realty, LLC. Bright MLS
- $325,0005 bd3 ba2.5k sqft37 High St, Stewartstown, PA 17363For SaleMLS ID #PAYK2109160, Katie Klenk, Keller Williams Legacy. Bright MLS
- $259,9003 bd4 ba2.2k sqft95 Colonial Dr, Hanover, PA 17331For SaleMLS ID #PAYK2108534, Julie DiMaggio, Berkshire Hathaway HomeServices Homesale Realty. Bright MLS
- $269,9004 bd3 ba1.9k sqft26 S Center St, Hanover, PA 17331For SaleMLS ID #PAYK2106780, Chris Yankosky, Corner House Realty. Bright MLS
- $289,9003 bd3 ba1.8k sqft833 Blossom Dr, Hanover, PA 17331For SaleMLS ID #PAYK2108818, jenni Dominguez, Long & Foster Real Estate, Inc.. Bright MLS
- $264,9003 bd2 ba1.7k sqft264 Country Ridge Dr, Red Lion, PA 17356For SaleMLS ID #PAYK2106318, Andrew Eshleman, Charles & Associates RE. Bright MLS
- $295,0002 bd2 ba2k sqft375 Tri Hill Rd, York, PA 17403For SaleMLS ID #PAYK2109106, Stephanie Frysinger, Berkshire Hathaway HomeServices Homesale Realty. Bright MLS
- $359,9004 bd3 ba2.1k sqft656 Juli Dr, New Freedom, PA 17349For SaleMLS ID #PAYK2108750, Annemarie Cook, Iron Valley Real Estate of York County. Bright MLS
- $229,9903 bd3 ba1.7k sqft1226 Wanda Dr, Hanover, PA 17331For SaleMLS ID #PAYK2109068, Brad West, HomeSmart. Bright MLS
- $299,7503 bd3 ba2.6k sqft2426 Winterberry Ln, York, PA 17406For SaleMLS ID #PAYK2108978, Mr. Kim E Moyer, Berkshire Hathaway HomeServices Homesale Realty. Bright MLS
- $235,0003 bd2 ba1.2k sqft217 Georgetown Cir, Hanover, PA 17331For SaleMLS ID #PAYK2109170, DAVID HOOKE, Keller Williams of Central PA. Bright MLS
- $284,9002 bd2 ba1.4k sqft1352 Pleasant View Dr #80, Spring Grove, PA 17362For SaleMLS ID #PAYK2109266, Mindi Weikert-Kauffman, Iron Valley Real Estate of Central PA. Bright MLS
- $257,9003 bd3 ba2k sqft2303 Golden Eagle Dr #146, York, PA 17408For SaleMLS ID #PAYK2108506, Cindy Mann, Coldwell Banker Realty. Bright MLS
- $263,0003 bd3 ba1.5k sqft37 S Center St, Hanover, PA 17331For SaleMLS ID #PAYK2107982, Lisa Barrett, Berkshire Hathaway HomeServices Homesale Realty. Bright MLS
- $265,0003 bd3 ba2.2k sqft6 Hudson Blvd, Red Lion, PA 17356For SaleMLS ID #PAYK2078016, Martha Mitchell, Keller Williams Keystone Realty. Bright MLS
