Welcome home to this charming 4-bedroom, 2-bath Cape Cod home in sought-after Southern York County! With fresh updates, comfortable living spaces, and a backyard that will make any gardener smile, this home offers the perfect blend of charm, convenience, and community. Fresh paint throughout, new LVP flooring on the main level, and new carpet in the basement and upstairs make the home fresh and move-in-ready. The Cape Cod layout offers four bedrooms and two full baths, with plenty of flexibility to accommodate family, guests, a home office, hobbies, or whatever life brings next. Upstairs, you'll find a spacious primary bedroom with convenient second-floor laundry just steps away—no more carrying laundry up and down the stairs! An enormous walk-in closet provides exceptional storage and could easily become so much more: imagine a nursery, dressing room, craft space, playroom, hobby area, or simply the organized closet you've always wanted. The additional bedrooms offer plenty of flexibility for family, guests, or work-from-home space. But step into the backyard, and you may just find your favorite part of the house. This is truly a gardener's delight! Raised garden beds, flowers in an array of colors and varieties, and an established asparagus bed create a backyard full of beauty and bounty. Whether you have a green thumb or simply enjoy having a peaceful outdoor retreat, this yard is ready to be enjoyed. And the location? It's hard to beat. You'll be close to the everyday conveniences that make life easier, including several grocery stores, pharmacies, the YMCA, post office, thrift stores, antique shops, and plenty of other local shopping and services. Need a little caffeine to start your day? Choose from three nearby coffee shops! For those who love to get outside, the Rail Trail and a nearby dog park provide easy opportunities for walking, biking, and enjoying time with your four-legged friends. Several veterinarians are also close by, including an emergency animal hospital—an especially valuable convenience for pet owners. Commuters will appreciate the easy access to I-83, making travel in either direction convenient. Head south into Maryland for work or shopping in Hunt Valley and Towson, or head north toward York and Harrisburg. Whether your daily drive takes you across the state line or into the heart of York County, you're well positioned to get where you need to go. A charming home, a backyard full of possibilities, and a location that puts so much of life within easy reach—this Southern York County Cape Cod is ready to welcome you home.
For sale
$387,000
101 Westview Dr, Shrewsbury, PA 17361
4beds
2,038sqft
Single Family Residence
Built in 1979
0.27 Acres Lot
$-- Zestimate®
$190/sqft
$-- HOA
What's special
Fresh paint throughoutEstablished asparagus bedEnormous walk-in closetSpacious primary bedroomConvenient second-floor laundryPeaceful outdoor retreat
- 5 days |
- 793 |
- 43 |
Zillow last checked:
Listing updated:
Listed by:
Noelle Wilson 717-701-0770,
Realty One Group Generations (717) 650-1284
Source: Bright MLS,MLS#: PAYK2108512
Facts & features
Interior
Bedrooms & bathrooms
- Bedrooms: 4
- Bathrooms: 2
- Full bathrooms: 2
- Main level bathrooms: 1
- Main level bedrooms: 2
Rooms
- Room types: Living Room, Dining Room, Primary Bedroom, Bedroom 3, Bedroom 4, Kitchen, Basement, Bathroom 1, Bathroom 2, Bonus Room
Primary bedroom
- Features: Ceiling Fan(s), Flooring - HardWood, Window Treatments, Primary Bedroom - Dressing Area
- Level: Upper
- Area: 247 Square Feet
- Dimensions: 13 X 19
Bedroom 3
- Features: Ceiling Fan(s), Flooring - Luxury Vinyl Plank, Window Treatments
- Level: Main
- Area: 132 Square Feet
- Dimensions: 11 X 12
Bedroom 4
- Features: Ceiling Fan(s), Flooring - Luxury Vinyl Plank, Window Treatments
- Level: Main
- Area: 132 Square Feet
- Dimensions: 11 X 12
Bathroom 1
- Features: Bathroom - Tub Shower
- Level: Upper
- Area: 88 Square Feet
- Dimensions: 11 X 8
Bathroom 2
- Features: Ceiling Fan(s), Flooring - HardWood
- Level: Upper
- Area: 168 Square Feet
- Dimensions: 14 X 12
Bathroom 2
- Features: Bathroom - Tub Shower
- Level: Main
- Area: 40 Square Feet
- Dimensions: 5 X 8
Basement
- Features: Flooring - Carpet, Lighting - Ceiling
- Level: Lower
- Area: 384 Square Feet
- Dimensions: 24 X 16
Bonus room
- Features: Flooring - Carpet, Recessed Lighting
- Level: Upper
- Area: 252 Square Feet
- Dimensions: 12 X 21
Dining room
- Features: Formal Dining Room, Flooring - Luxury Vinyl Plank, Lighting - Ceiling, Lighting - Wall sconces, Window Treatments
- Level: Main
- Area: 180 Square Feet
- Dimensions: 12 X 15
Kitchen
- Features: Ceiling Fan(s), Granite Counters, Flooring - Luxury Vinyl Plank, Pantry, Kitchen - Gas Cooking, Recessed Lighting
- Level: Main
- Area: 176 Square Feet
- Dimensions: 11 X 16
Living room
- Features: Ceiling Fan(s), Fireplace - Gas, Flooring - Luxury Vinyl Plank, Window Treatments
- Level: Main
- Area: 234 Square Feet
- Dimensions: 13 X 18
Heating
- Forced Air, Natural Gas
Cooling
- Central Air, Ductless, Electric
Appliances
- Included: Microwave, Built-In Range, Dishwasher, Stainless Steel Appliance(s), Gas Water Heater
Features
- Bathroom - Tub Shower, Ceiling Fan(s), Entry Level Bedroom, Floor Plan - Traditional, Formal/Separate Dining Room, Pantry, Upgraded Countertops, Walk-In Closet(s), Dry Wall
- Flooring: Luxury Vinyl, Carpet
- Doors: Sliding Glass
- Windows: Window Treatments
- Basement: Partially Finished
- Number of fireplaces: 1
- Fireplace features: Gas/Propane, Mantel(s), Brick
Interior area
- Total structure area: 2,038
- Total interior livable area: 2,038 sqft
- Finished area above ground: 2,038
Property
Parking
- Total spaces: 4
- Parking features: Garage Faces Side, Garage Door Opener, Inside Entrance, Driveway, Attached
- Attached garage spaces: 2
- Uncovered spaces: 2
- Details: Garage Sqft: 440
Accessibility
- Accessibility features: None
Features
- Levels: Two
- Stories: 2
- Pool features: None
- Spa features: Bath
- Fencing: Picket,Vinyl
Lot
- Size: 0.27 Acres
- Features: Front Yard, Rear Yard, Corner Lot/Unit
Details
- Additional structures: Above Grade
- Parcel number: 84000060120A000000
- Zoning: RO-RESIDENTIAL ONE FAMILY
- Zoning description: RO- Residential One Family
- Special conditions: Standard
Construction
Type & style
- Home type: SingleFamily
- Architectural style: Cape Cod
- Property subtype: Single Family Residence
Materials
- Brick Front, Vinyl Siding
- Foundation: Block, Active Radon Mitigation
- Roof: Architectural Shingle
Condition
- New construction: No
- Year built: 1979
Utilities & green energy
- Sewer: Public Sewer
- Water: Public
Community & HOA
Community
- Subdivision: None Available
HOA
- Has HOA: No
Location
- Region: Shrewsbury
- Municipality: SHREWSBURY BORO
Financial & listing details
- Price per square foot: $190/sqft
- Tax assessed value: $185,720
- Annual tax amount: $5,415
- Date on market: 8/13/2026
- Listing agreement: Exclusive Agency
- Listing terms: Cash,Conventional,FHA,VA Loan,USDA Loan
- Inclusions: Built In Microwave, Refrigerator, Oven / Range, Dishwasher, Hot Tub
- Exclusions: Washer, Dryer
- Ownership: Fee Simple
Estimated market value
Not available
Estimated sales range
Not available
Not available
Price history
| Date | Event | Price |
|---|---|---|
| 8/13/2026 | Listed for sale | $387,000+118.6%$190/sqft |
Source:  Bright MLS #PAYK2108512 Report a problem Bright MLS #PAYK2108512 Report a problem | ||
| 5/22/2012 | Sold | $177,000-4.3%$87/sqft |
Source: Public Record Report a problem | ||
| 12/10/2011 | Listed for sale | $185,000$91/sqft |
Source: Prudential Bob Yost Homesale Services #21112444 Report a problem | ||
Public tax history
| Year | Property taxes | Tax assessment |
|---|---|---|
| 2025 | $5,373 | $185,720 |
| 2024 | $5,373 | $185,720 |
| 2023 | $5,373 +5.5% | $185,720 |
| 2022 | $5,091 -1.9% | $185,720 |
| 2021 | $5,187 +1.9% | $185,720 |
| 2020 | $5,091 +0.8% | $185,720 +0.4% |
| 2019 | $5,052 +1.8% | $184,990 |
| 2018 | $4,965 +268.7% | $184,990 |
| 2017 | $1,347 | $184,990 |
| 2016 | -- | $184,990 |
| 2015 | -- | $184,990 |
| 2014 | -- | $184,990 |
| 2013 | -- | $184,990 |
| 2012 | -- | $184,990 |
| 2011 | -- | $184,990 |
| 2010 | -- | $184,990 |
| 2009 | -- | $184,990 |
| 2008 | -- | $184,990 |
| 2007 | -- | $184,990 |
| 2006 | -- | $184,990 +59.8% |
| 2005 | -- | $115,790 |
| 2004 | -- | $115,790 |
| 2003 | -- | $115,790 |
| 2002 | -- | $115,790 |
| 2000 | -- | $115,790 |
| 1999 | -- | $115,790 |
Find assessor info on the county website
Monthly payment
Est. payment
Payment breakdown
Explore the cost of this home by adjusting the details. Changes won't be saved.Climate risks
Neighborhood: 17361
Nearby schools
GreatSchools rating
- 6/10Shrewsbury El SchoolGrades: K-6Distance: 0.7 mi
- 6/10Southern Middle SchoolGrades: 7-8Distance: 3.2 mi
- 8/10Susquehannock High SchoolGrades: 9-12Distance: 3.2 mi
Schools provided by the listing agent
- Elementary: Shrewsbury
- Middle: Southern
- High: Susquehannock
- District: Southern York County
Source: Bright MLS. This data may not be complete. We recommend contacting the local school district to confirm school assignments for this home.
- $310,0003 bd3 ba1.6k sqft103 Westview Dr, Shrewsbury, PA 17361Sold

- $353,4004 bd2 ba2k sqft100 Skyview Dr, Shrewsbury, PA 17361Off Market
- $345,2003 bd2 ba1.5k sqft99 Westview Dr, Shrewsbury, PA 17361Off Market
- $315,0003 bd2 ba1.3k sqft102 Skyview Dr, Shrewsbury, PA 17361Sold

- $338,6003 bd3 ba1.6k sqft105 Westview Dr, Shrewsbury, PA 17361Off Market
- $302,8003 bd1 ba1.6k sqft98 Skyview Dr, Shrewsbury, PA 17361Off Market
- $316,3004 bd2 ba1.7k sqft104 Skyview Dr, Shrewsbury, PA 17361Off Market
- $310,1003 bd2 ba1.6k sqft97 Westview Dr, Shrewsbury, PA 17361Off Market
A local agent can set up tours, give advice and negotiate with sellers.
Similar homes
- $375,0004 bd3 ba1.7k sqft116 E Clearview Dr, Shrewsbury, PA 17361For Sale

 MLS ID #PAYK2108648, Brooke Hufnagle, Iron Valley Real Estate Hanover. Bright MLS
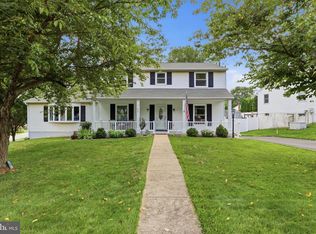
 - $425,0004 bd3 ba2.1k sqft1 Minuteman Ct, New Freedom, PA 17349For Sale
 MLS ID #PAYK2109344, Lukas DelVuo, Keller Williams Keystone Realty. Bright MLS
 - $384,7003 bd3 ba2.3k sqft7 Cardinal Dr, Glen Rock, PA 17327For Sale
 MLS ID #PAYK2109422, Jim Penny, RE/MAX 1st Advantage. Bright MLS
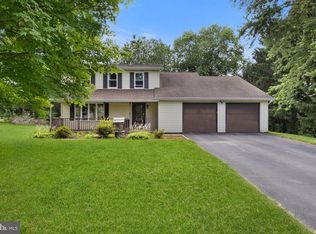
 - $359,9004 bd3 ba2.1k sqft656 Juli Dr, New Freedom, PA 17349For Sale
 MLS ID #PAYK2108750, Annemarie Cook, Iron Valley Real Estate of York County. Bright MLS
 - $375,0004 bd3 ba2.2k sqft563 Deer Rd, Fawn Grove, PA 17321For SaleMLS ID #PAYK2105284, Gina Baum, Howard Hanna Real Estate Services-Shrewsbury. Bright MLS
- $240,0004 bd1 ba1.4k sqft155 S Main St, Shrewsbury, PA 17361For SaleMLS ID #PAYK2102480, Robyn Pottorff, Berkshire Hathaway HomeServices Homesale Realty. Bright MLS
- $399,9004 bd4 ba2.9k sqft4 Highland Rd, Seven Valleys, PA 17360For SaleMLS ID #PAYK2109762, Heather Aughenbaugh, Cummings & Co. Realtors. Bright MLS
- $432,5004 bd3 ba2.4k sqft953 Campbell Rd, New Freedom, PA 17349For SaleMLS ID #PAYK2107784, Dan Zecher, Keller Williams Elite. Bright MLS
- $399,9003 bd2 ba2k sqft3106 Kingston Rd, York, PA 17402For SaleMLS ID #PAYK2109560, Reid Weinbrom, Keller Williams Keystone Realty. Bright MLS
- $354,9004 bd2 ba1.8k sqft33 Kristine Cir, Hanover, PA 17331For SaleMLS ID #PAYK2109382, Amber Wherley, RE/MAX Quality Service, Inc.. Bright MLS
- $359,0003 bd3 ba1.9k sqft2156 Southbrook Dr, York, PA 17403For SaleMLS ID #PAYK2110044, Frank Messina, Coldwell Banker Realty. Bright MLS
- $500,0004 bd2 ba1.8k sqft21101 York Rd, Parkton, MD 21120For SaleMLS ID #MDBC2172772, Laura M. Ball, Cummings & Co. Realtors. Bright MLS
- $399,9004 bd2 ba2k sqft2477 N Gabrielle Ct, York, PA 17408For SaleMLS ID #PAYK2109814, Kait Brocious, Keller Williams Keystone Realty. Bright MLS
- $399,9994 bd3 ba2.1k sqft2768 Sparrow Dr, York, PA 17408For SaleMLS ID #PAYK2109484, Samantha Meagher, Monument Sotheby's International Realty. Bright MLS
- $389,9004 bd3 ba2.4k sqft19 Garden Ln, Hanover, PA 17331For SaleMLS ID #PAYK2109452, Missy Wise, LPT Realty, LLC. Bright MLS
- $424,9003 bd3 ba2.1k sqft17 Ecker Ave, Stewartstown, PA 17363For SaleMLS ID #PAYK2104102, Ron Fimiani, Assist-2-Sell Keystone Realty. Bright MLS
- $360,0003 bd4 ba2.7k sqft100 Meadow Hill Dr, York, PA 17402For SaleMLS ID #PAYK2109652, Lisa Roemer, Iron Valley Real Estate of York County. Bright MLS
- $398,9004 bd3 ba2.2k sqft760 Pinehurst Rd, York, PA 17402For SaleMLS ID #PAYK2101658, Glen Heidlebaugh, Berkshire Hathaway HomeServices Homesale Realty. Bright MLS
- $450,0003 bd2 ba1.7k sqftNone Available, Pylesville, MD 21132For SaleMLS ID #MDHR2058858, Lee Tessier, EXP Realty, LLC. Bright MLS
- $325,0005 bd3 ba2.5k sqft37 High St, Stewartstown, PA 17363For SaleMLS ID #PAYK2109160, Katie Klenk, Keller Williams Legacy. Bright MLS
