PRICE REDUCED: Charm and character are the only ways to describe this incredibly beautiful home. Each room has its own feel and warmth. Hardwood floors, great space, 3 great size bedroom and laundry on 2nd floor with a nice size bathroom. Attic has mini-split and lots of greats space. The outdoor space is terrific. Fenced in patio area and long yard space is perfect for fun and entertaining. This house is the perfect location for Shrewsbury parades and festivities. Come see your new home!
Pending
Price cut: $15K (9/15)
$215,000
155 S Main St, Shrewsbury, PA 17361
4beds
1,440sqft
Single Family Residence
Built in 1850
10,184 Square Feet Lot
$210,200 Zestimate®
$149/sqft
$-- HOA
What's special
- 76 days
- 1,606
- 109
Zillow last checked:
Listing updated:
Listed by:
Robyn Pottorff 717-885-3023,
Berkshire Hathaway HomeServices Homesale Realty (800) 383-3535
Source: Bright MLS,MLS#: PAYK2102480
Facts & features
Interior
Bedrooms & bathrooms
- Bedrooms: 4
- Bathrooms: 1
- Full bathrooms: 1
Rooms
- Room types: Living Room, Dining Room, Primary Bedroom, Bedroom 2, Bedroom 3, Bedroom 4, Kitchen, Family Room, Basement, Breakfast Room, Laundry, Full Bath
Primary bedroom
- Features: Flooring - Solid Hardwood, Ceiling Fan(s)
- Level: Upper
- Area: 130 Square Feet
- Dimensions: 10 X 13
Bedroom 2
- Level: Upper
- Area: 130 Square Feet
- Dimensions: 10 X 13
Bedroom 3
- Level: Upper
- Area: 91 Square Feet
- Dimensions: 7 X 13
Bedroom 4
- Features: Flooring - Solid Hardwood
- Level: Upper
- Area: 315 Square Feet
- Dimensions: 15 X 21
Basement
- Level: Lower
- Area: 460 Square Feet
- Dimensions: 23 X 20
Breakfast room
- Level: Main
- Area: 98 Square Feet
- Dimensions: 7 X 14
Dining room
- Features: Flooring - HardWood, Crown Molding, Chair Rail, Built-in Features
- Level: Main
- Area: 121 Square Feet
- Dimensions: 11 X 11
Family room
- Level: Main
- Area: 110 Square Feet
- Dimensions: 11 X 10
Other
- Features: Flooring - Vinyl
- Level: Upper
- Area: 70 Square Feet
- Dimensions: 10 X 7
Kitchen
- Features: Flooring - Vinyl, Double Sink
- Level: Main
- Area: 56 Square Feet
- Dimensions: 8 X 7
Laundry
- Level: Upper
- Area: 30 Square Feet
- Dimensions: 10 X 3
Living room
- Features: Flooring - Carpet, Chair Rail, Ceiling Fan(s)
- Level: Main
- Area: 187 Square Feet
- Dimensions: 11 X 17
Heating
- Hot Water, Radiator, Natural Gas
Cooling
- Window Unit(s), Ductless, Electric
Appliances
- Included: Gas Water Heater
- Laundry: Upper Level, Laundry Room
Features
- Attic, Ceiling Fan(s), Floor Plan - Traditional, Formal/Separate Dining Room, Kitchen - Galley
- Flooring: Hardwood, Vinyl, Carpet, Wood
- Basement: Full,Unfinished
- Has fireplace: No
Interior area
- Total structure area: 1,903
- Total interior livable area: 1,440 sqft
- Finished area above ground: 1,440
- Finished area below ground: 0
Property
Parking
- Total spaces: 7
- Parking features: Oversized, Detached, Off Street, On Street
- Garage spaces: 1
- Has uncovered spaces: Yes
Accessibility
- Accessibility features: Other
Features
- Levels: Two
- Stories: 2
- Pool features: None
Lot
- Size: 10,184 Square Feet
Details
- Additional structures: Above Grade, Below Grade
- Parcel number: 840000201160000000
- Zoning: RESIDENTIAL
- Special conditions: Standard
Construction
Type & style
- Home type: SingleFamily
- Architectural style: Colonial
- Property subtype: Single Family Residence
Materials
- Vinyl Siding, Aluminum Siding
- Foundation: Other
Condition
- Good
- New construction: No
- Year built: 1850
Utilities & green energy
- Sewer: Public Sewer
- Water: Public
- Utilities for property: Electricity Available, Cable Available, Sewer Available, Water Available
Community & HOA
Community
- Subdivision: Shrewsbury Boro
HOA
- Has HOA: No
Location
- Region: Shrewsbury
- Municipality: SHREWSBURY BORO
Financial & listing details
- Price per square foot: $149/sqft
- Tax assessed value: $136,110
- Annual tax amount: $3,968
- Date on market: 8/1/2026
- Listing agreement: Exclusive Right To Sell
- Listing terms: Conventional,Cash
- Inclusions: All Current Kitchen Appliances, Washer And Dryer
- Ownership: Fee Simple
Estimated market value
$210,200
$200,000 - $221,000
$1,598/mo
Price history
| Date | Event | Price |
|---|---|---|
| 10/1/2026 | Pending sale | $215,000$149/sqft |
Source:  Bright MLS #PAYK2102480 Report a problem Bright MLS #PAYK2102480 Report a problem | ||
| 9/30/2026 | Listed for sale | $215,000$149/sqft |
Source: Bright MLS #PAYK2102480 Report a problem | ||
| 9/30/2026 | Pending sale | $215,000$149/sqft |
Source: Bright MLS #PAYK2102480 Report a problem | ||
| 9/15/2026 | Price change | $215,000-6.5%$149/sqft |
Source: Bright MLS #PAYK2102480 Report a problem | ||
| 9/11/2026 | Pending sale | $230,000$160/sqft |
Source: Bright MLS #PAYK2102480 Report a problem | ||
| 8/25/2026 | Price change | $230,000-4.2%$160/sqft |
Source: Bright MLS #PAYK2102480 Report a problem | ||
| 8/1/2026 | Listed for sale | $240,000+57.9%$167/sqft |
Source: Bright MLS #PAYK2102480 Report a problem | ||
| 11/10/2020 | Sold | $152,000$106/sqft |
Source: Public Record Report a problem | ||
| 8/21/2020 | Sold | $152,000+3.1%$106/sqft |
Source: BHHS Homesale Realty #PAYK136926_17361 Report a problem | ||
| 6/11/2020 | Pending sale | $147,500$102/sqft |
Source: Howard Hanna - York #PAYK136926 Report a problem | ||
| 5/1/2020 | Listed for sale | $147,500-1.6%$102/sqft |
Source: Howard Hanna Real Estate Services-York #PAYK136926 Report a problem | ||
| 8/11/2019 | Listing removed | $149,900$104/sqft |
Source: Howard Hanna - York #PAYK112498 Report a problem | ||
| 6/4/2019 | Price change | $149,900-3.3%$104/sqft |
Source: Howard Hanna - York #PAYK112498 Report a problem | ||
| 4/11/2019 | Listed for sale | $155,000+6.9%$108/sqft |
Source: Howard Hanna Real Estate Services-York #PAYK112498 Report a problem | ||
| 10/17/2017 | Listing removed | $145,000$101/sqft |
Source: Country Home Real Estate #21613443 Report a problem | ||
| 4/24/2017 | Price change | $145,000-3.3%$101/sqft |
Source: COUNTRY HOME REAL ESTATE #21613443 Report a problem | ||
| 12/12/2016 | Listed for sale | $150,000+16.4%$104/sqft |
Source: COUNTRY HOME REAL ESTATE #21613443 Report a problem | ||
| 3/25/2004 | Sold | $128,900$90/sqft |
Source: Public Record Report a problem | ||
Public tax history
| Year | Property taxes | Tax assessment |
|---|---|---|
| 2026 | $3,938 0% | $136,110 |
| 2025 | $3,938 | $136,110 |
| 2024 | $3,938 | $136,110 |
| 2023 | $3,938 +5.5% | $136,110 |
| 2022 | $3,731 -1.9% | $136,110 |
| 2021 | $3,802 +1.9% | $136,110 |
| 2020 | $3,731 +0.4% | $136,110 |
| 2019 | $3,717 +1.8% | $136,110 |
| 2018 | $3,653 +268.7% | $136,110 |
| 2017 | $991 | $136,110 |
| 2016 | -- | $136,110 |
| 2015 | -- | $136,110 |
| 2014 | -- | $136,110 |
| 2013 | -- | $136,110 |
| 2012 | -- | $136,110 |
| 2011 | -- | $136,110 |
| 2010 | -- | $136,110 |
| 2009 | -- | $136,110 |
| 2008 | -- | $136,110 |
| 2007 | -- | $136,110 |
| 2006 | -- | $136,110 +88.1% |
| 2005 | -- | $72,350 -0.1% |
| 2004 | -- | $72,450 |
| 2003 | -- | $72,450 +0.1% |
| 2002 | -- | $72,350 |
| 2000 | -- | $72,350 |
| 1999 | -- | $72,350 |
Find assessor info on the county website
Monthly payment
Est. payment
Payment breakdown
Explore the cost of this home by adjusting the details. Changes won't be saved.Climate risks
Neighborhood: 17361
Nearby schools
Schools provided by the listing agent
- Middle: Southern
- High: Susquehannock
- District: Southern York County
Source: Bright MLS. This data may not be complete. We recommend contacting the local school district to confirm school assignments for this home.


Similar homes
- $239,0004 bd3 ba1.5k sqft1 Pleasant Ave, New Freedom, PA 17349For Sale
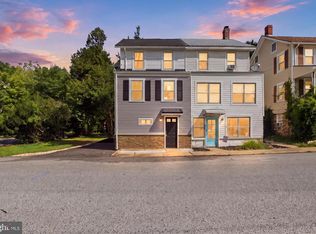
 MLS ID #PAYK2110790, Jeremy Tolley, Keller Williams Keystone Realty. Bright MLS
 - $240,0004 bd1 ba1.6k sqft747 Florida Ave, York, PA 17404For Sale
 MLS ID #PAYK2113664, Collin Boyer, Real of Pennsylvania. Bright MLS
 - $214,0003 bd2 ba1.3k sqft527 Main St, Mc Sherrystown, PA 17344For Sale
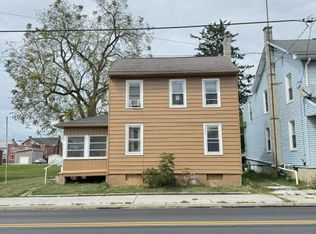 MLS ID #PAAD2025954, David Johnson, Cavalry Realty LLC. Bright MLS
 - $224,9003 bd1 ba1.4k sqft2560 N Sherman St, York, PA 17406For Sale
 MLS ID #PAYK2104390, Dawn Graham, Chris Timmons Group LLC. Bright MLS
 - $199,9002 bd1 ba1.4k sqft3295 Woodberry Rd, York, PA 17408For SaleMLS ID #PAYK2112644, Erin Kuhn, Real of Pennsylvania. Bright MLS
- $280,0003 bd3 ba1.8k sqft537 W Heatherfield Way, Red Lion, PA 17356For SaleMLS ID #PAYK2113062, Christine Waters, Inch & Co. Real Estate, LLC. Bright MLS
- $228,9003 bd1 ba1.1k sqft1170 Margaret St, York, PA 17408For SaleMLS ID #PAYK2112998, Sherry Lease, House Broker Realty LLC. Bright MLS
- $225,0002 bd1 ba880 sqft151 E Trails Rd, Airville, PA 17302For SaleMLS ID #PAYK2108634, Bob Aldinger, Berkshire Hathaway HomeServices Homesale Realty. Bright MLS
- $175,0004 bd1 ba1.4k sqft813 W King St, York, PA 17401For SaleMLS ID #PAYK2113078, Spencer Blake, Renaissance Realty Sales, LLC. Bright MLS
- $189,9002 bd1 ba775 sqft128 W Gay St, Windsor, PA 17366For SaleMLS ID #PAYK2111566, Colin Forrest, Coldwell Banker Realty. Bright MLS
- $224,9902 bd1 ba1.1k sqft150 Sherman St, Hanover, PA 17331For SaleMLS ID #PAYK2111682, Travis Myers, Samson Properties. Bright MLS
- $199,0003 bd1 ba1.4k sqft399 Pleasant Hill Rd, Wrightsville, PA 17368For SaleMLS ID #PAYK2104492, Nichole Meaden, Howard Hanna Real Estate Services-York. Bright MLS
- $259,9003 bd2 ba1.1k sqft240 W Broad St, Yoe, PA 17313For SaleMLS ID #PAYK2112706, Spencer Blake, Renaissance Realty Sales, LLC. Bright MLS
- $209,9003 bd1 ba1.4k sqft47 N Franklin St, York, PA 17403For SaleMLS ID #PAYK2103482, John MacDonald, Core Partners Realty LLC. Bright MLS
- $320,0003 bd3 ba2k sqft4422 Walters Hatchery Rd, Spring Grove, PA 17362For SaleMLS ID #PAYK2111228, Donna Troupe, Berkshire Hathaway HomeServices Homesale Realty. Bright MLS
- $239,9004 bd2 ba1.3k sqft1500 Wogan Rd, York, PA 17404For SaleMLS ID #PAYK2110878, Tyarra Toomey, Keller Williams Keystone Realty. Bright MLS
- $225,0003 bd2 ba1.2k sqft553 Pacific Ave, York, PA 17404For SaleMLS ID #PAYK2109090, Ricardo J Estime, Coldwell Banker Realty. Bright MLS
- $225,0003 bd1 ba1.1k sqft129 N Diamond St, York, PA 17404For SaleMLS ID #PAYK2111368, Ashley Motter, House Broker Realty LLC. Bright MLS
- $299,9003 bd2 ba1.3k sqft1355 Baughman Ln, Seven Valleys, PA 17360For SaleMLS ID #PAYK2109880, Wendy Miller, William Penn Real Estate Assoc. Bright MLS
- $219,9003 bd1 ba1.2k sqft4 S Penn St, Hanover, PA 17331For SaleMLS ID #PAYK2101074, Emily Davis, Iron Valley Real Estate Hanover. Bright MLS
