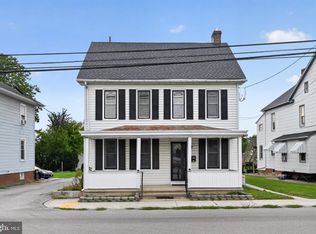
Welcome to this charming single-family home located in the Borough of McSherrystown! This well-maintained 3-bedroom, 2 full bath home offers a functional and inviting layout with a bedroom and full bath conveniently located on the first floor. The main level features an open-concept living and dining area, creating a comfortable flow for everyday living and gatherings. A mudroom just off the main living space provides additional storage and organization. Upstairs, you’ll find two generously sized bedrooms and a second full bath, offering flexibility for family, guests, or home office space. Step outside to enjoy the large, flat backyard — perfect for outdoor activities, entertaining, or simply relaxing. Mature trees along the side of the property provide added shade and privacy. Conveniently located near local shopping, dining, and major routes for easy commuting. Schedule your showing today!
For sale
$214,000
527 Main St, Mc Sherrystown, PA 17344
3beds
1,334sqft
Single Family Residence
Built in 1900
0.28 Acres Lot
$211,500 Zestimate®
$160/sqft
$-- HOA
What's special
- 31 days
- 555
- 30
Zillow last checked:
Listing updated:
Listed by:
David Johnson 717-654-8266,
Cavalry Realty LLC (717) 932-2599
Source: Bright MLS,MLS#: PAAD2025954
Facts & features
Interior
Bedrooms & bathrooms
- Bedrooms: 3
- Bathrooms: 2
- Full bathrooms: 2
- Main level bathrooms: 1
- Main level bedrooms: 1
Basement
- Area: 483
Heating
- Hot Water, Steam, Natural Gas
Cooling
- Ceiling Fan(s), Window Unit(s)
Appliances
- Included: Oven/Range - Electric, Electric Water Heater
- Laundry: Main Level
Features
- Bathroom - Tub Shower, Bathroom - Walk-In Shower, Breakfast Area, Combination Dining/Living, Dining Area, Entry Level Bedroom, Open Floorplan, Dry Wall
- Flooring: Ceramic Tile, Laminate
- Basement: Drain,Exterior Entry,Concrete,Rear Entrance,Unfinished
- Has fireplace: No
Interior area
- Total structure area: 1,817
- Total interior livable area: 1,334 sqft
- Finished area above ground: 1,334
- Finished area below ground: 0
Property
Parking
- Parking features: Crushed Stone, Private, Off Street
Accessibility
- Accessibility features: None
Features
- Levels: Two
- Stories: 2
- Pool features: None
Lot
- Size: 0.28 Acres
- Features: Cleared, Level, Rear Yard, Middle Of Block
Details
- Additional structures: Above Grade, Below Grade
- Parcel number: 280050207000
- Zoning: RESIDENTIAL
- Zoning description: Single Family Residential
- Special conditions: Standard
Construction
Type & style
- Home type: SingleFamily
- Architectural style: Colonial
- Property subtype: Single Family Residence
Materials
- Aluminum Siding
- Foundation: Block, Concrete Perimeter, Permanent
- Roof: Architectural Shingle
Condition
- Good
- New construction: No
- Year built: 1900
- Major remodel year: 2023
Utilities & green energy
- Electric: 100 Amp Service
- Sewer: Public Sewer
- Water: Public
Community & HOA
Community
- Subdivision: Mcsherrystown Borough
HOA
- Has HOA: No
Location
- Region: Mc Sherrystown
- Municipality: MCSHERRYSTOWN BORO
Financial & listing details
- Price per square foot: $160/sqft
- Tax assessed value: $168,300
- Annual tax amount: $4,459
- Date on market: 9/25/2026
- Listing agreement: Exclusive Right To Sell
- Listing terms: Cash,Conventional,FHA,VA Loan
- Inclusions: All Appliances
- Exclusions: Personal Items
- Ownership: Fee Simple
- Road surface type: Approved, Black Top
Estimated market value
$211,500
$201,000 - $222,000
$1,573/mo
Price history
| Date | Event | Price |
|---|---|---|
| 9/26/2026 | Listed for sale | $214,000-0.4%$160/sqft |
Source:  Bright MLS #PAAD2025954 Report a problem Bright MLS #PAAD2025954 Report a problem | ||
| 9/19/2026 | Listing removed | $214,900$161/sqft |
Source: Bright MLS #PAAD2022068 Report a problem | ||
| 9/6/2026 | Price change | $214,900-2.3%$161/sqft |
Source: Bright MLS #PAAD2022068 Report a problem | ||
| 6/7/2026 | Price change | $219,900-6.4%$165/sqft |
Source: Bright MLS #PAAD2022068 Report a problem | ||
| 3/1/2026 | Listed for sale | $235,000+14.6%$176/sqft |
Source: Bright MLS #PAAD2022068 Report a problem | ||
| 10/15/2025 | Sold | $205,000+20.6%$154/sqft |
Source: Public Record Report a problem | ||
| 9/29/2023 | Sold | $170,000+0.1%$127/sqft |
Source: Bright MLS #PAAD2009646 Report a problem | ||
| 8/13/2023 | Pending sale | $169,900$127/sqft |
Source: Bright MLS #PAAD2009646 Report a problem | ||
| 8/8/2023 | Listed for sale | $169,900$127/sqft |
Source: Bright MLS #PAAD2009646 Report a problem | ||
| 7/28/2023 | Contingent | $169,900$127/sqft |
Source: Bright MLS #PAAD2009646 Report a problem | ||
| 6/29/2023 | Listed for sale | $169,900$127/sqft |
Source: Bright MLS #PAAD2009646 Report a problem | ||
Public tax history
| Year | Property taxes | Tax assessment |
|---|---|---|
| 2025 | $4,386 +2.8% | $168,300 |
| 2024 | $4,269 +4.7% | $168,300 |
| 2023 | $4,079 +14% | $168,300 +7.1% |
| 2022 | $3,579 +4.7% | $157,200 |
| 2021 | $3,417 +2.2% | $157,200 |
| 2020 | $3,343 +172.1% | $157,200 |
| 2019 | $1,229 -61.8% | $157,200 |
| 2018 | $3,216 | $157,200 |
| 2017 | -- | $157,200 |
| 2016 | -- | $157,200 +1.8% |
| 2015 | -- | $154,400 |
| 2014 | -- | $154,400 |
| 2013 | -- | -- |
| 2012 | -- | -- |
| 2011 | -- | -- |
| 2010 | -- | $28,305 |
| 2009 | -- | $28,305 |
| 2008 | -- | $28,305 |
| 2007 | -- | $28,305 |
| 2006 | -- | $28,305 +0% |
| 2005 | -- | $28,304 |
| 2004 | -- | $28,304 |
| 2003 | -- | $28,304 |
| 2002 | -- | $28,304 |
| 2000 | -- | $28,304 |
Find assessor info on the county website
Monthly payment
Est. payment
Payment breakdown
Explore the cost of this home by adjusting the details. Changes won't be saved.Climate risks
Neighborhood: 17344
Nearby schools
Schools provided by the listing agent
- District: Conewago Valley
Source: Bright MLS. This data may not be complete. We recommend contacting the local school district to confirm school assignments for this home.
Similar homes
- $212,0003 bd2 ba1.1k sqft39 Commerce St, New Oxford, PA 17350For Sale

 MLS ID #PAAD2026302, Suzanne H Christianson, RE/MAX of Gettysburg. Bright MLS
 - $253,0003 bd2 ba1.5k sqft615 Frederick St, Hanover, PA 17331For Sale
 MLS ID #PAYK2110634, Ali Haghgoo, EXP Realty, LLC. Bright MLS
 - $164,9003 bd2 ba1.3k sqft118 John St, Hanover, PA 17331For Sale
 MLS ID #PAYK2111210, Cassidy Hershey, Fathom Realty. Bright MLS
 - $279,9004 bd1 ba1.2k sqft312 Diller Rd, Hanover, PA 17331For Sale
 MLS ID #PAAD2025860, Travis Myers, Samson Properties. Bright MLS
 - $289,9004 bd1 ba1.4k sqft58 Linda Ave, Hanover, PA 17331For SaleMLS ID #PAYK2113180, Jay Gerdes, Real of Pennsylvania. Bright MLS
- $189,9954 bd2 ba1.3k sqft157 N Main St, Aspers, PA 17304For SaleMLS ID #PAAD2026244, Justin Moul, Keller Williams Keystone Realty. Bright MLS
- $268,0003 bd1 ba1.3k sqft209 Penn St, Hanover, PA 17331For SaleMLS ID #PAYK2109550, Marshall Miller, Mountain Realty ERA Powered. Bright MLS
- $295,0003 bd2 ba1.4k sqft2029 Grandview Rd, Hanover, PA 17331For SaleMLS ID #PAYK2112652, Chrissie Barrick, Berkshire Hathaway HomeServices Homesale Realty. Bright MLS
- $237,0003 bd-- ba1.8k sqft320 Spring Ave, Hanover, PA 17331For SaleMLS ID #PAYK2111056, Dominic Mallozzi, Real of Pennsylvania. Bright MLS
- $259,0003 bd3 ba1.5k sqft153 McAllister St, Hanover, PA 17331For SaleMLS ID #PAYK2107718, Rebecca Gray, Keller Williams Legacy. Bright MLS
- $275,0003 bd2 ba960 sqft54 Lion Dr, Hanover, PA 17331For SaleMLS ID #PAYK2111374, Tom Hayes, Long & Foster Real Estate, Inc.. Bright MLS
- $159,9004 bd2 ba1.2k sqft240 S Washington St, Gettysburg, PA 17325For SaleMLS ID #PAAD2026274, Judah Hoover, Keller Williams of Central PA. Bright MLS
- $249,9003 bd2 ba1.3k sqft2814 Carlisle Rd, York, PA 17408For SaleMLS ID #PAYK2112436, Emillie Albrecht, Real of Pennsylvania. Bright MLS
- $234,9002 bd2 ba1.1k sqft131 West St, Gettysburg, PA 17325For SaleMLS ID #PAAD2025800, Steve Coover, Antietam Realty. Bright MLS
- $179,9003 bd2 ba1.8k sqft8 York St, Spring Grove, PA 17362For SaleMLS ID #PAYK2107052, Darren Dickensheets, RE/MAX Quality Service, Inc.. Bright MLS
- $234,9003 bd3 ba1.6k sqft173 N Water St, Spring Grove, PA 17362For SaleMLS ID #PAYK2111702, Rob Robinson, Keller Williams Elite. Bright MLS
- $239,0002 bd1 ba1.1k sqft52 Sedgwick Dr, East Berlin, PA 17316For SaleMLS ID #PAAD2025784, Kristen Zeigler, Iron Valley Real Estate of York County. Bright MLS
- $299,0003 bd2 ba1.6k sqft1299 Porters Rd, Spring Grove, PA 17362For SaleMLS ID #PAYK2101794, Jack Robertson, RE/MAX 1st Class. Bright MLS
- $235,0003 bd3 ba1.4k sqft409 Springbrook Ct, Hanover, PA 17331For SaleMLS ID #PAYK2105254, Steph Werner, Berkshire Hathaway HomeServices Homesale Realty. Bright MLS
