Welcome to this beautifully maintained 4-bedroom, 2.5-bath home offering a spacious layout, thoughtful updates, and exceptional outdoor convenience. A newly installed driveway, 2-car attached garage, and dedicated parking pad for a motor home, RV, boat, or additional vehicles provide plenty of space for all your parking needs. Inside, you'll find a comfortable floor plan featuring a blend of carpet, ceramic tile, and luxury vinyl plank flooring throughout. The living area opens to a rear deck, creating the perfect space for outdoor dining, entertaining, or simply relaxing. The kitchen offers ample cabinet and countertop space with easy access to the dining and living areas. Upstairs, the primary suite features a beautifully remodeled en-suite bathroom, while three additional bedrooms provide flexibility for family, guests, or a home office. The partially finished basement adds valuable living space, ideal for a recreation room, fitness area, media room, or playroom, along with additional storage. Conveniently located just minutes from the Heritage Rail Trail, this home offers easy access to walking, running, and biking while remaining close to shopping, dining, and commuter routes. With functional living spaces, desirable updates, and room for both everyday living and entertaining, this home is ready for its next owner.
Pending
Price cut: $5.1K (9/2)
$419,900
1 Minuteman Ct, New Freedom, PA 17349
4beds
2,174sqft
Single Family Residence
Built in 1980
0.25 Acres Lot
$416,900 Zestimate®
$193/sqft
$-- HOA
What's special
Newly installed drivewayAdditional storageSpacious layout
- 66 days
- 82
- 3
Likely to sell faster than
Zillow last checked:
Listing updated:
Listed by:
Lukas DelVuo 443-643-5725,
Keller Williams Keystone Realty 7176345921,
Co-Listing Agent: Broc Schmelyun 717-880-0393,
Keller Williams Keystone Realty
Source: Bright MLS,MLS#: PAYK2109344
Facts & features
Interior
Bedrooms & bathrooms
- Bedrooms: 4
- Bathrooms: 3
- Full bathrooms: 2
- 1/2 bathrooms: 1
- Main level bathrooms: 1
Rooms
- Room types: Living Room, Dining Room, Primary Bedroom, Bedroom 2, Bedroom 3, Bedroom 4, Kitchen, Family Room, Laundry, Bathroom 2, Bathroom 3, Primary Bathroom
Primary bedroom
- Level: Upper
- Area: 180 Square Feet
- Dimensions: 12 X 15
Bedroom 2
- Level: Upper
- Area: 130 Square Feet
- Dimensions: 10 X 13
Bedroom 3
- Level: Upper
- Area: 120 Square Feet
- Dimensions: 10 X 12
Bedroom 4
- Level: Upper
- Area: 132 Square Feet
- Dimensions: 11 X 12
Primary bathroom
- Level: Upper
Bathroom 2
- Level: Upper
Bathroom 3
- Level: Main
Dining room
- Level: Main
- Area: 156 Square Feet
- Dimensions: 13 X 12
Family room
- Level: Main
- Area: 440 Square Feet
- Dimensions: 20 X 22
Kitchen
- Level: Main
- Area: 180 Square Feet
- Dimensions: 15 X 12
Laundry
- Level: Lower
Living room
- Level: Main
- Area: 368 Square Feet
- Dimensions: 16 X 23
Heating
- Forced Air, Oil
Cooling
- Central Air, Ceiling Fan(s), Electric
Appliances
- Included: Dishwasher, Oven/Range - Electric, Gas Water Heater
- Laundry: Laundry Room
Features
- Built-in Features, Ceiling Fan(s), Dining Area, Family Room Off Kitchen, Dry Wall, Paneled Walls
- Flooring: Carpet, Ceramic Tile, Luxury Vinyl
- Windows: Double Hung, Double Pane Windows, Window Treatments
- Basement: Partially Finished
- Number of fireplaces: 1
- Fireplace features: Brick
Interior area
- Total structure area: 2,174
- Total interior livable area: 2,174 sqft
- Finished area above ground: 2,174
- Finished area below ground: 0
Property
Parking
- Total spaces: 8
- Parking features: Basement, Asphalt, Attached, Driveway, On Street
- Attached garage spaces: 2
- Uncovered spaces: 6
Accessibility
- Accessibility features: None
Features
- Levels: Two
- Stories: 2
- Patio & porch: Deck
- Exterior features: Other
- Pool features: None
- Fencing: Privacy
Lot
- Size: 0.25 Acres
Details
- Additional structures: Above Grade, Below Grade
- Parcel number: 780000401110000000
- Zoning: R
- Special conditions: Standard
Construction
Type & style
- Home type: SingleFamily
- Architectural style: Colonial
- Property subtype: Single Family Residence
Materials
- Vinyl Siding, Block, Concrete, Stick Built
- Foundation: Block
- Roof: Shingle
Condition
- New construction: No
- Year built: 1980
Utilities & green energy
- Electric: 200+ Amp Service
- Sewer: Public Sewer
- Water: Public
- Utilities for property: Water Available, Sewer Available
Community & HOA
Community
- Subdivision: None Available
HOA
- Has HOA: No
Location
- Region: New Freedom
- Municipality: NEW FREEDOM BORO
Financial & listing details
- Price per square foot: $193/sqft
- Tax assessed value: $217,260
- Annual tax amount: $6,465
- Date on market: 8/14/2026
- Listing agreement: Exclusive Right To Sell
- Listing terms: Cash,Conventional,FHA,VA Loan
- Inclusions: Dryer, Washer, Refrigerator, Oven / Range, Dishwasher, Blinds / Curtains, Shed(s), Garage Door Openers, Smoke Detector, Carbon Monoxide Detector, Light Fixtures, Ceiling Fans
- Exclusions: Chain Saw Man, Basement Tv And Mount.
- Ownership: Fee Simple
Estimated market value
$416,900
$396,000 - $438,000
$2,087/mo
Price history
| Date | Event | Price |
|---|---|---|
| 10/8/2026 | Pending sale | $419,900$193/sqft |
Source:  Bright MLS #PAYK2109344 Report a problem Bright MLS #PAYK2109344 Report a problem | ||
| 9/10/2026 | Contingent | $419,900$193/sqft |
Source: Bright MLS #PAYK2109344 Report a problem | ||
| 9/2/2026 | Price change | $419,900-1.2%$193/sqft |
Source: Bright MLS #PAYK2109344 Report a problem | ||
| 8/14/2026 | Listed for sale | $425,000+32.8%$195/sqft |
Source: Bright MLS #PAYK2109344 Report a problem | ||
| 7/30/2021 | Sold | $320,000+4.9%$147/sqft |
Source: Bright MLS #PAYK159568 Report a problem | ||
| 6/6/2021 | Pending sale | $305,000$140/sqft |
Source: Bright MLS #PAYK159568 Report a problem | ||
| 6/3/2021 | Listed for sale | $305,000+9%$140/sqft |
Source: Bright MLS #PAYK159568 Report a problem | ||
| 1/1/2015 | Sold | $279,900$129/sqft |
Source:  Long & Foster Broker Feed #1002185369_100 Report a problem Long & Foster Broker Feed #1002185369_100 Report a problem | ||
| 8/11/2005 | Sold | $279,900$129/sqft |
Source: Public Record Report a problem | ||
Public tax history
| Year | Property taxes | Tax assessment |
|---|---|---|
| 2026 | $6,429 | $217,260 |
| 2025 | $6,429 | $217,260 |
| 2024 | $6,429 +1.7% | $217,260 |
| 2023 | $6,320 +6.1% | $217,260 |
| 2022 | $5,957 -1.9% | $217,260 |
| 2021 | $6,070 +2.6% | $217,260 |
| 2020 | $5,918 | $217,260 |
| 2019 | $5,918 +2.1% | $217,260 |
| 2018 | $5,794 +280.5% | $217,260 |
| 2017 | $1,523 | $217,260 |
| 2016 | -- | $217,260 |
| 2015 | -- | $217,260 |
| 2014 | -- | $217,260 |
| 2013 | -- | $217,260 |
| 2012 | -- | $217,260 |
| 2011 | -- | $217,260 |
| 2010 | -- | $217,260 |
| 2009 | -- | $217,260 |
| 2008 | -- | $217,260 |
| 2007 | -- | $217,260 |
| 2006 | -- | $217,260 +64.7% |
| 2005 | -- | $131,900 |
| 2004 | -- | $131,900 |
| 2003 | -- | $131,900 |
| 2002 | -- | $131,900 |
| 2000 | -- | $131,900 |
| 1999 | -- | $131,900 |
Find assessor info on the county website
Monthly payment
Est. payment
Payment breakdown
Explore the cost of this home by adjusting the details. Changes won't be saved.Climate risks
Neighborhood: 17349
Nearby schools
Schools provided by the listing agent
- District: Southern York County
Source: Bright MLS. This data may not be complete. We recommend contacting the local school district to confirm school assignments for this home.
- $299,3003 bd1 ba1.1k sqft3 Minuteman Ct, New Freedom, PA 17349Off Market
- $353,3003 bd1 ba1.7k sqft11 Independence Dr, New Freedom, PA 17349Off Market
- $286,2003 bd1 ba1.1k sqft12 Independence Dr, New Freedom, PA 17349Off Market
- $340,3003 bd1 ba1.7k sqft14 Independence Dr, New Freedom, PA 17349Off Market
Similar homes
- $424,9004 bd4 ba2.8k sqft16 Liberty Ave, New Freedom, PA 17349For Sale

 MLS ID #PAYK2106650, Pete Thorpe, Epique Realty LLC. Bright MLS
 - $445,0004 bd3 ba2k sqft580 Well Dr, New Freedom, PA 17349For Sale
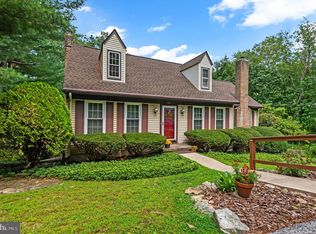 MLS ID #PAYK2104582, Phil Morningstar, Cummings & Co. Realtors. Bright MLS
 - $399,9994 bd3 ba2k sqft17389 Brose Rd, New Freedom, PA 17349For Sale
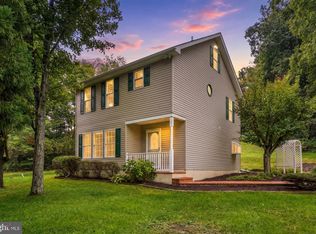 MLS ID #PAYK2112912, Erin Kelly, Monument Sotheby's International Realty. Bright MLS
 - $449,9004 bd3 ba2.7k sqft571 E Tolna Rd, Shrewsbury, PA 17361For Sale
 MLS ID #PAYK2111714, Stan Watson, Coldwell Banker Realty. Bright MLS
 - $450,0003 bd3 ba2.1k sqft17333 Kennebeck Ln, Shrewsbury, PA 17361For SaleMLS ID #PAYK2112954, Janice Headen, EXP Realty, LLC. Bright MLS
- $475,0004 bd2 ba1.8k sqft21101 York Rd, Parkton, MD 21120For SaleMLS ID #MDBC2172772, Laura M. Ball, Cummings & Co. Realtors. Bright MLS
- $400,0003 bd4 ba2.6k sqft187 E Scarborough Fare, Stewartstown, PA 17363For SaleMLS ID #PAYK2108424, Gina Baum, Howard Hanna Real Estate Services-Shrewsbury. Bright MLS
- $389,9004 bd2 ba1.9k sqft5066 Hillclimb Rd, Spring Grove, PA 17362For SaleMLS ID #PAYK2111178, Jill Romine, Keller Williams Keystone Realty. Bright MLS
- $450,0004 bd3 ba2.5k sqft309 Majestic Cir, Dallastown, PA 17313For SaleMLS ID #PAYK2112882, Elisa Schwenk, House Broker Realty LLC. Bright MLS
- $439,0004 bd3 ba2.1k sqft385 Barclay Dr, Red Lion, PA 17356For SaleMLS ID #PAYK2112384, Keith Koller, Century 21 Dale Realty Co.. Bright MLS
- $508,0003 bd2 ba1.7k sqft20321 Middletown Rd, Freeland, MD 21053For SaleMLS ID #MDBC2171368, Thomas Moore, Berkshire Hathaway HomeServices Homesale Realty. Bright MLS
- $430,0004 bd2 ba1.9k sqft3932 Shiloh Ave, Hampstead, MD 21074For SaleMLS ID #MDCR2036456, Vincent Stonesifer, Cummings & Co. Realtors. Bright MLS
- $470,0004 bd3 ba3.2k sqft739 Monarch Dr, York, PA 17403For SaleMLS ID #PAYK2108748, BUSHIRA JOHNSON, Keller Williams Keystone Realty. Bright MLS
- $450,0003 bd2 ba1.7k sqftNone Available, Pylesville, MD 21132For SaleMLS ID #MDHR2058858, Lee Tessier, EXP Realty, LLC. Bright MLS
- $374,9003 bd2 ba1.4k sqft21618 York Rd, Freeland, MD 21053For SaleMLS ID #MDBC2145532, Scott A Danko, Douglas Realty, LLC. Bright MLS
- $449,5004 bd3 ba2.2k sqft891 Solarlight Dr, York, PA 17402For SaleMLS ID #PAYK2111128, Earl Click III, The Exchange Real Estate Company LLC. Bright MLS
- $349,9003 bd3 ba1.6k sqft131 Switchpoint Dr, Stewartstown, PA 17363For SaleMLS ID #PAYK2110656, Kim Kaifer-Stephenson, Howard Hanna Real Estate Services-Shrewsbury. Bright MLS
- $425,0004 bd3 ba1.3k sqftNone Available, Phoenix, MD 21131For SaleMLS ID #MDBC2166786, Lee Tessier, EXP Realty, LLC. Bright MLS
- $435,0004 bd3 ba1.5k sqft4803 Archer Dr, Hampstead, MD 21074For SaleMLS ID #MDCR2036346, Nikki Monios, Red Cedar Real Estate, LLC. Bright MLS
- $359,9003 bd2 ba1.7k sqft7213 Yellow Church Rd, Seven Valleys, PA 17360For SaleMLS ID #PAYK2111186, Patricia Carey, Berkshire Hathaway HomeServices Homesale Realty. Bright MLS
