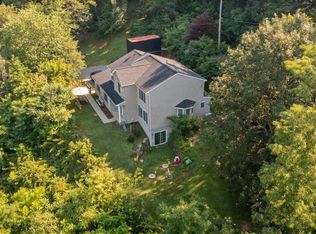
Welcome home to this spacious 4-level split offering 2,196 finished square feet of comfortable living space in the Southeastern School District. Built in 1994, this well-maintained single-family home features 3 bedrooms and 2.5 baths with an inviting layout designed for everyday living and entertaining. Interior finishes include carpeting, ceramic tile, vinyl, and luxury vinyl plank flooring throughout. The updated modern kitchen showcases granite countertops and stylish finishes, while the spacious primary suite offers a large private bath complete with a relaxing soaking tub. The lower level provides additional living space with a cozy family room, recreation room, laundry area, and a gas fireplace with sliding door access to the backyard. Step outside and enjoy the outdoor living areas featuring a deck, large patio, and storage shed—perfect for relaxing or entertaining.
For sale
Price cut: $10K (7/17)
$429,900
17 Ecker Ave, Stewartstown, PA 17363
3beds
2,196sqft
:
Get pre-qualified$2,919/mo
Single Family Residence
Built in 1994
0.3 Acres Lot
$-- Zestimate®
$196/sqft
$-- HOA
What's special
Gas fireplaceStylish finishesLarge patioStorage shedRecreation roomLaundry areaRelaxing soaking tub
- 42 days |
- 875 |
- 36 |
Zillow last checked:
Listing updated:
Listed by:
Ron Fimiani 717-891-0527,
Assist-2-Sell Keystone Realty (717) 840-8424
Source: Bright MLS,MLS#: PAYK2104102
Facts & features
Interior
Bedrooms & bathrooms
- Bedrooms: 3
- Bathrooms: 3
- Full bathrooms: 2
- 1/2 bathrooms: 1
- Main level bathrooms: 1
Rooms
- Room types: Living Room, Dining Room, Primary Bedroom, Bedroom 2, Bedroom 3, Kitchen, Family Room, Laundry, Recreation Room
Primary bedroom
- Features: Flooring - Luxury Vinyl Plank, Ceiling Fan(s), Bathroom - Walk-In Shower, Soaking Tub
- Level: Upper
- Area: 156 Square Feet
- Dimensions: 12 X 13
Bedroom 2
- Features: Flooring - Luxury Vinyl Plank, Ceiling Fan(s)
- Level: Upper
- Area: 99 Square Feet
- Dimensions: 9 X 11
Bedroom 3
- Features: Flooring - Luxury Vinyl Plank, Ceiling Fan(s)
- Level: Upper
- Area: 110 Square Feet
- Dimensions: 10 X 11
Dining room
- Features: Flooring - Luxury Vinyl Plank
- Level: Main
- Area: 110 Square Feet
- Dimensions: 10 X 11
Family room
- Features: Flooring - Ceramic Tile, Fireplace - Gas
- Level: Lower
- Area: 252 Square Feet
- Dimensions: 12 X 21
Kitchen
- Features: Flooring - Luxury Vinyl Plank, Ceiling Fan(s), Granite Counters
- Level: Main
- Area: 132 Square Feet
- Dimensions: 11 X 12
Laundry
- Features: Flooring - Vinyl, Ceiling Fan(s)
- Level: Lower
Living room
- Features: Flooring - Luxury Vinyl Plank, Ceiling Fan(s)
- Level: Main
- Area: 221 Square Feet
- Dimensions: 13 X 17
Recreation room
- Features: Flooring - Carpet
- Level: Lower
- Area: 374 Square Feet
- Dimensions: 17 X 22
Heating
- Central, Natural Gas
Cooling
- Central Air, Electric
Appliances
- Included: Gas Water Heater
- Laundry: Lower Level, Laundry Room
Features
- Kitchen - Country, Dry Wall, 9'+ Ceilings
- Flooring: Luxury Vinyl, Ceramic Tile, Vinyl, Carpet
- Basement: Full
- Number of fireplaces: 1
- Fireplace features: Gas/Propane
Interior area
- Total structure area: 2,196
- Total interior livable area: 2,196 sqft
- Finished area above ground: 1,488
- Finished area below ground: 708
Property
Parking
- Total spaces: 2
- Parking features: Garage Faces Side, Driveway, Attached
- Attached garage spaces: 2
- Has uncovered spaces: Yes
Accessibility
- Accessibility features: None
Features
- Levels: Multi/Split,One
- Stories: 1
- Patio & porch: Deck, Patio
- Pool features: None
Lot
- Size: 0.3 Acres
Details
- Additional structures: Above Grade, Below Grade
- Parcel number: 86000020007G000000
- Zoning: RESIDENTIAL
- Special conditions: Standard
Construction
Type & style
- Home type: SingleFamily
- Property subtype: Single Family Residence
Materials
- Vinyl Siding
- Foundation: Block
- Roof: Asphalt
Condition
- Very Good
- New construction: No
- Year built: 1994
Utilities & green energy
- Electric: 200+ Amp Service
- Sewer: Public Sewer
- Water: Public
- Utilities for property: Electricity Available, Natural Gas Available, Sewer Available, Water Available
Community & HOA
Community
- Security: Smoke Detector(s)
- Subdivision: Ice House Estates
HOA
- Has HOA: No
Location
- Region: Stewartstown
- Municipality: STEWARTSTOWN BORO
Financial & listing details
- Price per square foot: $196/sqft
- Tax assessed value: $183,350
- Annual tax amount: $5,986
- Date on market: 6/15/2026
- Listing agreement: Exclusive Right To Sell
- Listing terms: Cash,Conventional,FHA,VA Loan,USDA Loan
- Inclusions: Washer, Dryer, Kitchen Refrigerator And Garage Refrigerator
- Ownership: Fee Simple
Estimated market value
Not available
Estimated sales range
Not available
Not available
Price history
| Date | Event | Price |
|---|---|---|
| 7/17/2026 | Price change | $429,900-2.3%$196/sqft |
Source:  Bright MLS #PAYK2104102 Report a problem Bright MLS #PAYK2104102 Report a problem | ||
| 6/15/2026 | Listed for sale | $439,900+35.4%$200/sqft |
Source: Bright MLS #PAYK2104102 Report a problem | ||
| 9/17/2021 | Sold | $325,000$148/sqft |
Source: Bright MLS #PAYK2003334 Report a problem | ||
| 8/8/2021 | Pending sale | $325,000$148/sqft |
Source: Bright MLS #PAYK2003334 Report a problem | ||
| 8/4/2021 | Listed for sale | $325,000+54.8%$148/sqft |
Source: Bright MLS #PAYK2003334 Report a problem | ||
| 6/10/2013 | Sold | $209,900$96/sqft |
Source: Public Record Report a problem | ||
| 3/2/2013 | Listing removed | $209,900$96/sqft |
Source: morgan collins, inc. #21211779 Report a problem | ||
| 12/20/2012 | Listed for sale | $209,900-10.6%$96/sqft |
Source: morgan collins, inc. #21211779 Report a problem | ||
| 9/22/2010 | Listing removed | $234,900$107/sqft |
Source: COUNTRY HOME REAL ESTATE #21004981 Report a problem | ||
| 9/2/2010 | Price change | $234,900-4.1%$107/sqft |
Source: COUNTRY HOME REAL ESTATE #21004981 Report a problem | ||
| 7/9/2010 | Price change | $244,900-2%$112/sqft |
Source: COUNTRY HOME REAL ESTATE #21004981 Report a problem | ||
| 4/24/2010 | Listed for sale | $249,900+35.1%$114/sqft |
Source: Country Home #2100491 Report a problem | ||
| 5/26/2004 | Sold | $185,000$84/sqft |
Source: Public Record Report a problem | ||
Public tax history
| Year | Property taxes | Tax assessment |
|---|---|---|
| 2025 | $5,867 | $183,350 |
| 2024 | $5,867 | $183,350 |
| 2023 | $5,867 +3.2% | $183,350 |
| 2022 | $5,684 | $183,350 |
| 2021 | $5,684 | $183,350 |
| 2020 | $5,684 +0.3% | $183,350 |
| 2019 | $5,666 | $183,350 |
| 2018 | $5,666 +285.8% | $183,350 |
| 2017 | $1,469 | $183,350 |
| 2016 | -- | $183,350 |
| 2015 | -- | $183,350 |
| 2014 | -- | $183,350 |
| 2013 | -- | $183,350 |
| 2012 | -- | $183,350 |
| 2011 | -- | $183,350 |
| 2010 | -- | $183,350 |
| 2009 | -- | $183,350 |
| 2008 | -- | $183,350 |
| 2007 | -- | $183,350 |
| 2006 | -- | $183,350 +37.2% |
| 2005 | -- | $133,590 |
| 2004 | -- | $133,590 |
| 2003 | -- | $133,590 |
| 2002 | -- | $133,590 |
| 2000 | -- | $133,590 +2.9% |
| 1999 | -- | $129,880 |
Find assessor info on the county website
Monthly payment
Est. payment
Payment breakdown
Explore the cost of this home by adjusting the details. Changes won't be saved.Climate risks
Neighborhood: 17363
Nearby schools
GreatSchools rating
- 7/10Stewartstown El SchoolGrades: K-4Distance: 1.2 mi
- 5/10South Eastern Ms-EastGrades: 7-8Distance: 7 mi
- 8/10Kennard-Dale High SchoolGrades: 9-12Distance: 6.9 mi
Schools provided by the listing agent
- District: South Eastern
Source: Bright MLS. This data may not be complete. We recommend contacting the local school district to confirm school assignments for this home.
- $342,2003 bd2 ba1.6k sqft15 Ecker Ave, Stewartstown, PA 17363Off Market
- $360,3003 bd2 ba1.5k sqft16 Ice House Dr, Stewartstown, PA 17363Off Market
- $431,9003 bd2 ba1.2k sqftEcker And Ice House, Stewartstown, PA 17363New Construction

- $22,690-- bd-- ba13k sqftEcker Ave, Stewartstown, PA 17363Off Market
- $336,8003 bd2 ba1.3k sqft13 Ecker Ave, Stewartstown, PA 17363Off Market
- $458,9003 bd2 ba1.1k sqft14 Ice House Dr, Stewartstown, PA 17363Off Market
- $291,9003 bd2 ba1.2k sqft18 Ecker Ave, Stewartstown, PA 17363Off Market
- $267,0002 bd1 ba1.2k sqft18 Ecker Ave, Stewartstown, PA 17363Off Market
A local agent can set up tours, give advice and negotiate with sellers.
Similar homes
- $425,0004 bd3 ba2.5k sqft37 High St, Stewartstown, PA 17363For Sale

 MLS ID #PAYK2106416, Katie Klenk, Keller Williams Legacy. Bright MLS
 - $535,0004 bd3 ba2.3k sqft15 Cloverfield St, Stewartstown, PA 17363For Sale
 MLS ID #PAYK2107262, Melissa Divers-Reed, RE/MAX Solutions. Bright MLS
 - $439,9994 bd4 ba2.6k sqft1903 Hain Rd, New Freedom, PA 17349For Sale
 MLS ID #PAYK2100668, STEPHEN PIPICH, LPT Realty, LLC. Bright MLS
 - $449,9004 bd4 ba2.8k sqft16 Liberty Ave, New Freedom, PA 17349For Sale
 MLS ID #PAYK2106650, Pete Thorpe, Epique Realty LLC. Bright MLS
 - $434,9003 bd4 ba3.1k sqft4009 Robin Hood Dr, York, PA 17408For SaleMLS ID #PAYK2108338, Emillie Albrecht, Real of Pennsylvania. Bright MLS
- $474,9004 bd4 ba2.9k sqft17323 Russett Farm Dr, Shrewsbury, PA 17361For SaleMLS ID #PAYK2103028, Elaine Bush, Berkshire Hathaway HomeServices Homesale Realty. Bright MLS
- $425,0003 bd2 ba2.2k sqft3927 Federal Hill Rd, Jarrettsville, MD 21084For SaleMLS ID #MDHR2054576, Bill Schilling, Long & Foster Real Estate, Inc.. Bright MLS
- $389,9004 bd3 ba2.6k sqft3903 Starview Dr, York, PA 17402For SaleMLS ID #PAYK2103654, Emillie Albrecht, Real of Pennsylvania. Bright MLS
- $425,0003 bd3 ba1.6k sqft603 Blackport Ct, Bel Air, MD 21014For SaleMLS ID #MDHR2057976, RJ Magnaye, Cummings & Co. Realtors. Bright MLS
- $349,9003 bd1 ba1.5k sqft21304 W Liberty Rd, Parkton, MD 21120For SaleMLS ID #MDBC2168828, Gabe diaz, EXP Realty, LLC. Bright MLS
- $435,0003 bd3 ba2.7k sqft1426 Ridge Rd, Whiteford, MD 21160For SaleMLS ID #MDHR2053672, Jessica Smith, Iron Valley Real Estate of Central MD. Bright MLS
- $449,9003 bd2 ba1.2k sqft1001 Wiseburg Rd, White Hall, MD 21161For SaleMLS ID #MDBC2163658, Cindy Riley, Cummings & Co. Realtors. Bright MLS
- $424,9004 bd4 ba2.8k sqft7703 Grand Lake Dr, Seven Valleys, PA 17360For SaleMLS ID #PAYK2101150, Ronald Burkhart, Coldwell Banker Realty. Bright MLS
- $399,9993 bd3 ba2.9k sqft1050 Cranberry Ln W, York, PA 17402For SaleMLS ID #PAYK2103854, Mindy Vance Bouman, Country Home Real Estate, Inc.. Bright MLS
- $509,9004 bd3 ba2.4k sqft2082 Westbury Ct, Red Lion, PA 17356For SaleMLS ID #PAYK2107286, Guy Peters, Berkshire Hathaway HomeServices Homesale Realty. Bright MLS
- $439,9004 bd3 ba1.3k sqftNone Available, Phoenix, MD 21131For SaleMLS ID #MDBC2166786, Lee Tessier, EXP Realty, LLC. Bright MLS
- $419,9003 bd3 ba1.9k sqft3320 Lineboro Rd, Manchester, MD 21102For SaleMLS ID #MDCR2035996, Robin Nesbitt, Berkshire Hathaway HomeServices Homesale Realty. Bright MLS
- $444,5004 bd3 ba2.2k sqft20 Fox Run Dr, York, PA 17403For SaleMLS ID #PAYK2104888, Dan Adams, Cummings & Co. Realtors. Bright MLS
- $449,0003 bd4 ba2k sqft1356 Sweetbriar Ln, Bel Air, MD 21014For SaleMLS ID #MDHR2056376, Jesse Blumberg, Pickwick Realty. Bright MLS
- $449,9004 bd3 ba2k sqft135 Surrey Ln, York, PA 17402For SaleMLS ID #PAYK2107882, Teresa Hale, Assist-2-Sell Keystone Realty. Bright MLS
