Large comfortable, beautifully appointed home offering an office/formal living room, family room with fireplace, 1st floor primary bedroom and a spacious kitchen. All within the last four years: New Roof - New Furnace - New Hot Water Heater - New External Heat Pump / HVAC. Wow. Come see everything this home has to offer!
Under contract
Price cut: $9.9K (7/25)
$399,999
1050 Cranberry Ln W, York, PA 17402
3beds
2,927sqft
:
Get pre-qualified$2,716/mo
Single Family Residence
Built in 2005
0.34 Acres Lot
$396,600 Zestimate®
$137/sqft
$-- HOA
What's special
New roofNew hot water heaterNew furnaceFamily room with fireplaceSpacious kitchen
- 55 days |
- 1,905 |
- 68 |
Likely to sell faster than
Zillow last checked:
Listing updated:
Listed by:
Mindy Vance Bouman 717-309-5111,
Country Home Real Estate, Inc. 7177551800
Source: Bright MLS,MLS#: PAYK2103854
Facts & features
Interior
Bedrooms & bathrooms
- Bedrooms: 3
- Bathrooms: 3
- Full bathrooms: 2
- 1/2 bathrooms: 1
- Main level bathrooms: 2
- Main level bedrooms: 1
Basement
- Area: 0
Heating
- Forced Air, Natural Gas
Cooling
- Central Air, Electric
Appliances
- Included: Gas Water Heater
Features
- Basement: Full,Exterior Entry
- Number of fireplaces: 1
Interior area
- Total structure area: 2,927
- Total interior livable area: 2,927 sqft
- Finished area above ground: 2,927
- Finished area below ground: 0
Property
Parking
- Total spaces: 2
- Parking features: Garage Faces Front, Attached, Driveway
- Attached garage spaces: 2
- Has uncovered spaces: Yes
Accessibility
- Accessibility features: None
Features
- Levels: Two
- Stories: 2
- Pool features: None
Lot
- Size: 0.34 Acres
Details
- Additional structures: Above Grade, Below Grade
- Parcel number: 530003200300000000
- Zoning: RESIDENTIAL
- Special conditions: Standard
Construction
Type & style
- Home type: SingleFamily
- Architectural style: Cape Cod
- Property subtype: Single Family Residence
Materials
- Vinyl Siding, Aluminum Siding
- Foundation: Permanent
Condition
- New construction: No
- Year built: 2005
Utilities & green energy
- Sewer: Public Sewer
- Water: Public
Community & HOA
Community
- Subdivision: Rosebrook
HOA
- Has HOA: No
Location
- Region: York
- Municipality: WINDSOR TWP
Financial & listing details
- Price per square foot: $137/sqft
- Tax assessed value: $277,350
- Annual tax amount: $9,038
- Date on market: 6/10/2026
- Listing agreement: Exclusive Right To Sell
- Ownership: Fee Simple
Estimated market value
$396,600
$377,000 - $416,000
$2,805/mo
Price history
| Date | Event | Price |
|---|---|---|
| 7/28/2026 | Contingent | $399,999$137/sqft |
Source:  Bright MLS #PAYK2103854 Report a problem Bright MLS #PAYK2103854 Report a problem | ||
| 7/25/2026 | Price change | $399,999-2.4%$137/sqft |
Source: Bright MLS #PAYK2103854 Report a problem | ||
| 7/17/2026 | Price change | $409,900-2.4%$140/sqft |
Source: Bright MLS #PAYK2103854 Report a problem | ||
| 7/8/2026 | Price change | $419,999-6.5%$143/sqft |
Source: Bright MLS #PAYK2103854 Report a problem | ||
| 6/29/2026 | Price change | $449,000+3.2%$153/sqft |
Source: Bright MLS #PAYK2103854 Report a problem | ||
| 6/25/2026 | Price change | $435,000-8.4%$149/sqft |
Source: Bright MLS #PAYK2103854 Report a problem | ||
| 6/23/2026 | Price change | $474,900-3.1%$162/sqft |
Source: Bright MLS #PAYK2103854 Report a problem | ||
| 6/10/2026 | Listed for sale | $490,000+105%$167/sqft |
Source: Bright MLS #PAYK2103854 Report a problem | ||
| 6/19/2015 | Sold | $239,000-2.2%$82/sqft |
Source: Public Record Report a problem | ||
| 2/26/2015 | Price change | $244,500-9.3%$84/sqft |
Source: RE/MAX Associates Of Lancaster #227288 Report a problem | ||
| 10/4/2014 | Listed for sale | $269,500-15.2%$92/sqft |
Source: RE/MAX ASSOC. OF LANCASTER #227288 Report a problem | ||
| 4/19/2006 | Sold | $317,771$109/sqft |
Source: Public Record Report a problem | ||
Public tax history
| Year | Property taxes | Tax assessment |
|---|---|---|
| 2025 | $8,698 +3.2% | $277,350 |
| 2024 | $8,426 | $277,350 |
| 2023 | $8,426 +3.8% | $277,350 |
| 2022 | $8,121 +0.3% | $277,350 |
| 2021 | $8,093 | $277,350 |
| 2020 | $8,093 +0.3% | $277,350 |
| 2019 | $8,065 +0.5% | $277,350 |
| 2018 | $8,023 +393.7% | $277,350 |
| 2017 | $1,625 | $277,350 |
| 2016 | -- | $277,350 |
| 2015 | -- | $277,350 |
| 2014 | -- | $277,350 |
| 2013 | -- | $277,350 |
| 2012 | -- | $277,350 |
| 2011 | -- | $277,350 |
| 2010 | -- | $277,350 |
| 2009 | -- | $277,350 |
| 2008 | -- | $277,350 |
| 2007 | -- | $277,350 +765.1% |
| 2006 | -- | $32,060 +47.1% |
| 2005 | -- | $21,800 |
| 2004 | -- | $21,800 |
| 2003 | -- | $21,800 |
| 2002 | -- | $21,800 |
Find assessor info on the county website
Monthly payment
Est. payment
Payment breakdown
Explore the cost of this home by adjusting the details. Changes won't be saved.Climate risks
Neighborhood: 17402
Nearby schools
GreatSchools rating
- 6/10Locust Grove El SchoolGrades: K-6Distance: 0.8 mi
- 7/10Red Lion Area Junior High SchoolGrades: 7-8Distance: 4.1 mi
- 6/10Red Lion Area Senior High SchoolGrades: 9-12Distance: 3.9 mi
Schools provided by the listing agent
- District: Red Lion Area
Source: Bright MLS. This data may not be complete. We recommend contacting the local school district to confirm school assignments for this home.
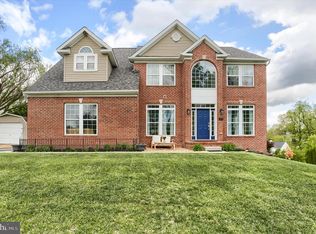
- $490,0004 bd4 ba3.2k sqft1080 Cranberry Ln W, York, PA 17402Sold
- $579,6006 bd6 ba3.8k sqft1040 Cranberry Ln W, York, PA 17402Off Market
- $440,0004 bd3 ba2.7k sqft1100 Cranberry Ln W, York, PA 17402Off Market
- $445,7004 bd2 ba2.4k sqft1110 Cranberry Ln W, York, PA 17402Off Market
- $485,0004 bd4 ba3.6k sqft1030 Cranberry Ln W, York, PA 17402Sold
- $457,1004 bd3 ba2.6k sqft1065 Cranberry Ln W, York, PA 17402Off Market
- $613,0004 bd5 ba4.6k sqft1045 Cranberry Ln W, York, PA 17402Off Market
- $582,1006 bd4 ba4.2k sqft1055 Cranberry Ln W, York, PA 17402Off Market
A local agent can set up tours, give advice and negotiate with sellers.
A local lender can help you make sure your offer is ready when you are.
Similar homes
- $465,0004 bd3 ba2.5k sqft115 Angela Ln, York, PA 17402For Sale
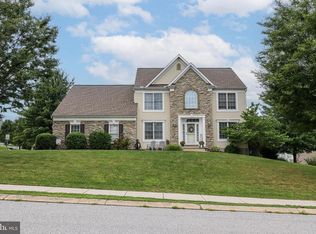
 MLS ID #PAYK2108640, Heather Bradley, Core Partners Realty LLC. Bright MLS
 - $398,9004 bd3 ba2.2k sqft760 Pinehurst Rd, York, PA 17402For Sale
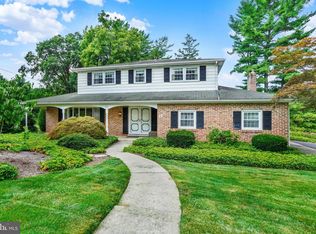 MLS ID #PAYK2101658, Glen Heidlebaugh, Berkshire Hathaway HomeServices Homesale Realty. Bright MLS
 - $449,9004 bd3 ba2k sqft135 Surrey Ln, York, PA 17402For Sale
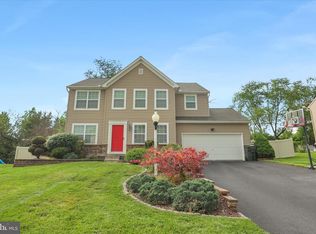 MLS ID #PAYK2107882, Teresa Hale, Assist-2-Sell Keystone Realty. Bright MLS
 - $475,0003 bd3 ba2.9k sqft1823 Stone Hill Dr, York, PA 17402For Sale
 MLS ID #PAYK2105952, Annemarie Cook, Iron Valley Real Estate of York County. Bright MLS
 - $410,0004 bd3 ba2.2k sqft3060 Whitehurst Ct, York, PA 17404For SaleMLS ID #PAYK2108928, Cindy Mann, Coldwell Banker Realty. Bright MLS
- $474,9004 bd3 ba2.3k sqft3729 Silverwood Dr, York, PA 17402For SaleMLS ID #PAYK2107624, MALAK DANOUR, Iron Valley Real Estate of York County. Bright MLS
- $399,9004 bd3 ba2.1k sqft130 Bitternut Rd, Mount Wolf, PA 17347For SaleMLS ID #PAYK2107922, Tracy Imhoff, Inch & Co. Real Estate, LLC. Bright MLS
- $395,0003 bd3 ba2.3k sqft2896 Olde Field Dr, York, PA 17408For SaleMLS ID #PAYK2107772, Glenda Kane, Realty One Group Generations. Bright MLS
- $499,9995 bd4 ba3.1k sqft3711 Cayuga Ln, York, PA 17402For SaleMLS ID #PAYK2105890, Melissa Whelan, Iron Valley Real Estate of York County. Bright MLS
- $429,9004 bd3 ba2.2k sqft20 Fox Run Dr, York, PA 17403For SaleMLS ID #PAYK2104888, Dan Adams, Cummings & Co. Realtors. Bright MLS
- $474,9006 bd5 ba4.1k sqft2780 Quaker Ct, York, PA 17408For SaleMLS ID #PAYK2108416, Cynthia Beatty, Berkshire Hathaway HomeServices Homesale Realty. Bright MLS
- $360,0003 bd3 ba1.7k sqft1990 Brian Ln, York, PA 17404For SaleMLS ID #PAYK2108842, Amanda Eisenhart, Coldwell Banker Realty. Bright MLS
- $415,0004 bd3 ba2.4k sqft31 N Alpine Dr, York, PA 17408For SaleMLS ID #PAYK2106096, MICHAEL ALESSANDRONI, Keller Williams Keystone Realty. Bright MLS
- $500,0005 bd3 ba2.3k sqft5032 Barkwood Ln, York, PA 17406For SaleMLS ID #PAYK2108292, Nathan Krotzer, RE/MAX Pinnacle. Bright MLS
- $550,0003 bd4 ba3k sqft1022 Woodridge Rd, Red Lion, PA 17356AuctionMLS ID #PAYK2108976, Thomas Stewart, Cavalry Realty LLC. Bright MLS
- $364,9003 bd3 ba1.7k sqft2168 Brandywine Ln, York, PA 17404For SaleMLS ID #PAYK2106064, Jessica Mann, Berkshire Hathaway HomeServices Homesale Realty. Bright MLS
- $354,9003 bd2 ba2.1k sqft2740 N George St, York, PA 17406For SaleMLS ID #PAYK2108480, Joe Washburn, Century 21 Realty Services. Bright MLS
- $399,9004 bd3 ba2.3k sqft60 Red Stone Dr, York Haven, PA 17370For SaleMLS ID #PAYK2107604, Lisa Daugherty, Coldwell Banker Realty. Bright MLS
- $475,0003 bd3 ba2.4k sqft14275 Ebaugh Rd, Stewartstown, PA 17363For SaleMLS ID #PAYK2108740, Kelly Salla, Berkshire Hathaway HomeServices Homesale Realty. Bright MLS
- $329,9003 bd2 ba2k sqft1215 Perry Ln, York, PA 17403For SaleMLS ID #PAYK2103598, Maria Accardo, Keller Williams Keystone Realty. Bright MLS
