Welcome to this beautifully maintained 4-bedroom, 3.5-bath Colonial located in Russett Farms neighborhood! Offering plenty of space for everyday living and entertaining, this home features a bright and inviting main level with a formal living room, dining room, spacious family room with a cozy gas fireplace, and an eat-in kitchen designed for gathering. The kitchen showcases granite countertops, a large center island, and easy access to the outdoor living space through sliding glass doors leading to a two-level composite deck and fully fenced backyard. Upstairs, you’ll find four generously sized bedrooms, including a spacious primary suite with vaulted ceilings, a walk-in closet, and a private ensuite bath. The conveniently located second-floor laundry room adds to the home’s functionality. The fully finished daylight lower level offers even more living space with a large second family room, wet bar with built-in wine refrigerator, bonus flex space perfect for a home office, gym, or playroom, and a full bath. Conveniently located near I-83 for an easy commute, this home combines comfort, style, and convenience. Don’t miss the opportunity to make it yours! Contingency is the buyers have to sell and settlement to purchase.
Under contract
Price cut: $15K (6/28)
$474,900
17323 Russett Farm Dr, Shrewsbury, PA 17361
4beds
2,983sqft
Single Family Residence
Built in 2008
0.26 Acres Lot
$471,000 Zestimate®
$159/sqft
$17/mo HOA
What's special
Fully fenced backyardDining roomTwo-level composite deckLarge second family roomLarge center islandWalk-in closetPrivate ensuite bath
- 106 days
- 864
- 45
Zillow last checked:
Listing updated:
Listed by:
Elaine Bush 717-858-5972,
Berkshire Hathaway HomeServices Homesale Realty (800) 383-3535,
Listing Team: The Elaine Bush Team
Source: Bright MLS,MLS#: PAYK2103028
Facts & features
Interior
Bedrooms & bathrooms
- Bedrooms: 4
- Bathrooms: 4
- Full bathrooms: 3
- 1/2 bathrooms: 1
- Main level bathrooms: 1
Rooms
- Room types: Living Room, Dining Room, Primary Bedroom, Bedroom 2, Bedroom 4, Kitchen, Family Room, Foyer, Storage Room, Utility Room, Bathroom 2, Bathroom 3, Primary Bathroom, Half Bath
Primary bedroom
- Features: Flooring - Carpet, Ceiling Fan(s), Walk-In Closet(s)
- Level: Upper
- Area: 216 Square Feet
- Dimensions: 18 X 12
Bedroom 2
- Features: Walk-In Closet(s), Ceiling Fan(s), Flooring - Carpet
- Level: Upper
- Area: 180 Square Feet
- Dimensions: 12 X 15
Bedroom 4
- Features: Ceiling Fan(s), Flooring - Carpet
- Level: Upper
- Area: 156 Square Feet
- Dimensions: 12 X 13
Primary bathroom
- Features: Flooring - Ceramic Tile, Bathroom - Stall Shower, Soaking Tub, Double Sink
- Level: Upper
- Area: 104 Square Feet
- Dimensions: 13 X 8
Bathroom 2
- Features: Double Sink, Bathroom - Tub Shower, Flooring - Tile/Brick
- Level: Upper
- Area: 50 Square Feet
- Dimensions: 5 X 10
Bathroom 3
- Features: Ceiling Fan(s), Flooring - Carpet
- Level: Upper
- Area: 156 Square Feet
- Dimensions: 12 X 13
Bathroom 3
- Features: Flooring - Tile/Brick, Bathroom - Tub Shower
- Level: Lower
- Area: 35 Square Feet
- Dimensions: 7 X 5
Dining room
- Features: Flooring - Carpet, Crown Molding, Chair Rail
- Level: Main
- Area: 140 Square Feet
- Dimensions: 10 X 14
Family room
- Features: Flooring - Carpet, Fireplace - Gas
- Level: Main
- Area: 280 Square Feet
- Dimensions: 14 X 20
Family room
- Features: Basement - Finished, Flooring - Carpet, Wet Bar
- Level: Lower
- Area: 1120 Square Feet
- Dimensions: 28 X 40
Foyer
- Features: Flooring - HardWood
- Level: Main
- Area: 150 Square Feet
- Dimensions: 15 X 10
Half bath
- Features: Flooring - HardWood
- Level: Main
- Area: 25 Square Feet
- Dimensions: 5 X 5
Kitchen
- Features: Granite Counters, Kitchen Island, Eat-in Kitchen, Flooring - Tile/Brick
- Level: Main
- Area: 196 Square Feet
- Dimensions: 14 X 14
Living room
- Features: Flooring - Carpet, Crown Molding
- Level: Main
- Area: 168 Square Feet
- Dimensions: 12 X 14
Storage room
- Level: Lower
- Area: 42 Square Feet
- Dimensions: 14 X 3
Utility room
- Level: Lower
- Area: 117 Square Feet
- Dimensions: 13 X 9
Heating
- Forced Air, Natural Gas
Cooling
- Central Air, Electric
Appliances
- Included: Dishwasher, Microwave, Oven/Range - Gas, Refrigerator, Dryer, Washer, Electric Water Heater
- Laundry: Upper Level
Features
- Flooring: Hardwood, Carpet, Ceramic Tile
- Basement: Partial,Exterior Entry,Windows
- Number of fireplaces: 1
Interior area
- Total structure area: 3,172
- Total interior livable area: 2,983 sqft
- Finished area above ground: 2,334
- Finished area below ground: 649
Property
Parking
- Total spaces: 2
- Parking features: Garage Door Opener, Garage Faces Front, Concrete, Attached
- Attached garage spaces: 2
- Has uncovered spaces: Yes
- Details: Garage Sqft: 344
Accessibility
- Accessibility features: None
Features
- Levels: Two
- Stories: 2
- Exterior features: Sidewalks
- Pool features: None
- Fencing: Wrought Iron,Partial
Lot
- Size: 0.26 Acres
Details
- Additional structures: Above Grade, Below Grade
- Parcel number: 450001200500000000
- Zoning: RESIDENTIAL - SURBURBAN
- Special conditions: Standard
Construction
Type & style
- Home type: SingleFamily
- Architectural style: Colonial
- Property subtype: Single Family Residence
Materials
- Brick, Vinyl Siding
- Foundation: Block
- Roof: Architectural Shingle
Condition
- Very Good
- New construction: No
- Year built: 2008
Utilities & green energy
- Sewer: Public Sewer
- Water: Public
Community & HOA
Community
- Subdivision: Russett Farms
HOA
- Has HOA: Yes
- HOA fee: $50 quarterly
- HOA name: COMMUNITY ASSET MANAGEMENT
Location
- Region: Shrewsbury
- Municipality: SHREWSBURY TWP
Financial & listing details
- Price per square foot: $159/sqft
- Tax assessed value: $264,180
- Annual tax amount: $7,273
- Date on market: 5/15/2026
- Listing agreement: Exclusive Right To Sell
- Listing terms: Conventional,FHA,VA Loan,USDA Loan
- Inclusions: Refrigerator, Stove / Oven, Dishwasher, Microwave, Washer & Dryer
- Exclusions: Personal Property Of Owner.
- Ownership: Fee Simple
Estimated market value
$471,000
$447,000 - $495,000
$2,931/mo
Price history
| Date | Event | Price |
|---|---|---|
| 8/7/2026 | Contingent | $474,900$159/sqft |
Source:  Bright MLS #PAYK2103028 Report a problem Bright MLS #PAYK2103028 Report a problem | ||
| 6/28/2026 | Price change | $474,900-3.1%$159/sqft |
Source: Bright MLS #PAYK2103028 Report a problem | ||
| 6/10/2026 | Price change | $489,900-2%$164/sqft |
Source: Bright MLS #PAYK2103028 Report a problem | ||
| 5/15/2026 | Listed for sale | $500,000+12.4%$168/sqft |
Source: Bright MLS #PAYK2103028 Report a problem | ||
| 6/14/2023 | Sold | $445,000$149/sqft |
Source: Bright MLS #PAYK2040604 Report a problem | ||
| 5/15/2023 | Pending sale | $445,000+2.3%$149/sqft |
Source: Bright MLS #PAYK2040604 Report a problem | ||
| 5/10/2023 | Listed for sale | $435,000+36.4%$146/sqft |
Source: Bright MLS #PAYK2040604 Report a problem | ||
| 3/24/2021 | Listing removed | -- |
Source: Owner Report a problem | ||
| 3/26/2014 | Sold | $319,000$107/sqft |
Source: Public Record Report a problem | ||
| 12/1/2013 | Pending sale | $319,000$107/sqft |
Source: Owner Report a problem | ||
| 10/1/2013 | Listed for sale | $319,000+11.5%$107/sqft |
Source: Owner Report a problem | ||
| 11/12/2008 | Sold | $285,990$96/sqft |
Source: Public Record Report a problem | ||
Public tax history
| Year | Property taxes | Tax assessment |
|---|---|---|
| 2026 | $7,311 -0.4% | $264,180 |
| 2025 | $7,341 +0.1% | $264,180 |
| 2024 | $7,336 +1.2% | $264,180 |
| 2023 | $7,249 +5.9% | $264,180 |
| 2022 | $6,847 -1.6% | $264,180 |
| 2021 | $6,960 +2% | $264,180 |
| 2020 | $6,822 +0.9% | $264,180 |
| 2019 | $6,764 +1.9% | $264,180 |
| 2018 | $6,639 +341.3% | $264,180 |
| 2017 | $1,504 | $264,180 |
| 2016 | -- | $264,180 |
| 2015 | -- | $264,180 |
| 2014 | -- | $264,180 |
| 2013 | -- | $264,180 |
| 2012 | -- | $264,180 |
| 2011 | -- | $264,180 |
| 2010 | -- | $264,180 +1.3% |
| 2009 | -- | $260,880 +647.9% |
| 2008 | -- | $34,880 |
| 2007 | -- | $34,880 |
Find assessor info on the county website
Monthly payment
Est. payment
Payment breakdown
Explore the cost of this home by adjusting the details. Changes won't be saved.Climate risks
Neighborhood: 17361
Nearby schools
Schools provided by the listing agent
- Middle: Southern
- High: Susquehannock
- District: Southern York County
Source: Bright MLS. This data may not be complete. We recommend contacting the local school district to confirm school assignments for this home.
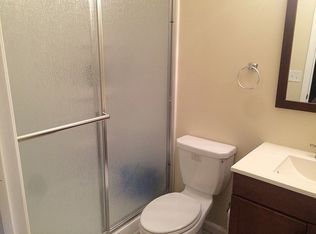
- $412,4004 bd2 ba2.2k sqft17331 Russett Farm Dr, Shrewsbury, PA 17361Off Market
- $460,0004 bd4 ba3.7k sqft17315 Russett Farm Dr, Shrewsbury, PA 17361Sold

- $425,3003 bd2 ba2.2k sqft17326 Russett Farm Dr, Shrewsbury, PA 17361Off Market
- $509,2006 bd4 ba3.6k sqft17339 Russett Farm Dr, Shrewsbury, PA 17361Off Market
Similar homes
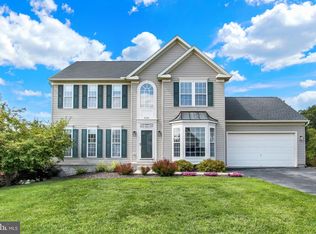
- $449,9004 bd4 ba2.8k sqft16 Liberty Ave, New Freedom, PA 17349For Sale

 MLS ID #PAYK2106650, Pete Thorpe, Epique Realty LLC. Bright MLS
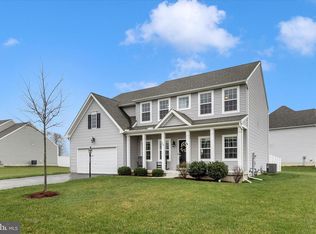
 - $469,9004 bd4 ba3k sqft6310 Lauren Ln, Spring Grove, PA 17362For Sale
 MLS ID #PAYK2110566, Linda Pacy, RE/MAX 1st Class. Bright MLS
 - $525,0004 bd3 ba3.7k sqft309 Eliza Rd, New Freedom, PA 17349For Sale
 MLS ID #PAYK2100550, Bret Merson, Keller Williams Realty Centre. Bright MLS
 - $499,9004 bd3 ba2.3k sqft15 Cloverfield St, Stewartstown, PA 17363For Sale
 MLS ID #PAYK2107262, Melissa Divers-Reed, RE/MAX Solutions. Bright MLS
 - $425,0004 bd3 ba2.1k sqft1 Minuteman Ct, New Freedom, PA 17349For SaleMLS ID #PAYK2109344, Lukas DelVuo, Keller Williams Keystone Realty. Bright MLS
- $469,9004 bd4 ba3.2k sqft3544 Hardwood Ter, Spring Grove, PA 17362For SaleMLS ID #PAYK2109836, Jerry Riggleman, Real of Pennsylvania. Bright MLS
- $419,9004 bd4 ba2.5k sqft3530 Hardwood Ter, Spring Grove, PA 17362For SaleMLS ID #PAYK2110612, David Linton, Berkshire Hathaway HomeServices Homesale Realty. Bright MLS
- $489,9005 bd4 ba3.3k sqft830 Pinehurst Rd, York, PA 17402For SaleMLS ID #PAYK2108714, Justin Leber, Berkshire Hathaway HomeServices Homesale Realty. Bright MLS
- $479,0003 bd3 ba2.5k sqft175 Leedy Rd, Spring Grove, PA 17362For SaleMLS ID #PAYK2109972, Wendy Miller, William Penn Real Estate Assoc. Bright MLS
- $419,9003 bd3 ba2.1k sqft17 Ecker Ave, Stewartstown, PA 17363For SaleMLS ID #PAYK2104102, Ron Fimiani, Assist-2-Sell Keystone Realty. Bright MLS
- $449,9904 bd3 ba2.2k sqft6825 Glatfelters Station Rd, Seven Valleys, PA 17360For SaleMLS ID #PAYK2108830, Kae Anderson, BrokersRealty.com World Headquarters. Bright MLS
- $465,0004 bd3 ba2.5k sqft115 Angela Ln, York, PA 17402For SaleMLS ID #PAYK2108640, Heather Bradley, Core Partners Realty LLC. Bright MLS
- $449,9004 bd4 ba2.9k sqft951 Kavanagh Cir, Red Lion, PA 17356For SaleMLS ID #PAYK2103426, ANGELA MOYER, RSR, REALTORS, LLC. Bright MLS
- $499,9004 bd3 ba3.1k sqft3413 Hartzdale Dr, Manchester, MD 21102For SaleMLS ID #MDCR2037074, Damon Poquette, Keller Williams Realty Centre. Bright MLS
- $450,0004 bd4 ba3.2k sqft1405 Karens Way, York, PA 17402For SaleMLS ID #PAYK2109574, Jessica Engle, Berkshire Hathaway HomeServices Homesale Realty. Bright MLS
- $525,0004 bd3 ba3.3k sqft2005 Woodberry Rd, York, PA 17408For SaleMLS ID #PAYK2109768, ADRIAN SMITH, Keller Williams Realty. Bright MLS
- $380,0003 bd3 ba2k sqft222 Runningboard Rd, Stewartstown, PA 17363For SaleMLS ID #PAYK2109020, Bridget Floyd, Coldwell Banker Realty. Bright MLS
- $450,0003 bd3 ba2.7k sqft1218 Alta Vista Way, Seven Valleys, PA 17360For SaleMLS ID #PAYK2107688, Jen Clemens, Iron Valley Real Estate of York County. Bright MLS
- $675,0004 bd4 ba3.1k sqft2713 Meadow Tree Dr, White Hall, MD 21161For SaleMLS ID #MDHR2057980, Timothy Langhauser, Compass Home Group, LLC. Bright MLS
- $430,0004 bd4 ba2k sqft624 Bartlett Dr, Dallastown, PA 17313For SaleMLS ID #PAYK2108916, Spencer Blake, Renaissance Realty Sales, LLC. Bright MLS
