Welcome to luxury living in the highly sought-after Logans Reserve community, where elegance, comfort, and exceptional community amenities come together in this extra-large Colonial-style home. Built in 2015 and meticulously maintained inside and out, this impressive residence offers an abundance of living space, sophisticated finishes, and breathtaking views of protected open space. From the moment you enter, the home's expansive open-concept floor plan and rich hardwood flooring create an inviting sense of warmth and sophistication. The spacious family room serves as the heart of the home, featuring a beautiful gas fireplace and abundant natural light—an ideal setting for both relaxed evenings and effortless entertaining. The gourmet kitchen is designed to impress, featuring stainless steel appliances, granite countertops, a large center island, pantry, and dedicated eat-in area. With its generous layout and picturesque views, this kitchen offers the perfect combination of functionality and style. The main level also features a formal dining room and formal living room, providing additional versatile living and entertaining space. Upstairs, the home continues to impress with three generously sized bedrooms, a versatile loft-style living area, and an exceptional primary suite designed as a private retreat. The spacious owner's suite features two walk-in closets and a luxurious spa-inspired primary bathroom, creating a relaxing escape at the end of the day. Recessed lighting and ceiling fans throughout add both ambiance and comfort. The outdoor setting is truly exceptional. Beautifully landscaped front and rear yards back directly to open space and a walking path, offering privacy, tranquility, and beautiful unobstructed panoramic views. Whether enjoying your morning coffee, hosting summer gatherings, or simply taking in the scenery, the backyard provides an extraordinary outdoor living experience. For car enthusiasts, hobbyists, or anyone needing exceptional storage, the oversized attached three-car garage delivers with high ceilings, abundant storage potential, and ample driveway parking for additional vehicles and guests. Ideally positioned in the heart of Logans Reserve, this home offers the perfect balance of privacy and convenience. Residents enjoy access to an impressive array of community amenities, including a clubhouse, outdoor swimming pool, tennis courts, walking trails, and beautifully maintained common areas. This exceptional Logans Reserve property offers the lifestyle buyers are searching for—luxury, space, privacy, scenic views, resort-style amenities, and an ideal community setting. If you have been searching for a luxury Colonial home with a three-car garage, gourmet kitchen, first-class community amenities, and breathtaking open-space views, this one deserves your attention. Welcome home to Logans Reserve.
For sale
Price cut: $25K (8/19)
$450,000
1218 Alta Vista Way, Seven Valleys, PA 17360
3beds
2,716sqft
Single Family Residence
Built in 2015
9,583 Square Feet Lot
$-- Zestimate®
$166/sqft
$89/mo HOA
What's special
Sophisticated finishesAbundance of living spaceAbundant natural lightExtraordinary outdoor living experienceThree-car garageOversized attached three-car garageLarge center island
- 39 days |
- 943 |
- 51 |
Likely to sell faster than
Zillow last checked:
Listing updated:
Listed by:
Jen Clemens 717-779-7791,
Iron Valley Real Estate of York County (717) 316-8777,
Co-Listing Agent: Terrie Myers 717-332-4911,
Iron Valley Real Estate of York County
Source: Bright MLS,MLS#: PAYK2107688
Facts & features
Interior
Bedrooms & bathrooms
- Bedrooms: 3
- Bathrooms: 3
- Full bathrooms: 2
- 1/2 bathrooms: 1
- Main level bathrooms: 1
Basement
- Area: 0
Heating
- Forced Air, Propane
Cooling
- Central Air, Electric
Appliances
- Included: Microwave, Built-In Range, Dishwasher, Dryer, Extra Refrigerator/Freezer, Refrigerator, Stainless Steel Appliance(s), Washer, Water Heater
- Laundry: Has Laundry, Upper Level, Dryer In Unit, Washer In Unit
Features
- Bathroom - Stall Shower, Bathroom - Tub Shower, Bathroom - Walk-In Shower, Ceiling Fan(s), Combination Dining/Living, Combination Kitchen/Dining, Combination Kitchen/Living, Dining Area, Family Room Off Kitchen, Open Floorplan, Formal/Separate Dining Room, Eat-in Kitchen, Kitchen Island, Kitchen - Table Space, Pantry, Primary Bath(s), Recessed Lighting, Upgraded Countertops, Walk-In Closet(s), Dry Wall
- Flooring: Hardwood, Carpet, Wood
- Windows: Double Hung, Energy Efficient, Screens, Window Treatments
- Basement: Connecting Stairway,Partial,Full,Interior Entry,Exterior Entry,Concrete,Rear Entrance,Space For Rooms,Unfinished,Walk-Out Access,Windows
- Number of fireplaces: 1
- Fireplace features: Gas/Propane, Glass Doors
Interior area
- Total structure area: 2,716
- Total interior livable area: 2,716 sqft
- Finished area above ground: 2,716
- Finished area below ground: 0
Property
Parking
- Total spaces: 7
- Parking features: Storage, Garage Faces Front, Garage Door Opener, Inside Entrance, Oversized, Asphalt, Driveway, Private, Attached, Off Street
- Attached garage spaces: 3
- Uncovered spaces: 4
Accessibility
- Accessibility features: 2+ Access Exits
Features
- Levels: Two
- Stories: 2
- Exterior features: Lighting, Sidewalks, Street Lights
- Pool features: Community
- Has view: Yes
- View description: Panoramic
Lot
- Size: 9,583 Square Feet
- Features: Adjoins - Open Space, Cleared, Front Yard, Landscaped, Rear Yard, SideYard(s), Unrestricted, Middle Of Block
Details
- Additional structures: Above Grade, Below Grade
- Parcel number: 470000903470000000
- Zoning: RESIDENTIAL
- Special conditions: Standard
Construction
Type & style
- Home type: SingleFamily
- Architectural style: Colonial
- Property subtype: Single Family Residence
Materials
- Stick Built, Aluminum Siding, Block
- Foundation: Block
- Roof: Shingle
Condition
- Excellent
- New construction: No
- Year built: 2015
Utilities & green energy
- Electric: 200+ Amp Service
- Sewer: Public Sewer
- Water: Public
- Utilities for property: Cable Available, Electricity Available, Propane, Sewer Available, Water Available
Community & HOA
Community
- Features: Pool
- Subdivision: Logans Reserve
HOA
- Has HOA: Yes
- Amenities included: Basketball Court, Clubhouse, Common Grounds, Community Center, Fitness Center, Jogging Path, Pool, Putting Green, Tennis Court(s)
- Services included: Common Area Maintenance, Recreation Facility, Snow Removal, Pool(s)
- HOA fee: $89 monthly
- HOA name: LOGANS RESERVE
Location
- Region: Seven Valleys
- Municipality: SPRINGFIELD TWP
Financial & listing details
- Price per square foot: $166/sqft
- Tax assessed value: $321,120
- Annual tax amount: $10,913
- Date on market: 7/17/2026
- Listing agreement: Exclusive Right To Sell
- Listing terms: Cash,Conventional,FHA,USDA Loan,VA Loan
- Inclusions: All Built In Kitchen Appliances, Refrigerator, Freezer In The Garage, Washer, Dryer, Generator, Bench And Cabinets Above The Bench In Garage, Metal Shelves In The Basement
- Exclusions: All Personal Items
- Ownership: Fee Simple
Estimated market value
Not available
Estimated sales range
Not available
Not available
Price history
| Date | Event | Price |
|---|---|---|
| 8/19/2026 | Price change | $450,000-5.3%$166/sqft |
Source:  Bright MLS #PAYK2107688 Report a problem Bright MLS #PAYK2107688 Report a problem | ||
| 8/2/2026 | Price change | $475,000-3%$175/sqft |
Source: Bright MLS #PAYK2107688 Report a problem | ||
| 7/17/2026 | Listed for sale | $489,500+43.1%$180/sqft |
Source: Bright MLS #PAYK2107688 Report a problem | ||
| 5/31/2019 | Listing removed | $2,500$1/sqft |
Source: First Capitol Property Management Report a problem | ||
| 2/28/2019 | Listed for rent | $2,500$1/sqft |
Source: First Capitol Property Management Report a problem | ||
| 3/7/2018 | Listing removed | $2,500$1/sqft |
Source: First Capitol Property Management Report a problem | ||
| 2/6/2018 | Price change | $2,500-10.1%$1/sqft |
Source: First Capitol Property Management Report a problem | ||
| 1/2/2018 | Listed for rent | $2,780$1/sqft |
Source: First Capitol Property Management Report a problem | ||
| 10/30/2015 | Sold | $342,100+388.7%$126/sqft |
Source: Public Record Report a problem | ||
| 7/14/2015 | Sold | $70,000$26/sqft |
Source: Public Record Report a problem | ||
Public tax history
| Year | Property taxes | Tax assessment |
|---|---|---|
| 2025 | $10,883 | $321,120 |
| 2024 | $10,883 +1.5% | $321,120 |
| 2023 | $10,723 +10% | $321,120 |
| 2022 | $9,751 -2.8% | $321,120 |
| 2021 | $10,029 +3% | $321,120 |
| 2020 | $9,733 +0.3% | $321,120 |
| 2019 | $9,701 | $321,120 |
| 2018 | $9,701 +3178.4% | $321,120 |
| 2017 | $296 | $321,120 |
| 2016 | -- | $321,120 +554% |
| 2015 | -- | $49,100 -5.1% |
| 2014 | -- | $51,720 |
| 2013 | -- | $51,720 |
| 2012 | -- | $51,720 |
| 2011 | -- | $51,720 |
| 2010 | -- | $51,720 |
| 2009 | -- | $51,720 |
| 2008 | -- | $51,720 |
Find assessor info on the county website
Monthly payment
Est. payment
Payment breakdown
Explore the cost of this home by adjusting the details. Changes won't be saved.Climate risks
Neighborhood: 17360
Nearby schools
GreatSchools rating
- 7/10Dallastown Area Intermediate SchoolGrades: 4-6Distance: 1.2 mi
- 6/10Dallastown Area Middle SchoolGrades: 7-8Distance: 4.6 mi
- 7/10Dallastown Area Senior High SchoolGrades: 9-12Distance: 4.6 mi
Schools provided by the listing agent
- District: Dallastown Area
Source: Bright MLS. This data may not be complete. We recommend contacting the local school district to confirm school assignments for this home.
- $407,9002 bd2 ba1.6k sqft1260 Alta Vista Way, Seven Valleys, PA 17360Off Market
- $497,9004 bd3 ba3.7k sqft1274 Alta Vista Way, Seven Valleys, PA 17360Off Market
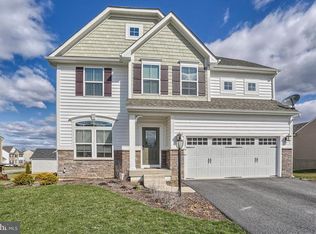
- $464,7005 bd4 ba2.4k sqft1246 Alta Vista Way, Seven Valleys, PA 17360Off Market
- $510,0004 bd3 ba3.1k sqft1288 Alta Vista Way, Seven Valleys, PA 17360Sold
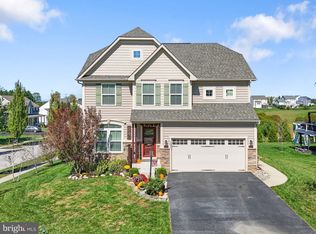
- $445,6004 bd3 ba2.3k sqft1165 Countryside Rd, Seven Valleys, PA 17360Off Market
- $484,5004 bd3 ba2.9k sqft8569 Diamond Run Ct, Seven Valleys, PA 17360Sold
- $537,6003 bd2 ba2.4k sqft1230 Alta Vista Way, Seven Valleys, PA 17360Off Market
- $396,5003 bd2 ba2.1k sqft8607 Diamond Run Ct, Seven Valleys, PA 17360Off Market
A local agent can set up tours, give advice and negotiate with sellers.
A local lender can help you make sure your offer is ready when you are.
Similar homes
- $471,9003 bd2 ba1.9k sqft37 Friar Rd #35, York, PA 17408New Construction
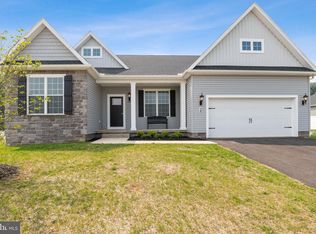
 MLS ID #PAYK2109750, Austin Waechter, Joseph A Myers Real Estate, Inc.. Bright MLS
 - $484,9003 bd3 ba2.4k sqft294 Kuhn Fording Rd, East Berlin, PA 17316For Sale
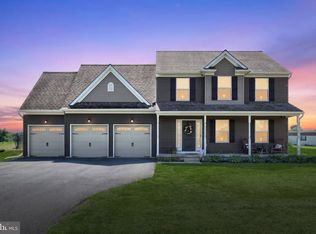 MLS ID #PAAD2025352, Heather Aughenbaugh, Cummings & Co. Realtors. Bright MLS
 - $285,0003 bd3 ba2.1k sqft7937 Erinvale Ln, Seven Valleys, PA 17360For Sale
 MLS ID #PAYK2108624, Chad Becker, Showcase Real Estate, LLC.. Bright MLS
 - $449,9005 bd3 ba4k sqft11951 Rockville Rd, Glen Rock, PA 17327For Sale
 MLS ID #PAYK2109756, Abbie Evans, The Exchange Real Estate Company LLC. Bright MLS
 - $450,0004 bd4 ba3.2k sqft1405 Karens Way, York, PA 17402For SaleMLS ID #PAYK2109574, Jessica Engle, Berkshire Hathaway HomeServices Homesale Realty. Bright MLS
- $449,9003 bd3 ba2.8k sqft3349 Overview Dr, York, PA 17406For SaleMLS ID #PAYK2109904, Shawn Scott, Coldwell Banker Realty. Bright MLS
- $424,9005 bd4 ba2.2k sqft252 Valley View Cir, York, PA 17408For SaleMLS ID #PAYK2109516, Amber Pradhan, Ghimire Homes. Bright MLS
- $464,5004 bd4 ba3.2k sqft3123 King Richards Ct S, York, PA 17408For SaleMLS ID #PAYK2099350, Sherri Rose, Iron Valley Real Estate Hanover. Bright MLS
- $475,0003 bd3 ba2.9k sqft1823 Stone Hill Dr, York, PA 17402For SaleMLS ID #PAYK2105952, Annemarie Cook, Iron Valley Real Estate of York County. Bright MLS
- $419,0004 bd3 ba2.5k sqft5303 Valley View Rd, Spring Grove, PA 17362For SaleMLS ID #PAYK2109734, Joseph Young, White Rose Realty, LLC.. Bright MLS
- $340,0004 bd3 ba2.5k sqft7447 Seneca Ridge Dr, York, PA 17403For SaleMLS ID #PAYK2108002, Gina Baum, Howard Hanna Real Estate Services-Shrewsbury. Bright MLS
- $566,9004 bd3 ba2.9k sqft79 Beck Rd, York, PA 17403For SaleMLS ID #PAYK2102060, Chris Mooney, HomeSmart Realty Advisors. Bright MLS
- $449,9004 bd3 ba2k sqft135 Surrey Ln, York, PA 17402For SaleMLS ID #PAYK2107882, Teresa Hale, Assist-2-Sell Keystone Realty. Bright MLS
- $445,9003 bd2 ba1.8k sqft194 Piedmont Way #96, Hanover, PA 17331New ConstructionMLS ID #PAAD2025028, Tom Hesselbein, Joseph A Myers Real Estate, Inc.. Bright MLS
- $399,9004 bd3 ba2.4k sqft31 N Alpine Dr, York, PA 17408For SaleMLS ID #PAYK2106096, MICHAEL ALESSANDRONI, Keller Williams Keystone Realty. Bright MLS
- $475,0004 bd3 ba2.6k sqft224 Friendly Dr, Hanover, PA 17331For SaleMLS ID #PAAD2024532, Robin Mede-Butt, Iron Valley Real Estate Hanover. Bright MLS
- $395,0004 bd3 ba2.3k sqft2280 Trotter Ridge Ct, York, PA 17408For SaleMLS ID #PAYK2109852, Marie Arcuri, Coldwell Banker Realty. Bright MLS
- $525,0004 bd3 ba2.7k sqft247 Hillcrest Ln, Elizabethtown, PA 17022For SaleMLS ID #PALA2093906, ROB DALTON, RE/MAX Pinnacle. Bright MLS
- $499,9994 bd4 ba3.1k sqft2236 Bernays Dr, York, PA 17404For SaleMLS ID #PAYK2108930, Kent Anderson, Inch & Co. Real Estate, LLC. Bright MLS
- $399,9994 bd3 ba2.1k sqft2768 Sparrow Dr, York, PA 17408For SaleMLS ID #PAYK2109484, Samantha Meagher, Monument Sotheby's International Realty. Bright MLS
