Welcome to this spacious two-story detached home in the sought-after Logans Reserves community—offering just under 3,000 finished square feet and room to grow. With 4 bedrooms, 2.5 bathrooms, and a full basement ready to be finished, this property provides incredible flexibility for your lifestyle. Step inside to a layout filled with options. The main level offers multiple rooms you can tailor to your needs—whether you’re looking for a home office, a formal dining room, playroom, or additional lounge space. The beautiful kitchen features granite countertops, tile backsplash, and a functional layout that overlooks the living room with a cozy gas fireplace, making it an ideal setup for everyday living and entertaining. Upstairs, the huge primary bedroom stands out with two walk-in closets and a private bathroom complete with a soaking tub and separate shower. The three additional bedrooms are all generously sized, and you’ll love the convenience of second-floor laundry. The backyard is truly one of a kind—complete with a deck and patio offering peaceful views and unforgettable sunsets. While it’s hard to see in this season, the yard is filled with beautiful flowers all summer long. Located in Logans Reserves, you’ll enjoy access to top-tier community amenities including a pool, fitness center, clubhouse, walking trails, and more. Don’t miss the opportunity to make this incredible home yours and enjoy all it has to offer. 1 Year First American Home Warranty Included!!
Sold for $484,500
$484,500
8569 Diamond Run Ct, Seven Valleys, PA 17360
4beds
2,992sqft
Single Family Residence
Built in 2010
0.29 Acres Lot
$495,300 Zestimate®
$162/sqft
$3,074 Estimated rent
Home value
$495,300
$471,000 - $520,000
$3,074/mo
Zestimate® history
Owner options
List your home for rent
$3,074/mo
Rent Zestimate®
Find your next renter with Zillow Rental Manager. Plus, with online applications, you can quickly screen prospective tenants – for free.
$3,074/mo
Rent Zestimate®
Refinance and save
$3,342/mo
Est. payment
Refinancing to a lower rate could help reduce your monthly payments and save thousands over the life of the loan.
$3,342/mo
Est. payment
Explore your selling options
Work with a Zillow partner agent
Leverage their expertise and Zillow's premium Showcase listings to get your home seen by more buyers.
Get startedList with your own agent
Get your home in front of millions of buyers by listing it on Zillow.
Learn how to do itSell it yourself
Take full control of how buyers see your home on Zillow by listing For Sale by Owner (FSBO).
List your homeWhat's special
Full basementSecond-floor laundryTile backsplashSpacious two-story detached homeCozy gas fireplaceTwo walk-in closetsHuge primary bedroom
Zillow last checked:
Listing updated:
Listed by:
Sherry Lease 717-357-6180,
House Broker Realty LLC
Bought with:
Renee Lloyd, 5002674
LPT Realty, LLC
Source: Bright MLS,MLS#: PAYK2094184
Facts & features
Interior
Bedrooms & bathrooms
- Bedrooms: 4
- Bathrooms: 3
- Full bathrooms: 2
- 1/2 bathrooms: 1
- Main level bathrooms: 1
Rooms
- Room types: Living Room, Dining Room, Bedroom 2, Bedroom 3, Bedroom 4, Kitchen, Foyer, Breakfast Room, Bedroom 1, Office, Hobby Room
Bedroom 1
- Features: Walk-In Closet(s), Attached Bathroom, Soaking Tub, Bathroom - Stall Shower
- Level: Upper
- Area: 364 Square Feet
- Dimensions: 14 X 26
Bedroom 2
- Level: Upper
- Area: 144 Square Feet
- Dimensions: 12 X 12
Bedroom 3
- Level: Upper
- Area: 132 Square Feet
- Dimensions: 11 X 12
Bedroom 4
- Level: Upper
- Area: 121 Square Feet
- Dimensions: 11 X 11
Breakfast room
- Level: Main
- Area: 80 Square Feet
- Dimensions: 8 X 10
Dining room
- Level: Main
- Area: 165 Square Feet
- Dimensions: 15 X 11
Foyer
- Level: Main
- Area: 45 Square Feet
- Dimensions: 9 X 5
Other
- Level: Main
- Area: 132 Square Feet
- Dimensions: 11 X 12
Kitchen
- Level: Main
- Area: 140 Square Feet
- Dimensions: 14 X 10
Living room
- Level: Main
- Area: 476 Square Feet
- Dimensions: 17 X 28
Office
- Level: Main
- Area: 144 Square Feet
- Dimensions: 12 X 12
Heating
- Forced Air, Natural Gas, Electric
Cooling
- Central Air, Electric
Appliances
- Included: Refrigerator, Cooktop, Dishwasher, Microwave, Water Heater
- Laundry: Upper Level
Features
- Soaking Tub, Bathroom - Stall Shower, Bathroom - Tub Shower, Breakfast Area, Ceiling Fan(s), Combination Kitchen/Living, Dining Area, Family Room Off Kitchen, Formal/Separate Dining Room, Floor Plan - Traditional, Kitchen Island, Primary Bath(s), Walk-In Closet(s), Dry Wall, Cathedral Ceiling(s)
- Flooring: Hardwood, Luxury Vinyl, Carpet
- Windows: Window Treatments
- Basement: Concrete,Walk-Out Access
- Number of fireplaces: 1
- Fireplace features: Gas/Propane
Interior area
- Total structure area: 2,992
- Total interior livable area: 2,992 sqft
- Finished area above ground: 2,992
- Finished area below ground: 0
Property
Parking
- Total spaces: 2
- Parking features: Garage Faces Front, Asphalt, Driveway, Attached
- Attached garage spaces: 2
- Has uncovered spaces: Yes
Accessibility
- Accessibility features: None
Features
- Levels: Two
- Stories: 2
- Patio & porch: Patio, Deck
- Pool features: Community
Lot
- Size: 0.29 Acres
Details
- Additional structures: Above Grade, Below Grade
- Parcel number: 470000903480000000
- Zoning: RESIDENTIAL
- Special conditions: Standard
Construction
Type & style
- Home type: SingleFamily
- Architectural style: Colonial
- Property subtype: Single Family Residence
Materials
- Vinyl Siding, Brick
- Foundation: Passive Radon Mitigation, Concrete Perimeter
- Roof: Architectural Shingle
Condition
- Very Good
- New construction: No
- Year built: 2010
Utilities & green energy
- Sewer: Public Sewer
- Water: Public
Community & HOA
Community
- Features: Pool
- Subdivision: Logans Reserve
HOA
- Has HOA: Yes
- Amenities included: Bike Trail, Clubhouse, Community Center, Pool, Jogging Path, Meeting Room, Tot Lots/Playground
- HOA fee: $82 monthly
- HOA name: LOGANS RESERVES HOA
Location
- Region: Seven Valleys
- Municipality: SPRINGFIELD TWP
Financial & listing details
- Price per square foot: $162/sqft
- Tax assessed value: $265,100
- Annual tax amount: $8,837
- Date on market: 11/22/2025
- Listing agreement: Exclusive Right To Sell
- Listing terms: FHA,VA Loan,Cash,Conventional,PHFA
- Inclusions: Washer, Dryer, Fridge, Stove, Dishwasher
- Ownership: Fee Simple
Price history
| Date | Event | Price |
|---|---|---|
| 2/27/2026 | Sold | $484,500-1.1%$162/sqft |
Source:  Bright MLS #PAYK2094184 Report a problem Bright MLS #PAYK2094184 Report a problem | ||
| 1/29/2026 | Pending sale | $489,900$164/sqft |
Source: Bright MLS #PAYK2094184 Report a problem | ||
| 1/10/2026 | Contingent | $489,900$164/sqft |
Source: Bright MLS #PAYK2094184 Report a problem | ||
| 12/6/2025 | Price change | $489,900-2%$164/sqft |
Source: Bright MLS #PAYK2094184 Report a problem | ||
| 11/22/2025 | Listed for sale | $499,900+63.9%$167/sqft |
Source: Bright MLS #PAYK2094184 Report a problem | ||
| 2/8/2019 | Sold | $305,000-3.2%$102/sqft |
Source: Public Record Report a problem | ||
| 12/25/2018 | Pending sale | $315,000$105/sqft |
Source: RE/MAX PATRIOTS #PAYK104866 Report a problem | ||
| 12/19/2018 | Listed for sale | $315,000+21.2%$105/sqft |
Source: RE/MAX Patriots #PAYK104866 Report a problem | ||
| 2/11/2011 | Sold | $260,000$87/sqft |
Source: Public Record Report a problem | ||
Public tax history
| Year | Property taxes | Tax assessment |
|---|---|---|
| 2025 | $8,988 | $265,100 |
| 2024 | $8,988 +1.5% | $265,100 |
| 2023 | $8,855 +10% | $265,100 |
| 2022 | $8,053 -2.7% | $265,100 |
| 2021 | $8,279 +3% | $265,100 |
| 2020 | $8,035 +0.3% | $265,100 |
| 2019 | $8,009 | $265,100 |
| 2018 | $8,009 +427.4% | $265,100 |
| 2017 | $1,518 | $265,100 |
| 2016 | -- | $265,100 |
| 2015 | -- | $265,100 |
| 2014 | -- | $265,100 +0.8% |
| 2013 | -- | $263,000 |
| 2012 | -- | $263,000 +406.5% |
| 2011 | -- | $51,920 |
| 2010 | -- | $51,920 |
| 2009 | -- | $51,920 |
| 2008 | -- | $51,920 |
Find assessor info on the county website
Neighborhood: 17360
Nearby homes
- $519,8005 bd3 ba3.6k sqft8551 Diamond Run Ct, Seven Valleys, PA 17360Off Market
- $510,0004 bd3 ba3.1k sqft1288 Alta Vista Way, Seven Valleys, PA 17360Sold
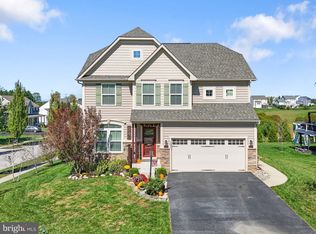
- $498,3004 bd3 ba3.7k sqft1274 Alta Vista Way, Seven Valleys, PA 17360Off Market
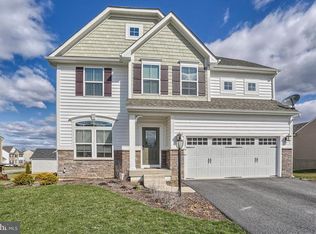
- $497,7004 bd3 ba3k sqft8580 Diamond Run Ct, Seven Valleys, PA 17360Off Market
- $475,0003 bd3 ba2.7k sqft1218 Alta Vista Way, Seven Valleys, PA 17360For Sale
- $497,4005 bd3 ba2.9k sqft8570 Diamond Run Ct, Seven Valleys, PA 17360Off Market
- $407,3002 bd2 ba1.6k sqft1260 Alta Vista Way, Seven Valleys, PA 17360Off Market
- $465,0004 bd4 ba3.5k sqft8552 Diamond Run Ct, Seven Valleys, PA 17360Sold
Nearby schools
GreatSchools rating
- 7/10Dallastown Area Intermediate SchoolGrades: 4-6Distance: 1.2 mi
- 6/10Dallastown Area Middle SchoolGrades: 7-8Distance: 4.7 mi
- 7/10Dallastown Area Senior High SchoolGrades: 9-12Distance: 4.7 mi
Schools provided by the listing agent
- District: Dallastown Area
Source: Bright MLS. This data may not be complete. We recommend contacting the local school district to confirm school assignments for this home.


Get pre-qualified for a loan
At Zillow Home Loans, we can pre-qualify you in as little as 5 minutes with no impact to your credit score.An equal housing lender. NMLS #10287.
Sell for more on Zillow
Get a Zillow Showcase℠ listing at no additional cost and you could sell for .
$495,300
2% more
+$9,906
With Zillow Showcase(estimated)
$505,206
- Pennsylvania
- York County
- Seven Valleys
- 17360
- 8569 Diamond Run Ct
Nearby cities
Nearby neighborhoods
Nearby zip codes
Other Seven Valleys Topics
