Skip main navigation
Sold for $510,000
  • $510,000

    1288 Alta Vista Way, Seven Valleys, PA 17360

    4beds
    3,186sqft
    Single Family Residence
    Built in 2015
    9,387 Square Feet Lot
    $531,700 Zestimate®
    $160/sqft
    $3,046 Estimated rent

    Home value

    $531,700

    $505,000 - $558,000

    $3,046/mo

    Zestimate® history
    Loading
    Loading...

    Owner options

    List your home for rent

    $3,046/mo

    Rent Zestimate®

    Find your next renter with Zillow Rental Manager. Plus, with online applications, you can quickly screen prospective tenants – for free.

    Learn more

    $3,046/mo

    Rent Zestimate®

    Refinance and save

    $3,490/mo

    Est. payment

    Refinancing to a lower rate could help reduce your monthly payments and save thousands over the life of the loan.

    See today's rates

    $3,490/mo

    Est. payment

    Explore your selling options

    Work with a Zillow partner agent

    Leverage their expertise and Zillow's premium Showcase listings to get your home seen by more buyers.

    Get started

    List with your own agent

    Get your home in front of millions of buyers by listing it on Zillow.

    Learn how to do it

    Sell it yourself

    Take full control of how buyers see your home on Zillow by listing For Sale by Owner (FSBO).

    List your home

    What's special

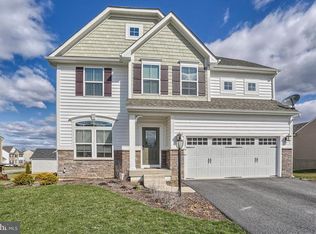
    Utility sinkStylishly coordinated cabinetsAbundant quartz countertopsAbsolutely stunning interiorLarge trek deckWalk out basementOpen floor plan
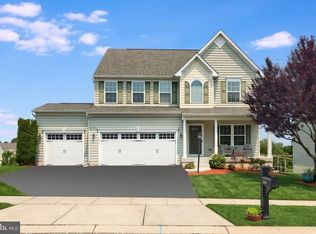
    Perched high above surrounding neighbors, we present 1288 Alta Vista Way. You'll find an absolutely stunning interior with nothing to do but move in and enjoy all of the upgrades you deserve. Main floor features all solid hardwood floors and open floor plan with cathedral ceilings and lovely exposed beams. Continue to be impressed by the custom live edge island and full height granite stone gas log fireplace. Kitchen includes abundant quartz countertops with stylishly coordinated cabinets, backsplash, stainless appliances including gas range and custom pantry. Step out onto the large trek deck to enjoy sunrise and sunset views with 270° sky view. Lower level features walk out basement which is finished to a high standard with a wine bar, work out area, study area, with rough in bathroom and plenty of additional storage. Walk out to stamped concrete patio with lovely landscaping privacy and nice flat play area. All of the four bedrooms are extremely large with generous closets and ceiling fans. The second floor laundry room includes plenty of space for all your needs, including a utility sink. Primary bedroom has tray ceilings, large walk-in closet with built-in storage and a brand-new master bathroom with heated floors, dual sinks, large walk-in shower with dual showerheads, and lots of additional storage. Close connections to highway, with all the peace and quiet of the country. Community nature trail connects to York County trails and Hertiage Rail Trail is only a mile away! Ejoy fabulous community amenities like pool, clubhouse and fitness center!

    Zillow last checked:

    Listing updated:

    Listed by:

    Sherry Lease 717-357-6180,

    House Broker Realty LLC

    Bought with:

    Rachel Gillespie, RS378720

    Keller Williams Elite

    Source: Bright MLS,MLS#: PAYK2090672MLS Logo

    Facts & features

    Interior

    Bedrooms & bathrooms
    • Bedrooms: 4
    • Bathrooms: 3
    • Full bathrooms: 2
    • 1/2 bathrooms: 1
    • Main level bathrooms: 1
    Rooms
    • Room types: Living Room, Dining Room, Primary Bedroom, Bedroom 2, Bedroom 3, Bedroom 4, Kitchen, Family Room, Laundry, Storage Room
    Primary bedroom
    • Features: Walk-In Closet(s), Ceiling Fan(s), Flooring - Carpet
    • Level: Upper
    • Area: 280 Square Feet
    • Dimensions: 14 x 20
    Bedroom 2
    • Level: Upper
    • Area: 208 Square Feet
    • Dimensions: 13 x 16
    Bedroom 3
    • Level: Upper
    • Area: 156 Square Feet
    • Dimensions: 12 x 13
    Bedroom 4
    • Level: Upper
    • Area: 130 Square Feet
    • Dimensions: 10 x 13
    Dining room
    • Features: Cathedral/Vaulted Ceiling, Flooring - HardWood
    • Level: Main
    • Area: 160 Square Feet
    • Dimensions: 10 x 16
    Family room
    • Features: Flooring - HardWood
    • Level: Main
    • Area: 315 Square Feet
    • Dimensions: 15 x 21
    Kitchen
    • Features: Flooring - HardWood
    • Level: Main
    • Area: 252 Square Feet
    • Dimensions: 14 x 18
    Laundry
    • Level: Upper
    • Area: 54 Square Feet
    • Dimensions: 6 x 9
    Living room
    • Features: Flooring - HardWood
    • Level: Main
    • Area: 154 Square Feet
    • Dimensions: 11 x 14
    Storage room
    • Level: Lower
    • Area: 154 Square Feet
    • Dimensions: 11 x 14
    Heating
    • Forced Air, Propane
    Cooling
    • Central Air, Electric
    Appliances
    • Included: Water Heater
    • Laundry: Upper Level, Laundry Room
    Features
    • Flooring: Ceramic Tile, Hardwood, Carpet, Vinyl
    • Basement: Full,Walk-Out Access,Sump Pump,Concrete
    • Number of fireplaces: 1
    • Fireplace features: Gas/Propane
    Interior area
    • Total structure area: 3,186
    • Total interior livable area: 3,186 sqft
    • Finished area above ground: 2,488
    • Finished area below ground: 698

    Property

    Parking
    • Total spaces: 2
    • Parking features: Garage Faces Front, Driveway, Attached
    • Attached garage spaces: 2
    • Has uncovered spaces: Yes
    Accessibility
    • Accessibility features: None
    Features
    • Levels: Two
    • Stories: 2
    • Pool features: Community
    Lot
    • Size: 9,387 Square Feet
    Details
    • Additional structures: Above Grade, Below Grade
    • Parcel number: 47000090144A000000
    • Zoning: RESIDENTIAL
    • Special conditions: Standard

    Construction

    Type & style
    • Home type: SingleFamily
    • Architectural style: Colonial
    • Property subtype: Single Family Residence
    Materials
    • Vinyl Siding, Concrete, Stick Built, Stone
    • Foundation: Permanent
    • Roof: Architectural Shingle
    Condition
    • Excellent
    • New construction: No
    • Year built: 2015

    Utilities & green energy

    • Sewer: Public Sewer
    • Water: Public

    Community & HOA

    Community
    • Subdivision: Logans Reserve
    HOA
    • Has HOA: Yes
    • Amenities included: Bike Trail, Clubhouse, Community Center, Fitness Center, Jogging Path, Tot Lots/Playground, Meeting Room
    • Services included: Common Area Maintenance, Health Club, Recreation Facility, Pool(s)
    • HOA fee: $82 monthly
    • HOA name: LOGANS RESERVES HOA
    Location
    • Region: Seven Valleys
    • Municipality: SPRINGFIELD TWP

    Financial & listing details

    • Price per square foot: $160/sqft
    • Tax assessed value: $274,970
    • Annual tax amount: $9,166
    • Date on market: 10/9/2025
    • Listing agreement: Exclusive Right To Sell
    • Listing terms: FHA,Conventional,VA Loan,PHFA,Cash
    • Inclusions: Fridge, Stove, Dishwasher, Microwave, Washer, Dryer, Hot Tub. Kitchen Island Is Negotiable, Deck Furniture Negotiable
    • Ownership: Fee Simple

    Price history

    DateEventPrice
    11/14/2025Sold$510,000+4.1%$160/sqft
    Source: Bright MLS #PAYK2090672 Report a problem
    10/15/2025Pending sale$489,900$154/sqft
    Source: Bright MLS #PAYK2090672 Report a problem
    10/9/2025Listed for sale$489,900+6.2%$154/sqft
    Source: Bright MLS #PAYK2090672 Report a problem
    8/18/2023Sold$461,500+7.3%$145/sqft
    Source: Bright MLS #PAYK2043914 Report a problem
    6/30/2023Pending sale$430,000$135/sqft
    Source: Bright MLS #PAYK2043914 Report a problem
    6/27/2023Listed for sale$430,000+36.5%$135/sqft
    Source: Bright MLS #PAYK2043914 Report a problem
    5/28/2019Sold$315,000-4.5%$99/sqft
    Source: BHHS Homesale Realty #PAYK111790_17360 Report a problem
    4/23/2019Pending sale$329,900$104/sqft
    Source: Howard Hanna - York #PAYK111790 Report a problem
    3/22/2019Listed for sale$329,900+14.3%$104/sqft
    Source: Howard Hanna Real Estate Services-York #PAYK111790 Report a problem
    11/12/2015Sold$288,595+337.3%$91/sqft
    Source: Public Record Report a problem
    8/12/2015Sold$66,000$21/sqft
    Source: Public Record Report a problem

    Public tax history

    YearProperty taxesTax assessment
    2025$9,322 $274,970
    2024$9,322 +0.8%$274,970
    2023$9,248 +11.9%$274,970 +1.1%
    2022$8,261 -2.7%$271,970
    2021$8,494 +3%$271,970
    2020$8,243 +2.2%$271,970 +1.9%
    2019$8,065 +1.3%$266,970 +1.3%
    2018$7,959 +2595.5%$263,470
    2017$295 $263,470
    2016-- $263,470 +437.8%
    2015-- $48,990
    2014-- --
    Find assessor info on the county website

    Neighborhood: 17360

    Nearby schools

    GreatSchools rating
    Schools provided by the listing agent
    • District: Dallastown Area

    Source: Bright MLS. This data may not be complete. We recommend contacting the local school district to confirm school assignments for this home.

    Get pre-qualified for a loan
    At Zillow Home Loans, we can pre-qualify you in as little as 5 minutes with no impact to your credit score.

    An equal housing lender. NMLS #10287.

    Sell for more on Zillow
    Get a Zillow Showcase℠ listing at no additional cost and you could sell for .
    $531,700
    2% more
    +$10,634
    With Zillow Showcase(estimated)
    $542,334