Welcome to 7 Cardinal Drive, a well-maintained home situated on a beautifully landscaped 0.61-acre lot in Glen Rock. The backyard features established vegetable gardens with zucchini, tomatoes, herbs, and hot and mild peppers - giving gardening enthusiasts a wonderful start. There is also a system that collects rainwater from the gutters; so, watering plants or washing your car won't raise the water bill! During his 20 years of ownership, the current owner has made several significant improvements, including a $20,000 kitchen renovation and new roof in 2025, along with a finished basement. The remodeled eat-in kitchen offers an open layout, a five-burner gas range, new cabinetry with two Lazy Susans, abundant laminate counter space, a breakfast bar, dining area, and pantry. A unique metal hook-board system keeps pots and pans organized and conveniently within reach. Just off the kitchen is a dining area with a sliding door leading to a screened in porch with outdoor carpeting. There is also an office area with a beautiful view of the back yard. In addition, the main level features a bright living room, a comfortable family room with a half bath, and interior access to the spacious two-car garage. The finished basement provides even more living space, including a recreation room with a television that remains with the home. A separate finished area offers flexibility for a home office, hobby room, or additional dining and entertaining space. The upper level includes a primary bedroom with a private full bath, two additional bedrooms, and a second full bathroom. Within ten minutes of I-83 and conveniently located approximately four miles from New Freedom, five miles from Shrewsbury, and 43 miles from Baltimore, this inviting property combines space, thoughtful improvements, and an exceptional yard in a desirable Southern York County location.
For sale
Price cut: $15K (8/25)
$369,700
7 Cardinal Dr, Glen Rock, PA 17327
3beds
2,360sqft
Single Family Residence
Built in 1988
0.61 Acres Lot
$363,100 Zestimate®
$157/sqft
$-- HOA
What's special
Finished basementBreakfast barOpen layoutAbundant laminate counter spaceFive-burner gas rangeDining areaTwo additional bedrooms
- 24 days
- 1,539
- 82
Likely to sell faster than
Zillow last checked:
Listing updated:
Listed by:
Jim Penny 717-979-4199,
RE/MAX 1st Advantage (717) 591-5555
Source: Bright MLS,MLS#: PAYK2109422
Facts & features
Interior
Bedrooms & bathrooms
- Bedrooms: 3
- Bathrooms: 3
- Full bathrooms: 2
- 1/2 bathrooms: 1
- Main level bathrooms: 1
Rooms
- Room types: Living Room, Dining Room, Primary Bedroom, Bedroom 2, Bedroom 3, Kitchen, Family Room, Laundry, Office, Recreation Room, Utility Room, Primary Bathroom, Full Bath, Half Bath
Primary bedroom
- Features: Flooring - Carpet, Ceiling Fan(s), Attic - Access Panel
- Level: Upper
- Area: 225 Square Feet
- Dimensions: 15 X 15
Bedroom 2
- Features: Ceiling Fan(s), Flooring - Carpet
- Level: Upper
- Area: 120 Square Feet
- Dimensions: 10 X 12
Bedroom 3
- Features: Flooring - Carpet, Ceiling Fan(s), Attic - Access Panel
- Level: Upper
- Area: 120 Square Feet
- Dimensions: 10 X 12
Primary bathroom
- Features: Bathroom - Stall Shower, Flooring - Vinyl, Walk-In Closet(s)
- Level: Upper
- Area: 30 Square Feet
- Dimensions: 5 X 6
Dining room
- Features: Flooring - Luxury Vinyl Tile
- Level: Main
- Area: 121 Square Feet
- Dimensions: 11 X 11
Family room
- Features: Flooring - Carpet, Ceiling Fan(s)
- Level: Main
- Area: 195 Square Feet
- Dimensions: 13 X 15
Other
- Features: Bathroom - Tub Shower, Flooring - Vinyl
- Level: Upper
- Area: 45 Square Feet
- Dimensions: 5 X 9
Half bath
- Features: Flooring - Carpet
- Level: Main
- Area: 32 Square Feet
- Dimensions: 4 X 8
Kitchen
- Features: Flooring - Luxury Vinyl Tile, Pantry, Breakfast Bar, Eat-in Kitchen, Kitchen - Gas Cooking, Recessed Lighting
- Level: Main
- Area: 143 Square Feet
- Dimensions: 11 X 13
Laundry
- Level: Lower
- Area: 75 Square Feet
- Dimensions: 5 X 15
Living room
- Features: Flooring - Carpet
- Level: Main
- Area: 247 Square Feet
- Dimensions: 13 X 19
Office
- Features: Flooring - Tile/Brick, Recessed Lighting
- Level: Main
- Area: 80 Square Feet
- Dimensions: 8 X 10
Recreation room
- Features: Flooring - Tile/Brick, Ceiling Fan(s)
- Level: Lower
- Area: 792 Square Feet
- Dimensions: 24 X 33
Screened porch
- Features: Flooring - Carpet
- Level: Main
- Area: 120 Square Feet
- Dimensions: 10 X 12
Utility room
- Level: Lower
- Area: 72 Square Feet
- Dimensions: 12 X 6
Heating
- Forced Air, Natural Gas
Cooling
- Central Air, Electric
Appliances
- Included: Microwave, Oven/Range - Gas, Refrigerator, Stainless Steel Appliance(s), Dishwasher, Gas Water Heater
- Laundry: In Basement, Laundry Room
Features
- Breakfast Area, Ceiling Fan(s), Combination Kitchen/Dining, Family Room Off Kitchen, Open Floorplan, Eat-in Kitchen, Pantry, Primary Bath(s), Recessed Lighting, Wainscotting
- Flooring: Luxury Vinyl, Carpet, Tile/Brick
- Basement: Full
- Has fireplace: No
Interior area
- Total structure area: 2,360
- Total interior livable area: 2,360 sqft
- Finished area above ground: 1,610
- Finished area below ground: 750
Property
Parking
- Total spaces: 6
- Parking features: Garage Faces Front, Covered, Garage Door Opener, Inside Entrance, Asphalt, Driveway, Attached
- Attached garage spaces: 2
- Uncovered spaces: 4
- Details: Garage Sqft: 454
Accessibility
- Accessibility features: None
Features
- Levels: Two
- Stories: 2
- Patio & porch: Deck, Screened Porch
- Exterior features: Lighting
- Pool features: None
Lot
- Size: 0.61 Acres
Details
- Additional structures: Above Grade, Below Grade
- Parcel number: 45000CH0088P000000
- Zoning: RES
- Zoning description: Residential
- Special conditions: Standard
Construction
Type & style
- Home type: SingleFamily
- Architectural style: Colonial,Salt Box
- Property subtype: Single Family Residence
Materials
- Vinyl Siding
- Foundation: Block, Active Radon Mitigation
- Roof: Shingle
Condition
- New construction: No
- Year built: 1988
- Major remodel year: 2025
Utilities & green energy
- Electric: 200+ Amp Service
- Sewer: Private Septic Tank
- Water: Public
Community & HOA
Community
- Subdivision: Glen Rock
HOA
- Has HOA: No
Location
- Region: Glen Rock
- Municipality: SHREWSBURY TWP
Financial & listing details
- Price per square foot: $157/sqft
- Tax assessed value: $185,350
- Annual tax amount: $5,103
- Date on market: 8/14/2026
- Listing agreement: Exclusive Right To Sell
- Listing terms: Cash,Conventional,FHA,VA Loan
- Inclusions: Washer, Dryer, Refrigerator, And Tv In Downstairs Recreation Room.
- Ownership: Fee Simple
Estimated market value
$363,100
$345,000 - $381,000
$2,338/mo
Price history
| Date | Event | Price |
|---|---|---|
| 8/25/2026 | Price change | $369,700-3.9%$157/sqft |
Source:  Bright MLS #PAYK2109422 Report a problem Bright MLS #PAYK2109422 Report a problem | ||
| 8/14/2026 | Listed for sale | $384,700+20.3%$163/sqft |
Source: Bright MLS #PAYK2109422 Report a problem | ||
| 3/31/2021 | Listing removed | -- |
Source:  Keller Williams Report a problem Keller Williams Report a problem | ||
| 3/4/2021 | Listed for sale | $319,900+9.2%$136/sqft |
Source: Keller Williams Keystone Realty #PAYK153786 Report a problem | ||
| 10/8/2010 | Listing removed | $292,900-1.4%$124/sqft |
Source: Morgan Collins, Inc. #21006955 Report a problem | ||
| 6/9/2010 | Listed for sale | $297,000+15.2%$126/sqft |
Source: Morgan Collins, Inc. #21006955 Report a problem | ||
| 12/1/2006 | Sold | $257,750$109/sqft |
Source: Public Record Report a problem | ||
Public tax history
| Year | Property taxes | Tax assessment |
|---|---|---|
| 2026 | $5,129 -0.4% | $185,350 |
| 2025 | $5,151 +0.1% | $185,350 |
| 2024 | $5,147 +1.2% | $185,350 |
| 2023 | $5,086 +5.9% | $185,350 |
| 2022 | $4,804 -1.6% | $185,350 |
| 2021 | $4,883 +2% | $185,350 |
| 2020 | $4,786 +0.9% | $185,350 |
| 2019 | $4,746 +1.9% | $185,350 |
| 2018 | $4,658 +341.3% | $185,350 |
| 2017 | $1,055 | $185,350 |
| 2016 | -- | $185,350 |
| 2015 | -- | $185,350 |
| 2014 | -- | $185,350 |
| 2013 | -- | $185,350 |
| 2012 | -- | $185,350 |
| 2011 | -- | $185,350 |
| 2010 | -- | $185,350 |
| 2009 | -- | $185,350 |
| 2008 | -- | $185,350 |
| 2007 | -- | $185,350 |
| 2006 | -- | $185,350 +26.8% |
| 2005 | -- | $146,180 |
| 2004 | -- | $146,180 |
| 2003 | -- | $146,180 |
| 2002 | -- | $146,180 |
| 2000 | -- | $146,180 |
| 1999 | -- | $146,180 |
Find assessor info on the county website
Monthly payment
Est. payment
Payment breakdown
Explore the cost of this home by adjusting the details. Changes won't be saved.Climate risks
Neighborhood: 17327
Nearby schools
Schools provided by the listing agent
- District: Southern York County
Source: Bright MLS. This data may not be complete. We recommend contacting the local school district to confirm school assignments for this home.
Similar homes
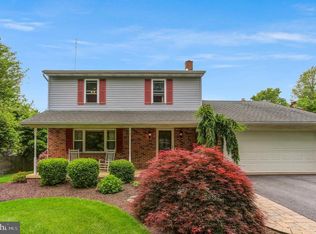
- $545,9004 bd4 ba2.7k sqft3165 Rexwood Dr, Glen Rock, PA 17327For Sale
 MLS ID #PAYK2102044, Patty Price, Berkshire Hathaway HomeServices Homesale Realty. Bright MLS
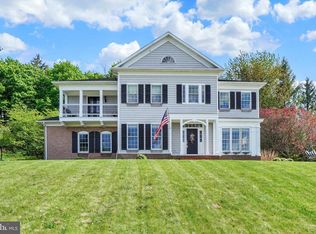
 - $365,0003 bd3 ba1.6k sqft131 Switchpoint Dr, Stewartstown, PA 17363For Sale
 MLS ID #PAYK2110656, Kim Kaifer-Stephenson, Howard Hanna Real Estate Services-Shrewsbury. Bright MLS
 - $359,9003 bd2 ba1.8k sqft1733 Powder Mill Rd, York, PA 17403For Sale
 MLS ID #PAYK2110288, Jill Romine, Keller Williams Keystone Realty. Bright MLS
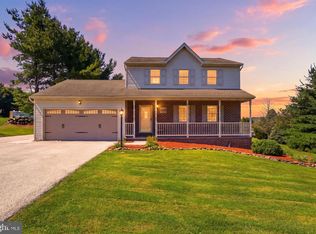
 - $399,9003 bd3 ba1.7k sqft5058 Hickory View Dr, Spring Grove, PA 17362For Sale
 MLS ID #PAYK2110794, Sherry Lease, House Broker Realty LLC. Bright MLS
 - $329,9004 bd3 ba2.3k sqft621 Ensminger Dr, York, PA 17407For SaleMLS ID #PAYK2110008, Brittany Harmon, Berkshire Hathaway HomeServices Homesale Realty. Bright MLS
- $419,9004 bd3 ba2.1k sqft1 Minuteman Ct, New Freedom, PA 17349For SaleMLS ID #PAYK2109344, Lukas DelVuo, Keller Williams Keystone Realty. Bright MLS
- $364,9004 bd3 ba2.4k sqft4161 Walters Hatchery Rd, York, PA 17408For SaleMLS ID #PAYK2104762, Karin Negron-Caraballo, Berkshire Hathaway HomeServices Homesale Realty. Bright MLS
- $349,9004 bd2 ba2.3k sqft208 Troy Rd, Dallastown, PA 17313For SaleMLS ID #PAYK2110162, Philip Accardo, Keller Williams Keystone Realty. Bright MLS
- $407,0003 bd3 ba1.9k sqft141 Oak Hills Dr, Hanover, PA 17331For SaleMLS ID #PAYK2109406, Ellen Brown, RE/MAX Quality Service, Inc.. Bright MLS
- $369,9004 bd3 ba2.4k sqft19 Garden Ln, Hanover, PA 17331For SaleMLS ID #PAYK2109452, Missy Wise, LPT Realty, LLC. Bright MLS
- $359,9993 bd2 ba2.6k sqft406 Clearview Rd, Hanover, PA 17331For SaleMLS ID #PAYK2108630, Mike Vanderpool, EXP Realty, LLC. Bright MLS
- $349,9003 bd3 ba2.5k sqft2780 Northvue Ln, York, PA 17408For SaleMLS ID #PAYK2109478, Logan Chappel, JRHeller.com LLC. Bright MLS
- $394,9004 bd3 ba2.7k sqft1920 Andover Dr, Dover, PA 17315For SaleMLS ID #PAYK2110394, Carol Lehman, Hostetter Realty LLC. Bright MLS
- $399,9003 bd3 ba1.9k sqft3320 Lineboro Rd, Manchester, MD 21102For SaleMLS ID #MDCR2035996, Robin Nesbitt, Berkshire Hathaway HomeServices Homesale Realty. Bright MLS
- $359,9003 bd3 ba1.7k sqft2168 Brandywine Ln, York, PA 17404For SaleMLS ID #PAYK2106064, Jessica Mann, Berkshire Hathaway HomeServices Homesale Realty. Bright MLS
- $374,9003 bd2 ba1.4k sqft21618 York Rd, Freeland, MD 21053For SaleMLS ID #MDBC2145532, Scott A Danko, Douglas Realty, LLC. Bright MLS
- $329,9004 bd3 ba2.4k sqft20 Rickey Dr, Hanover, PA 17331For SaleMLS ID #PAYK2102972, Christina Rosensteel, Keller Williams Keystone Realty. Bright MLS
- $475,0003 bd3 ba2.4k sqft14275 Ebaugh Rd, Stewartstown, PA 17363For SaleMLS ID #PAYK2108740, Kelly Salla, Berkshire Hathaway HomeServices Homesale Realty. Bright MLS
- $365,0004 bd3 ba1.6k sqft445 Ivory Rd, York, PA 17402For SaleMLS ID #PAYK2110674, Chris Birk, Keller Williams Elite. Bright MLS
- $389,9004 bd3 ba2.3k sqft2280 Trotter Ridge Ct, York, PA 17408For SaleMLS ID #PAYK2109852, Marie Arcuri, Coldwell Banker Realty. Bright MLS
