Located in Haines Acres, East York, this 3 Bedroom, 2 Bath Ranch is well-positioned on the market and ready for you to make it your home. The family room has a working fireplace and is a wonderful focal point to be enjoyed on cold winter nights. The kitchen features up-to-date appliances, and a trash compactor. There is ample counter space for kitchen prep, and it flows smoothly to the family room and to the formal dining area. The bedrooms are spacious, and the Master Suite is Huge! Recently expanded, there are 2 walk-in closets in the Master, a seating area, and an up to date full bath. Though the basement is not finished, it's large, with lots of shelving possible office space, and a play area. It can be easily finished. There is a very nice, screened patio and a shed. With central air and central vac, and the well landscaped back yard, this home is a can't miss.
For sale
Price cut: $25K (8/28)
$374,900
3106 Kingston Rd, York, PA 17402
3beds
2,067sqft
Single Family Residence
Built in 1982
0.36 Acres Lot
$369,600 Zestimate®
$181/sqft
$-- HOA
What's special
Working fireplaceTrash compactorCentral airUp-to-date appliancesCentral vacVery nice screened patio
- 36 days
- 2,634
- 75
Likely to sell faster than
Zillow last checked:
Listing updated:
Listed by:
Reid Weinbrom 717-586-3646,
Keller Williams Keystone Realty 7177555599
Source: Bright MLS,MLS#: PAYK2109560
Facts & features
Interior
Bedrooms & bathrooms
- Bedrooms: 3
- Bathrooms: 2
- Full bathrooms: 2
- Main level bathrooms: 2
- Main level bedrooms: 3
Basement
- Area: 0
Heating
- Forced Air, Baseboard, Natural Gas
Cooling
- Central Air, Natural Gas
Appliances
- Included: Central Vacuum, Cooktop, Dishwasher, Dryer, Exhaust Fan, Ice Maker, Refrigerator, Trash Compactor, Oven/Range - Electric, Washer, Gas Water Heater
Features
- Attic, Bathroom - Stall Shower, Bathroom - Walk-In Shower, Bathroom - Tub Shower, Ceiling Fan(s), Central Vacuum, Dining Area, Entry Level Bedroom, Family Room Off Kitchen, Floor Plan - Traditional, Formal/Separate Dining Room, Eat-in Kitchen, Walk-In Closet(s)
- Flooring: Carpet, Hardwood, Vinyl, Wood
- Windows: Window Treatments
- Basement: Full,Shelving,Unfinished,Windows,Workshop
- Number of fireplaces: 1
- Fireplace features: Brick, Glass Doors, Gas/Propane
Interior area
- Total structure area: 2,067
- Total interior livable area: 2,067 sqft
- Finished area above ground: 2,067
- Finished area below ground: 0
Property
Parking
- Total spaces: 5
- Parking features: Garage Faces Side, Garage Door Opener, Inside Entrance, Attached, Driveway, Off Street, On Street
- Attached garage spaces: 2
- Uncovered spaces: 3
Accessibility
- Accessibility features: None
Features
- Levels: One
- Stories: 1
- Exterior features: Flood Lights, Lighting, Rain Gutters, Sidewalks
- Pool features: None
- Has view: Yes
- View description: Garden, Street, Trees/Woods
Lot
- Size: 0.36 Acres
- Features: Landscaped, Level, Rear Yard
Details
- Additional structures: Above Grade, Below Grade
- Parcel number: 46000JJ0092B000000
- Zoning: RESIDENTIAL
- Special conditions: Standard
Construction
Type & style
- Home type: SingleFamily
- Architectural style: Ranch/Rambler
- Property subtype: Single Family Residence
Materials
- Brick
- Foundation: Permanent, Block, Brick/Mortar
- Roof: Asphalt
Condition
- Very Good
- New construction: No
- Year built: 1982
Utilities & green energy
- Sewer: Public Sewer
- Water: Public
- Utilities for property: Cable Available, Electricity Available, Natural Gas Available
Community & HOA
Community
- Subdivision: Haines Acres
HOA
- Has HOA: No
Location
- Region: York
- Municipality: SPRINGETTSBURY TWP
Financial & listing details
- Price per square foot: $181/sqft
- Tax assessed value: $172,840
- Annual tax amount: $6,517
- Date on market: 8/14/2026
- Listing agreement: Exclusive Right To Sell
- Listing terms: Cash,Conventional
- Inclusions: All Appliances Currently In The Home, Shelving In The Basement, Window Treatments, Compactor In Kitchen.
- Ownership: Fee Simple
Estimated market value
$369,600
$351,000 - $388,000
$2,071/mo
Price history
| Date | Event | Price |
|---|---|---|
| 8/28/2026 | Price change | $374,900-6.3%$181/sqft |
Source:  Bright MLS #PAYK2109560 Report a problem Bright MLS #PAYK2109560 Report a problem | ||
| 8/14/2026 | Listed for sale | $399,900+233.3%$193/sqft |
Source: Bright MLS #PAYK2109560 Report a problem | ||
| 7/29/1994 | Sold | $120,000$58/sqft |
Source: Agent Provided Report a problem | ||
Public tax history
| Year | Property taxes | Tax assessment |
|---|---|---|
| 2026 | $6,196 +1.9% | $172,840 |
| 2025 | $6,081 +2.6% | $172,840 |
| 2024 | $5,925 -0.6% | $172,840 |
| 2023 | $5,960 +9.7% | $172,840 |
| 2022 | $5,435 -0.8% | $172,840 |
| 2021 | $5,478 +2.2% | $172,840 |
| 2020 | $5,360 +1.1% | $172,840 |
| 2019 | $5,303 +1.4% | $172,840 |
| 2018 | $5,228 +368.6% | $172,840 |
| 2017 | $1,116 | $172,840 |
| 2016 | -- | $172,840 |
| 2015 | -- | $172,840 |
| 2014 | -- | $172,840 |
| 2013 | -- | $172,840 |
| 2012 | -- | $172,840 |
| 2011 | -- | $172,840 |
| 2010 | -- | $172,840 |
| 2009 | -- | $172,840 |
| 2008 | -- | $172,840 |
| 2007 | -- | $172,840 |
| 2006 | -- | $172,840 +46.1% |
| 2005 | -- | $118,290 |
| 2004 | -- | $118,290 |
| 2003 | -- | $118,290 |
| 2002 | -- | $118,290 |
| 2000 | -- | $118,290 |
| 1999 | -- | $118,290 |
Find assessor info on the county website
Monthly payment
Est. payment
Payment breakdown
Explore the cost of this home by adjusting the details. Changes won't be saved.Climate risks
Neighborhood: East York
Nearby schools
Schools provided by the listing agent
- High: York Suburban
- District: York Suburban
Source: Bright MLS. This data may not be complete. We recommend contacting the local school district to confirm school assignments for this home.
Similar homes
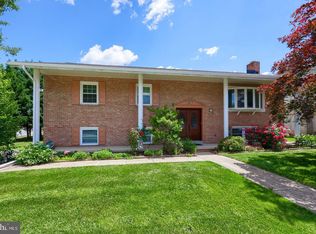
- $399,9003 bd3 ba2.1k sqft3495 Edenbridge Rd, York, PA 17402For Sale
 MLS ID #PAYK2111598, Tyarra Toomey, Keller Williams Keystone Realty. Bright MLS
 - $300,0003 bd1 ba1.6k sqft3490 Kingston Rd, York, PA 17402For Sale
 MLS ID #PAYK2110170, Emily Vuono, Compass RE. Bright MLS
 - $329,9004 bd2 ba2k sqft249 Heistand Rd, York, PA 17402For Sale
 MLS ID #PAYK2111112, MALAK DANOUR, Iron Valley Real Estate of York County. Bright MLS
 - $349,9003 bd2 ba1.8k sqft1733 Powder Mill Rd, York, PA 17403For Sale
 MLS ID #PAYK2110288, Jill Romine, Keller Williams Keystone Realty. Bright MLS
 - $474,9004 bd3 ba2.3k sqft3729 Silverwood Dr, York, PA 17402For SaleMLS ID #PAYK2107624, MALAK DANOUR, Iron Valley Real Estate of York County. Bright MLS
- $460,0004 bd3 ba2.2k sqft891 Solarlight Dr, York, PA 17402For SaleMLS ID #PAYK2111128, Earl Click III, The Exchange Real Estate Company LLC. Bright MLS
- $419,0003 bd3 ba2.4k sqft1790 Mount Zion Rd, York, PA 17406For SaleMLS ID #PAYK2109990, Robin Turner, Howard Hanna Real Estate Services-Shrewsbury. Bright MLS
- $345,0003 bd3 ba2k sqft2188 Esbenshade Rd, York, PA 17408For SaleMLS ID #PAYK2110490, Binay Luitel, Ghimire Homes. Bright MLS
- $389,9004 bd3 ba2.3k sqft2280 Trotter Ridge Ct, York, PA 17408For SaleMLS ID #PAYK2109852, Marie Arcuri, Coldwell Banker Realty. Bright MLS
- $344,4003 bd2 ba1.8k sqft2708 Sunset Ln, York, PA 17408For SaleMLS ID #PAYK2107296, Dominic Davis, Keller Williams Keystone Realty. Bright MLS
- $327,9003 bd2 ba2k sqft1215 Perry Ln, York, PA 17403For SaleMLS ID #PAYK2103598, Maria Accardo, Keller Williams Keystone Realty. Bright MLS
- $325,0004 bd3 ba2.4k sqft256 Tri Hill Rd, York, PA 17403For SaleMLS ID #PAYK2109260, Brian Blanchette, Berkshire Hathaway HomeServices Homesale Realty. Bright MLS
- $379,9003 bd3 ba2.3k sqft90 Steffie Dr, Mount Wolf, PA 17347For SaleMLS ID #PAYK2110564, Adam Kautz, Iron Valley Real Estate of York County. Bright MLS
- $399,9004 bd3 ba2.6k sqft740 Chesterbrook Dr, York, PA 17406For SaleMLS ID #PAYK2108606, Stephany Flanagan, Long & Foster Real Estate, Inc.. Bright MLS
- $364,9003 bd3 ba1.8k sqft55 Farm Ln, Manchester, PA 17345For SaleMLS ID #PAYK2110534, Ysmaine M Domiciano, NextHome Dream Seekers Realty. Bright MLS
- $323,0003 bd2 ba1.6k sqft264 Nollyn Dr, Dallastown, PA 17313For SaleMLS ID #PAYK2110438, Jessica Engle, Berkshire Hathaway HomeServices Homesale Realty. Bright MLS
- $349,9003 bd2 ba1.9k sqft20 Oak Dr, Mount Wolf, PA 17347For SaleMLS ID #PAYK2106434, Mike Watroba, EXP Realty, LLC. Bright MLS
- $339,9003 bd2 ba2.1k sqft439 Valley Rd, York, PA 17407For SaleMLS ID #PAYK2107532, Angela Card, RE/MAX Components. Bright MLS
- $364,9004 bd3 ba2.4k sqft4161 Walters Hatchery Rd, York, PA 17408For SaleMLS ID #PAYK2104762, Karin Negron-Caraballo, Berkshire Hathaway HomeServices Homesale Realty. Bright MLS
- $394,9004 bd3 ba2.2k sqft200 S 8th St, Mount Wolf, PA 17347For SaleMLS ID #PAYK2110504, Jeff Smith, Keller Williams Keystone Realty. Bright MLS
