Welcome to 1226 Wanda Drive, a 3-bedroom, 2 .5 bath townhome in the Colonial Hills community. The main level features a living room, dining area, kitchen and a half bathroom. Upstairs, the primary suite includes a walk-in closet and a private bathroom. Two additional bedrooms and a full hallway bathroom featuring a brand-new tub complete the upper level. Fresh paint throughout gives the home a move-in-ready feel. The finished walkout lower level provides additional living space with a large family room, a half bathroom, with washer and new dryer. Outside, enjoy the rear deck and the convenience of two dedicated driveway parking spaces, along with plenty of nearby guest parking. Conveniently located just minutes from shopping, dining, schools, and recreational opportunities, this home also offers easy access to everything you need while being tucked away in an established community. Don't miss your opportunity to own this move-in-ready home. Schedule your private tour today!
Pending
$229,990
1226 Wanda Dr, Hanover, PA 17331
3beds
1,785sqft
Townhouse
Built in 2003
2,000 Square Feet Lot
$229,700 Zestimate®
$129/sqft
$13/mo HOA
What's special
Finished walkout lower levelLarge family roomWasher and new dryerFresh paint throughoutRear deckDining area
- 42 days
- 136
- 0
Likely to sell faster than
Zillow last checked:
Listing updated:
Listed by:
Brad West 443-465-3379,
HomeSmart 3013524065
Source: Bright MLS,MLS#: PAYK2109068
Facts & features
Interior
Bedrooms & bathrooms
- Bedrooms: 3
- Bathrooms: 3
- Full bathrooms: 2
- 1/2 bathrooms: 1
- Main level bathrooms: 1
Rooms
- Room types: Living Room, Dining Room, Primary Bedroom, Bedroom 2, Bedroom 3, Kitchen, Family Room, Bathroom 2, Primary Bathroom, Half Bath
Primary bedroom
- Level: Upper
Bedroom 2
- Level: Upper
Bedroom 3
- Level: Upper
Primary bathroom
- Level: Upper
Bathroom 2
- Level: Upper
Dining room
- Level: Main
Family room
- Level: Lower
Half bath
- Level: Main
Kitchen
- Level: Main
Living room
- Level: Main
Heating
- Forced Air, Natural Gas
Cooling
- Central Air, Electric
Appliances
- Included: Microwave, Dishwasher, Refrigerator, Washer, Dryer, Oven/Range - Gas, Stainless Steel Appliance(s), Electric Water Heater
- Laundry: Lower Level
Features
- Ceiling Fan(s), Combination Kitchen/Dining, Primary Bath(s), Pantry, Walk-In Closet(s), Open Floorplan, Bathroom - Tub Shower, Recessed Lighting
- Flooring: Laminate, Carpet, Luxury Vinyl
- Basement: Full,Finished,Rear Entrance,Walk-Out Access
- Has fireplace: No
Interior area
- Total structure area: 1,785
- Total interior livable area: 1,785 sqft
- Finished area above ground: 1,272
- Finished area below ground: 513
Property
Parking
- Total spaces: 2
- Parking features: Driveway
- Uncovered spaces: 2
Accessibility
- Accessibility features: None
Features
- Levels: Three
- Stories: 3
- Patio & porch: Deck
- Pool features: None
Lot
- Size: 2,000 Square Feet
- Features: Level
Details
- Additional structures: Above Grade, Below Grade
- Parcel number: 52000160077C000000
- Zoning: RESIDENTIAL
- Special conditions: Standard
Construction
Type & style
- Home type: Townhouse
- Architectural style: Colonial
- Property subtype: Townhouse
Materials
- Vinyl Siding
- Foundation: Permanent
Condition
- Very Good
- New construction: No
- Year built: 2003
Utilities & green energy
- Sewer: Public Sewer
- Water: Public
Community & HOA
Community
- Subdivision: Colonial Hills
HOA
- Has HOA: Yes
- Amenities included: Common Grounds
- Services included: Reserve Funds, Other
- HOA fee: $160 annually
Location
- Region: Hanover
- Municipality: WEST MANHEIM TWP
Financial & listing details
- Price per square foot: $129/sqft
- Tax assessed value: $128,460
- Annual tax amount: $3,883
- Date on market: 8/6/2026
- Listing agreement: Exclusive Right To Sell
- Inclusions: See Disclosure
- Exclusions: See Disclosure
- Ownership: Fee Simple
Estimated market value
$229,700
$218,000 - $241,000
$1,898/mo
Price history
| Date | Event | Price |
|---|---|---|
| 8/19/2026 | Pending sale | $229,990$129/sqft |
Source:  Bright MLS #PAYK2109068 Report a problem Bright MLS #PAYK2109068 Report a problem | ||
| 8/6/2026 | Listed for sale | $229,990+58.7%$129/sqft |
Source: Bright MLS #PAYK2109068 Report a problem | ||
| 9/20/2019 | Sold | $144,900$81/sqft |
Source: Public Record Report a problem | ||
| 7/10/2019 | Pending sale | $144,900$81/sqft |
Source: Keller Williams Legacy West #PAYK119422 Report a problem | ||
| 6/20/2019 | Listed for sale | $144,900+39.3%$81/sqft |
Source: Keller Williams Legacy West #PAYK119422 Report a problem | ||
| 7/18/2012 | Sold | $104,000$58/sqft |
Source: Public Record Report a problem | ||
| 3/22/2012 | Price change | $104,000-5.4%$58/sqft |
Source: Ron Fimiani #21202924 Report a problem | ||
| 2/14/2012 | Price change | $109,900-8.3%$62/sqft |
Source: Ron Fimiani #21202924 Report a problem | ||
| 12/31/2011 | Listed for sale | $119,900+11%$67/sqft |
Source: Ron Fimiani #21202924 Report a problem | ||
| 11/6/2002 | Sold | $107,992$60/sqft |
Source: Public Record Report a problem | ||
Public tax history
| Year | Property taxes | Tax assessment |
|---|---|---|
| 2026 | $4,411 +2.3% | $128,460 |
| 2025 | $4,314 | $128,460 |
| 2024 | $4,314 | $128,460 |
| 2023 | $4,314 +8.3% | $128,460 |
| 2022 | $3,982 -1.9% | $128,460 |
| 2021 | $4,058 +2.5% | $128,460 |
| 2020 | $3,959 +2% | $128,460 |
| 2019 | $3,883 +1.7% | $128,460 |
| 2018 | $3,819 +243.3% | $128,460 |
| 2017 | $1,112 | $128,460 |
| 2016 | -- | $128,460 |
| 2015 | -- | $128,460 |
| 2014 | -- | $128,460 |
| 2013 | -- | $128,460 |
| 2012 | -- | $128,460 |
| 2011 | -- | $128,460 |
| 2010 | -- | $128,460 |
| 2009 | -- | $128,460 |
| 2008 | -- | $128,460 +8.1% |
| 2007 | -- | $118,800 |
| 2006 | -- | $118,800 +39.2% |
| 2005 | -- | $85,330 |
| 2004 | -- | $85,330 |
| 2003 | -- | $85,330 +660.5% |
| 2002 | -- | $11,220 |
Find assessor info on the county website
Monthly payment
Est. payment
Payment breakdown
Explore the cost of this home by adjusting the details. Changes won't be saved.Climate risks
Neighborhood: 17331
Nearby schools
Schools provided by the listing agent
- Elementary: Park Hills
- Middle: Emory H Markle
- High: South Western Senior
- District: South Western
Source: Bright MLS. This data may not be complete. We recommend contacting the local school district to confirm school assignments for this home.
Similar homes
- $259,9993 bd2 ba1.7k sqft133 Zachary Dr, Hanover, PA 17331For Sale
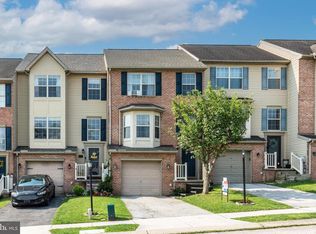
 MLS ID #PAYK2109760, Wendy Hofmann, RE/MAX Solutions. Bright MLS
 - $249,9003 bd3 ba2k sqft55 S Center St, Hanover, PA 17331For Sale
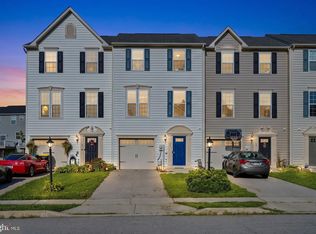 MLS ID #PAYK2106300, Kelly Schuit, Kelly and Co Realty, LLC. Bright MLS
 - $259,9003 bd3 ba1.5k sqft37 S Center St, Hanover, PA 17331For Sale
 MLS ID #PAYK2107982, Lisa Barrett, Berkshire Hathaway HomeServices Homesale Realty. Bright MLS
 - $215,0003 bd2 ba1.5k sqft436 Springbrook Ct Unit E-1, Hanover, PA 17331For Sale
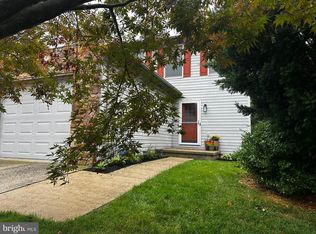 MLS ID #PAYK2105942, Carmen E. Lennartsson, Keller Williams Flagship. Bright MLS
 - $274,0004 bd3 ba1.8k sqft522 Charles Ave, Hanover, PA 17331For SaleMLS ID #PAYK2111594, Julie DiMaggio, Berkshire Hathaway HomeServices Homesale Realty. Bright MLS
- $269,9003 bd1 ba2.2k sqft81 Lion Dr, Hanover, PA 17331For SaleMLS ID #PAYK2111642, Chris Cotter, EXP Realty, LLC. Bright MLS
- $270,0003 bd3 ba2k sqft819 Blossom Dr, Hanover, PA 17331For SaleMLS ID #PAYK2109494, Robin Mede-Butt, Iron Valley Real Estate Hanover. Bright MLS
- $235,0003 bd3 ba1.4k sqft409 Springbrook Ct, Hanover, PA 17331For SaleMLS ID #PAYK2105254, Steph Werner, Berkshire Hathaway HomeServices Homesale Realty. Bright MLS
- $275,0003 bd3 ba1.8k sqft833 Blossom Dr, Hanover, PA 17331For SaleMLS ID #PAYK2108818, jenni Dominguez, Long & Foster Real Estate, Inc.. Bright MLS
- $325,0003 bd3 ba1.5k sqft426 Pumping Station Rd, Hanover, PA 17331For SaleMLS ID #PAYK2107078, Carmen E. Lennartsson, Keller Williams Flagship. Bright MLS
- $269,9003 bd4 ba1.5k sqft844 Blossom Dr, Hanover, PA 17331For SaleMLS ID #PAYK2107234, Hunter Shank, Coldwell Banker Realty. Bright MLS
- $300,0003 bd3 ba1.9k sqft233 Homestead Dr, Hanover, PA 17331For SaleMLS ID #PAYK2109584, Sandy Milburn, Iron Valley Real Estate Hanover. Bright MLS
- $285,0003 bd3 ba1.7k sqft418 Charles Ave, Hanover, PA 17331For SaleMLS ID #PAYK2107776, Tricia Stonesifer, Keller Williams Keystone Realty. Bright MLS
- $258,0003 bd2 ba1.5k sqft615 Frederick St, Hanover, PA 17331For SaleMLS ID #PAYK2110634, Ali Haghgoo, EXP Realty, LLC. Bright MLS
- $295,0003 bd3 ba1.5k sqft96 Ayrshire Dr, Hanover, PA 17331For SaleMLS ID #PAYK2105246, Cathy Relac, Berkshire Hathaway HomeServices Homesale Realty. Bright MLS
- $280,0003 bd3 ba1.9k sqft806 Blossom Dr, Hanover, PA 17331For SaleMLS ID #PAYK2107046, Jennifer Jenkins, Coldwell Banker Realty. Bright MLS
- $329,9003 bd2 ba2.2k sqft50 Sheridan Dr, Hanover, PA 17331For SaleMLS ID #PAYK2109362, Sherri Rose, Iron Valley Real Estate Hanover. Bright MLS
- $274,9004 bd2 ba1.6k sqft112 Ruth Ave, Hanover, PA 17331For SaleMLS ID #PAYK2110944, Jennifer Fissel, House Broker Realty LLC. Bright MLS
- $299,0003 bd4 ba1.5k sqft143 Homestead Dr, Hanover, PA 17331For SaleMLS ID #PAYK2109158, Aurora Smith, Keller Williams Realty Centre. Bright MLS
- $329,9003 bd4 ba1.8k sqft165 Homestead Dr, Hanover, PA 17331For SaleMLS ID #PAYK2110480, Randell Jackson, Keller Williams Keystone Realty. Bright MLS
