SELLER IS WILLING TO ASSIST BUYERS TOWARDS BUYERS CLOSING COSTS....ASK ME FOR DETAILS!!! COME CHECK OUT THIS GORGEOUS BRICK-FRONT TOWNHOME WITH PRIVATE, TREE-BACKED LOT! THIS BEAUTIFUL MAINTAINED 2069 SQS FT HOME OFFERS THREE FINISHED LEVELS, NEUTRAL DECOR, LAMINATE FLOORING, 3 BEDROOMS, 2 1/2 BATHS, AND ALL APPLIANCES-INCLUDING THE WASHER & DRYER. THE SPACIOUS KITCHEN FEATURES A LARGE CENTER ISLAND, PANTRY, AND CONVENIENT ROLL-OUTS. ENJOY THE SECOND-FLOOR LAUNDRY AND A STUNNING OWNERS SUITE WITH AN OCTAGON TRAY CEILING AND PRIVATE BATH FEATURING A WALK-IN SHOWER AND LUXURIOUS SOAKING TUB. THE SPACIOUS LOWER LEVEL IS COMPLETE & USED AS A FAMILY ROOM WITH SIDERS TO BACKYARD WHERE YOU CAN RELAX ON YOUR PRIVATE LOT BACKING TO TREES, WHILE ENJOYING EASY ACCESS TO ALL THE CONVENIENCES OF TOWN. A WONDERFUL COMBINATION OF COMFORT, STYLE AND LOCATION!
Pending
$270,000
819 Blossom Dr, Hanover, PA 17331
3beds
2,069sqft
Townhouse
Built in 2013
1,999 Square Feet Lot
$-- Zestimate®
$130/sqft
$-- HOA
What's special
Stunning owners suitePrivate tree-backed lotLuxurious soaking tubGorgeous brick-front townhomeThree finished levelsConvenient roll-outsSecond-floor laundry
- 63 days
- 271
- 12
Likely to sell faster than
Zillow last checked:
Listing updated:
Listed by:
Robin Mede-Butt 717-451-4447,
Iron Valley Real Estate Hanover (717) 797-2777
Source: Bright MLS,MLS#: PAYK2109494
Facts & features
Interior
Bedrooms & bathrooms
- Bedrooms: 3
- Bathrooms: 3
- Full bathrooms: 2
- 1/2 bathrooms: 1
- Main level bathrooms: 1
Rooms
- Room types: Living Room, Dining Room, Bedroom 2, Bedroom 3, Kitchen, Family Room, Foyer, Bedroom 1, Laundry, Bathroom 1, Bathroom 2, Half Bath
Bedroom 1
- Features: Flooring - Carpet, Walk-In Closet(s), Attached Bathroom
- Level: Upper
Bedroom 2
- Features: Flooring - Carpet
- Level: Upper
Bedroom 3
- Features: Flooring - Carpet
- Level: Upper
Bathroom 1
- Features: Bathroom - Walk-In Shower, Soaking Tub
- Level: Upper
Bathroom 2
- Level: Upper
Dining room
- Level: Upper
Family room
- Features: Flooring - Carpet
- Level: Main
Foyer
- Level: Main
Half bath
- Level: Main
Kitchen
- Features: Flooring - Laminated, Pantry, Kitchen Island, Recessed Lighting, Double Sink
- Level: Upper
Laundry
- Level: Upper
Living room
- Features: Flooring - Laminated
- Level: Upper
Heating
- Forced Air, Natural Gas
Cooling
- Central Air, Electric
Appliances
- Included: Dishwasher, Dryer, Refrigerator, Washer, Cooktop, Water Heater
- Laundry: Upper Level, Laundry Room
Features
- Soaking Tub, Bathroom - Walk-In Shower, Open Floorplan, Eat-in Kitchen, Kitchen Island, Kitchen - Table Space, Pantry, Recessed Lighting, Tray Ceiling(s)
- Flooring: Carpet, Laminate
- Doors: Sliding Glass
- Windows: Insulated Windows
- Has basement: No
- Has fireplace: No
Interior area
- Total structure area: 2,069
- Total interior livable area: 2,069 sqft
- Finished area above ground: 2,069
- Finished area below ground: 0
Property
Parking
- Total spaces: 2
- Parking features: Paved, Driveway, Off Street
- Uncovered spaces: 2
Accessibility
- Accessibility features: None
Features
- Levels: Three
- Stories: 3
- Exterior features: Lighting
- Pool features: None
Lot
- Size: 1,999 Square Feet
- Features: Backs to Trees, Level
Details
- Additional structures: Above Grade, Below Grade
- Parcel number: 670002300530000000
- Zoning: RESIDENTIAL
- Special conditions: Standard
Construction
Type & style
- Home type: Townhouse
- Architectural style: Colonial
- Property subtype: Townhouse
Materials
- Vinyl Siding, Brick
- Foundation: Concrete Perimeter
- Roof: Architectural Shingle
Condition
- Excellent
- New construction: No
- Year built: 2013
Utilities & green energy
- Electric: 200+ Amp Service
- Sewer: Public Sewer
- Water: Public
Community & HOA
Community
- Security: Main Entrance Lock, Exterior Cameras
- Subdivision: Cherry Tree
HOA
- Has HOA: No
Location
- Region: Hanover
- Municipality: HANOVER BORO
Financial & listing details
- Price per square foot: $130/sqft
- Tax assessed value: $177,980
- Annual tax amount: $6,631
- Date on market: 8/18/2026
- Listing agreement: Exclusive Right To Sell
- Listing terms: FHA,Conventional,Cash,VA Loan
- Inclusions: All Kitchen Appliances Plus Washer & Dryer
- Ownership: Fee Simple
- Road surface type: Black Top, Paved
Estimated market value
Not available
Estimated sales range
Not available
Not available
Price history
| Date | Event | Price |
|---|---|---|
| 10/3/2026 | Pending sale | $270,000$130/sqft |
Source:  Bright MLS #PAYK2109494 Report a problem Bright MLS #PAYK2109494 Report a problem | ||
| 8/18/2026 | Listed for sale | $270,000+48.2%$130/sqft |
Source: Bright MLS #PAYK2109494 Report a problem | ||
| 6/26/2013 | Sold | $182,231$88/sqft |
Source: Public Record Report a problem | ||
Public tax history
| Year | Property taxes | Tax assessment |
|---|---|---|
| 2026 | $6,516 | $177,980 |
| 2025 | $6,516 +0.8% | $177,980 |
| 2024 | $6,466 +0.8% | $177,980 |
| 2023 | $6,416 +4.2% | $177,980 |
| 2022 | $6,160 | $177,980 |
| 2021 | $6,160 | $177,980 |
| 2020 | $6,160 +1.6% | $177,980 |
| 2019 | $6,064 +1.9% | $177,980 |
| 2018 | $5,952 +7.4% | $177,980 |
| 2017 | $5,542 | $177,980 |
| 2016 | -- | $177,980 |
| 2015 | -- | $177,980 |
| 2014 | -- | $177,980 +475.6% |
| 2013 | -- | $30,920 |
| 2012 | -- | $30,920 |
| 2011 | -- | $30,920 |
| 2010 | -- | $30,920 |
| 2009 | -- | $30,920 |
| 2008 | -- | $30,920 |
| 2007 | -- | -- |
Find assessor info on the county website
Monthly payment
Est. payment
Payment breakdown
Explore the cost of this home by adjusting the details. Changes won't be saved.Climate risks
Neighborhood: 17331
Nearby schools
Schools provided by the listing agent
- Middle: Hanover
- High: Hanover
- District: Hanover Public
Source: Bright MLS. This data may not be complete. We recommend contacting the local school district to confirm school assignments for this home.


Similar homes
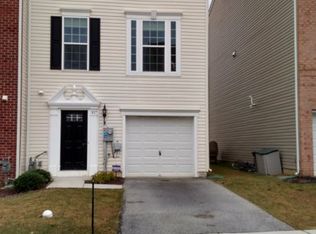
- $275,0003 bd3 ba1.8k sqft833 Blossom Dr, Hanover, PA 17331For Sale
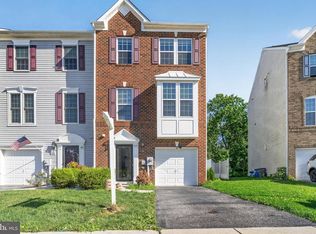
 MLS ID #PAYK2108818, jenni Dominguez, Long & Foster Real Estate, Inc.. Bright MLS
 - $269,9003 bd4 ba1.5k sqft844 Blossom Dr, Hanover, PA 17331For Sale
 MLS ID #PAYK2107234, Hunter Shank, Coldwell Banker Realty. Bright MLS
 - $270,0003 bd3 ba1.7k sqft418 Charles Ave, Hanover, PA 17331For Sale
 MLS ID #PAYK2107776, Tricia Stonesifer, Keller Williams Keystone Realty. Bright MLS
 - $274,9004 bd3 ba1.5k sqft521 Charles Ave, Hanover, PA 17331For Sale
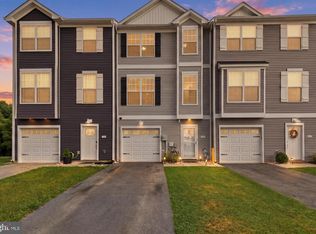 MLS ID #PAYK2112940, Broc Schmelyun, Keller Williams Keystone Realty. Bright MLS
 - $259,9003 bd3 ba1.5k sqft37 S Center St, Hanover, PA 17331For SaleMLS ID #PAYK2107982, Lisa Barrett, Berkshire Hathaway HomeServices Homesale Realty. Bright MLS
- $249,9003 bd3 ba1.7k sqft7 Forest View Ter, Hanover, PA 17331For SaleMLS ID #PAYK2111952, Porsher Howard, Corner House Realty. Bright MLS
- $229,9003 bd3 ba1.7k sqft416 Springbrook Ct, Hanover, PA 17331For SaleMLS ID #PAYK2112374, Sonya Francis, RE/MAX Solutions. Bright MLS
- $325,0003 bd3 ba2k sqft81 Ayrshire Dr, Hanover, PA 17331For SaleMLS ID #PAYK2113784, PETE WONG, LPT Realty, LLC. Bright MLS
- $290,0003 bd3 ba1.9k sqft233 Homestead Dr, Hanover, PA 17331For SaleMLS ID #PAYK2109584, Sandy Milburn, Iron Valley Real Estate Hanover. Bright MLS
- $300,0003 bd3 ba1.4k sqft266 Homestead Dr, Hanover, PA 17331For SaleMLS ID #PAYK2113226, MELISSA PAYNE, Howard Hanna Company-Camp Hill. Bright MLS
- $295,0003 bd3 ba1.5k sqft96 Ayrshire Dr, Hanover, PA 17331For SaleMLS ID #PAYK2105246, Cathy Relac, Berkshire Hathaway HomeServices Homesale Realty. Bright MLS
- $235,0003 bd3 ba1.4k sqft409 Springbrook Ct, Hanover, PA 17331For SaleMLS ID #PAYK2105254, Steph Werner, Berkshire Hathaway HomeServices Homesale Realty. Bright MLS
- $320,0003 bd2 ba2.3k sqft20 Cardinal Dr, Hanover, PA 17331For SaleMLS ID #PAYK2111384, Morgan Muse, Corner House Realty. Bright MLS
- $299,0003 bd4 ba1.5k sqft143 Homestead Dr, Hanover, PA 17331For SaleMLS ID #PAYK2109158, Aurora Smith, Keller Williams Realty Centre. Bright MLS
- $325,0003 bd3 ba1.5k sqft426 Pumping Station Rd, Hanover, PA 17331For SaleMLS ID #PAYK2107078, Carmen E. Lennartsson, Keller Williams Flagship. Bright MLS
- $325,0003 bd2 ba1.5k sqft229 Ridge View Ln, Hanover, PA 17331For SaleMLS ID #PAYK2111942, Chad Bikle, Keller Williams Realty Centre. Bright MLS
- $339,0004 bd2 ba1.8k sqft108 Hirtland Ave, Hanover, PA 17331For SaleMLS ID #PAYK2109656, Brittany Tawney, Corner House Realty. Bright MLS
- $348,9003 bd2 ba1.3k sqft129 Piedmont Way #123, Hanover, PA 17331New ConstructionMLS ID #PAAD2023398, Tyler Rose, Joseph A Myers Real Estate, Inc.. Bright MLS
- $335,0005 bd3 ba2.6k sqft232 N Franklin St, Hanover, PA 17331For SaleMLS ID #PAYK2107152, Tom Coyne, Berkshire Hathaway HomeServices Homesale Realty. Bright MLS
- $265,0003 bd3 ba1.3k sqft409 Turkey Rd, Mc Sherrystown, PA 17344For SaleMLS ID #PAAD2025612, Sue Pindle, RE/MAX Quality Service, Inc.. Bright MLS
