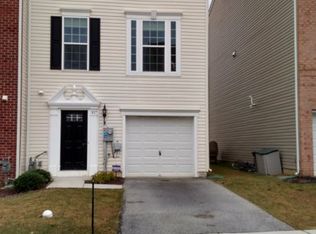
Motivated Seller! Spacious open floor plan in this one owner 3 bedroom 2 full baths townhome that backs to wooded area, making it more private than most. Main level (9 ft ceilings) has beautiful hardwood floors that stretch from kitchen, dining and living room. Kitchen is equipped with upgraded cabinets, solid surface counter-tops, center island for additional storage and seating. Additional kitchen features include, reset lighting, large pantry closet, and stainless steel appliances. (dishwasher, oven/range, side by side refrigerator/freezer and microwave) along with additional space for dining with sliding doors opening to a generous low maintenance composite deck (9'6x11'6 Upper level (9 ft. ceilings) includes a large primary bedroom with walk-in closet and private bath with lovely 6 ft glass enclosed shower, two additional bedrooms, 2nd full bath with tub/shower combination and separate washer/dryer area. (washer/dryer also included with sale). Entry level of home has garage, open foyer ( stairs to main level have newly installed neutral carpet) with coat closet, and small room set up and plumbed for half bath; unfinished room (19x13} with access to rear yard can be future family area/office/den or whatever suits your needs No HOA fees and conveniently located to all Hanover amenities.
This property is not currently displayed as for sale or rent on Zillow. This may be different from what's on other websites or public sources.