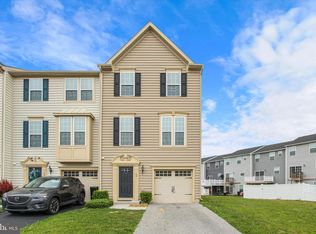
Luxury, energy-efficient living meets peaceful surroundings at Brookside! Tucked into a serene setting surrounded by open space, this beautifully designed townhome offers the perfect blend of modern style, comfort, and convenience. The bright, open-concept main level creates an inviting flow between the living, dining, and kitchen spaces, highlighted by a generous center island, sleek stainless steel appliances, and plenty of room to gather and entertain. Upstairs, the spacious primary suite offers walk-in closets and a relaxing retreat at the end of the day. The walkout lower level provides valuable additional living space and easy access to the outdoors. Thoughtfully designed for both everyday living and energy efficiency, Brookside delivers a low-maintenance lifestyle in a peaceful setting while keeping you close to everything you need. Convenient commuter access makes York, Gettysburg, Westminster, Owings Mills, and Baltimore easily accessible. A beautiful place to call home with the space, setting, and location to match!
Pending
Price cut: $10.1K (9/9)
$249,900
55 S Center St, Hanover, PA 17331
3beds
2,020sqft
Townhouse
Built in 2015
2,069 Square Feet Lot
$249,800 Zestimate®
$124/sqft
$20/mo HOA
What's special
Sleek stainless steel appliancesWalkout lower levelGenerous center islandBright open-concept main levelWalk-in closetsSpacious primary suiteRelaxing retreat
- 48 days
- 737
- 59
Likely to sell faster than
Zillow last checked:
Listing updated:
Listed by:
Kelly Schuit 301-758-6678,
Kelly and Co Realty, LLC 4434919387
Source: Bright MLS,MLS#: PAYK2106300
Facts & features
Interior
Bedrooms & bathrooms
- Bedrooms: 3
- Bathrooms: 3
- Full bathrooms: 2
- 1/2 bathrooms: 1
- Main level bathrooms: 1
Basement
- Area: 300
Heating
- Forced Air, Natural Gas
Cooling
- Central Air, Electric
Appliances
- Included: Gas Water Heater
Features
- Basement: Walk-Out Access,Finished
- Has fireplace: No
Interior area
- Total structure area: 2,020
- Total interior livable area: 2,020 sqft
- Finished area above ground: 1,720
- Finished area below ground: 300
Property
Parking
- Total spaces: 1
- Parking features: Garage Faces Front, Attached
- Attached garage spaces: 1
Accessibility
- Accessibility features: None
Features
- Levels: Three
- Stories: 3
- Pool features: None
Lot
- Size: 2,069 Square Feet
Details
- Additional structures: Above Grade, Below Grade
- Parcel number: 44000390007B000000
- Zoning: R
- Special conditions: Standard
Construction
Type & style
- Home type: Townhouse
- Architectural style: Traditional
- Property subtype: Townhouse
Materials
- Vinyl Siding, Aluminum Siding
- Foundation: Other
Condition
- New construction: No
- Year built: 2015
Utilities & green energy
- Sewer: Public Sewer
- Water: Public
Community & HOA
Community
- Subdivision: Brookside
HOA
- Has HOA: Yes
- HOA fee: $240 annually
Location
- Region: Hanover
- Municipality: PENN TWP
Financial & listing details
- Price per square foot: $124/sqft
- Tax assessed value: $165,500
- Annual tax amount: $5,840
- Date on market: 8/12/2026
- Listing agreement: Exclusive Right To Sell
- Ownership: Fee Simple
Estimated market value
$249,800
$237,000 - $262,000
$2,047/mo
Price history
| Date | Event | Price |
|---|---|---|
| 9/18/2026 | Pending sale | $249,900$124/sqft |
Source:  Bright MLS #PAYK2106300 Report a problem Bright MLS #PAYK2106300 Report a problem | ||
| 9/9/2026 | Price change | $249,900-3.9%$124/sqft |
Source: Bright MLS #PAYK2106300 Report a problem | ||
| 8/31/2026 | Price change | $260,000-3.7%$129/sqft |
Source: Bright MLS #PAYK2106300 Report a problem | ||
| 8/12/2026 | Listed for sale | $270,000+53.5%$134/sqft |
Source: Bright MLS #PAYK2106300 Report a problem | ||
| 8/31/2015 | Sold | $175,905$87/sqft |
Source: Public Record Report a problem | ||
Public tax history
| Year | Property taxes | Tax assessment |
|---|---|---|
| 2026 | $5,733 +2.8% | $165,500 |
| 2025 | $5,577 | $165,500 |
| 2024 | $5,577 | $165,500 |
| 2023 | $5,577 +10.1% | $165,500 |
| 2022 | $5,068 -2.5% | $165,500 |
| 2021 | $5,195 +2.5% | $165,500 |
| 2020 | $5,068 +2% | $165,500 |
| 2019 | $4,970 +1.3% | $165,500 |
| 2018 | $4,904 +228.9% | $165,500 |
| 2017 | $1,491 | $165,500 |
| 2016 | -- | $165,500 +693% |
| 2015 | -- | $20,870 |
Find assessor info on the county website
Monthly payment
Est. payment
Payment breakdown
Explore the cost of this home by adjusting the details. Changes won't be saved.Climate risks
Neighborhood: Parkville
Nearby schools
Schools provided by the listing agent
- District: South Western
Source: Bright MLS. This data may not be complete. We recommend contacting the local school district to confirm school assignments for this home.
Similar homes
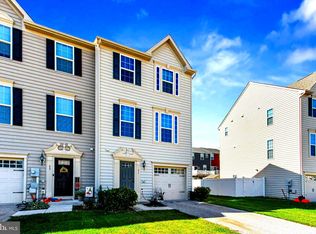
- $259,9003 bd3 ba1.5k sqft37 S Center St, Hanover, PA 17331For Sale

 MLS ID #PAYK2107982, Lisa Barrett, Berkshire Hathaway HomeServices Homesale Realty. Bright MLS

 - $285,0003 bd3 ba1.7k sqft418 Charles Ave, Hanover, PA 17331For Sale
 MLS ID #PAYK2107776, Tricia Stonesifer, Keller Williams Keystone Realty. Bright MLS
 - $249,9003 bd3 ba1.6k sqft53 Sara Ln, Hanover, PA 17331For Sale
 MLS ID #PAYK2111504, Colin Forrest, Coldwell Banker Realty. Bright MLS
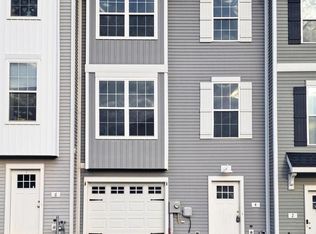
 - $269,9003 bd3 ba1.6k sqft4 Pacer Dr, Hanover, PA 17331For Sale
 MLS ID #PAYK2110550, Jeff Wright, Foundation First Property Group. Bright MLS
 - $270,0003 bd3 ba2k sqft819 Blossom Dr, Hanover, PA 17331For SaleMLS ID #PAYK2109494, Robin Mede-Butt, Iron Valley Real Estate Hanover. Bright MLS
- $275,0003 bd3 ba1.8k sqft833 Blossom Dr, Hanover, PA 17331For SaleMLS ID #PAYK2108818, jenni Dominguez, Long & Foster Real Estate, Inc.. Bright MLS
- $269,9003 bd4 ba1.5k sqft844 Blossom Dr, Hanover, PA 17331For SaleMLS ID #PAYK2107234, Hunter Shank, Coldwell Banker Realty. Bright MLS
- $264,5003 bd3 ba1.5k sqft153 McAllister St, Hanover, PA 17331For SaleMLS ID #PAYK2107718, Rebecca Gray, Keller Williams Legacy. Bright MLS
- $258,0003 bd2 ba1.5k sqft615 Frederick St, Hanover, PA 17331For SaleMLS ID #PAYK2110634, Ali Haghgoo, EXP Realty, LLC. Bright MLS
- $235,0003 bd3 ba1.4k sqft409 Springbrook Ct, Hanover, PA 17331For SaleMLS ID #PAYK2105254, Steph Werner, Berkshire Hathaway HomeServices Homesale Realty. Bright MLS
- $300,0003 bd3 ba1.9k sqft233 Homestead Dr, Hanover, PA 17331For SaleMLS ID #PAYK2109584, Sandy Milburn, Iron Valley Real Estate Hanover. Bright MLS
- $295,0003 bd3 ba1.5k sqft96 Ayrshire Dr, Hanover, PA 17331For SaleMLS ID #PAYK2105246, Cathy Relac, Berkshire Hathaway HomeServices Homesale Realty. Bright MLS
- $289,9005 bd2 ba1.9k sqft649 Baer Ave, Hanover, PA 17331For SaleMLS ID #PAYK2106228, Adrian Young, Keller Williams Keystone Realty. Bright MLS
- $350,0003 bd4 ba2k sqft81 Ayrshire Dr, Hanover, PA 17331For SaleMLS ID #PAYK2108902, PETE WONG, LPT Realty, LLC. Bright MLS
- $279,9002 bd2 ba1.6k sqft1118 Roosevelt Ct, Hanover, PA 17331For SaleMLS ID #PAYK2109614, Linda Messinger, RE/MAX Quality Service, Inc.. Bright MLS
- $339,0004 bd2 ba1.8k sqft108 Hirtland Ave, Hanover, PA 17331For SaleMLS ID #PAYK2109656, Brittany Tawney, Corner House Realty. Bright MLS
- $299,0003 bd4 ba1.5k sqft143 Homestead Dr, Hanover, PA 17331For SaleMLS ID #PAYK2109158, Aurora Smith, Keller Williams Realty Centre. Bright MLS
- $349,9004 bd2 ba1.7k sqft100 Amanda Ave, Hanover, PA 17331For SaleMLS ID #PAYK2111402, Brittany Lingg, Iron Valley Real Estate Hanover. Bright MLS
- $325,0003 bd3 ba1.5k sqft426 Pumping Station Rd, Hanover, PA 17331For SaleMLS ID #PAYK2107078, Carmen E. Lennartsson, Keller Williams Flagship. Bright MLS
- $350,0003 bd2 ba1.5k sqft229 Ridge View Ln, Hanover, PA 17331For SaleMLS ID #PAYK2111942, Chad Bikle, Keller Williams Realty Centre. Bright MLS
