Beautifully Renovated End-Unit Townhome in Quiet Neighborhood! This Move-In Ready Home Has Been Beautifully Updated From Top to Bottom and Offers Stylish Finishes Throughout! Enjoy a Stunning Eat-In Kitchen Featuring New Granite Countertops, Stainless Steel Appliances, and a Spacious Island, Perfect for Everyday Living and Entertaining! Fresh Paint, New Flooring Throughout the Entire Home, and Updated Fixtures Create a Bright, Modern Feel! The Main Living Floor Includes a Convenient Powder Room, While the Upper Level Offers Three Spacious Bedrooms and Two Full Baths! The Finished Lower Level Provides Additional Living Space Ideal for a Family Room, Home Office, or Recreation Area! Step Outside to a Private Fenced-In Backyard, Perfect for Relaxing, Entertaining, or Pets. Located in a Quiet Neighborhood, This Beautifully Renovated End-Unit Townhome Combines Comfort, Style, and Convenience. Don’t Miss This Outstanding Opportunity!
For sale
Price cut: $5K (9/9)
$279,995
414 Charles Ave, Hanover, PA 17331
4beds
1,700sqft
Townhouse
Built in 2014
4,269 Square Feet Lot
$280,000 Zestimate®
$165/sqft
$20/mo HOA
What's special
Three spacious bedroomsFresh paintConvenient powder roomPrivate fenced-in backyardUpdated fixturesSpacious islandStunning eat-in kitchen
- 88 days
- 268
- 30
Zillow last checked:
Listing updated:
Listed by:
Christopher Martin 717-368-2359,
Coldwell Banker Realty (717) 735-8400
Source: Bright MLS,MLS#: PAYK2106266
Facts & features
Interior
Bedrooms & bathrooms
- Bedrooms: 4
- Bathrooms: 3
- Full bathrooms: 2
- 1/2 bathrooms: 1
- Main level bathrooms: 1
Basement
- Area: 0
Heating
- Central, Natural Gas
Cooling
- Central Air, Electric
Appliances
- Included: Dishwasher, Microwave, Oven/Range - Electric, Electric Water Heater
Features
- Basement: Full
- Has fireplace: No
Interior area
- Total structure area: 1,700
- Total interior livable area: 1,700 sqft
- Finished area above ground: 1,700
- Finished area below ground: 0
Property
Parking
- Total spaces: 1
- Parking features: Basement, Attached, Off Street
- Attached garage spaces: 1
Accessibility
- Accessibility features: None
Features
- Levels: Two
- Stories: 2
- Pool features: None
Lot
- Size: 4,269 Square Feet
Details
- Additional structures: Above Grade, Below Grade
- Parcel number: 44000390005D000000
- Zoning: RESIDENTIAL
- Special conditions: Standard
Construction
Type & style
- Home type: Townhouse
- Architectural style: Traditional
- Property subtype: Townhouse
Materials
- Vinyl Siding
- Foundation: Block
Condition
- Excellent
- New construction: No
- Year built: 2014
- Major remodel year: 2026
Utilities & green energy
- Sewer: Public Sewer
- Water: Public
Community & HOA
Community
- Subdivision: Brookside Heights
HOA
- Has HOA: Yes
- HOA fee: $240 annually
Location
- Region: Hanover
- Municipality: PENN TWP
Financial & listing details
- Price per square foot: $165/sqft
- Tax assessed value: $164,490
- Annual tax amount: $5,804
- Date on market: 7/13/2026
- Listing agreement: Exclusive Right To Sell
- Listing terms: Cash,Conventional,VA Loan,FHA
- Ownership: Fee Simple
Estimated market value
$280,000
$266,000 - $294,000
$1,997/mo
Price history
| Date | Event | Price |
|---|---|---|
| 9/9/2026 | Price change | $279,995-1.8%$165/sqft |
Source:  Bright MLS #PAYK2106266 Report a problem Bright MLS #PAYK2106266 Report a problem | ||
| 8/30/2026 | Price change | $284,995-1.7%$168/sqft |
Source: Bright MLS #PAYK2106266 Report a problem | ||
| 7/30/2026 | Price change | $289,995-3.3%$171/sqft |
Source: Bright MLS #PAYK2106266 Report a problem | ||
| 7/13/2026 | Listed for sale | $299,995+48.5%$176/sqft |
Source: Bright MLS #PAYK2106266 Report a problem | ||
| 3/6/2026 | Sold | $202,000+20.2%$119/sqft |
Source: Public Record Report a problem | ||
| 1/9/2015 | Sold | $167,990$99/sqft |
Source: Public Record Report a problem | ||
Public tax history
| Year | Property taxes | Tax assessment |
|---|---|---|
| 2026 | $5,698 +2.8% | $164,490 |
| 2025 | $5,543 | $164,490 |
| 2024 | $5,543 | $164,490 |
| 2023 | $5,543 +10.1% | $164,490 |
| 2022 | $5,037 -2.5% | $164,490 |
| 2021 | $5,163 +2.5% | $164,490 |
| 2020 | $5,037 +2% | $164,490 |
| 2019 | $4,940 +1.3% | $164,490 |
| 2018 | $4,874 +228.9% | $164,490 |
| 2017 | $1,482 | $164,490 |
| 2016 | -- | $164,490 +664% |
| 2015 | -- | $21,530 |
Find assessor info on the county website
Monthly payment
Est. payment
Payment breakdown
Explore the cost of this home by adjusting the details. Changes won't be saved.Climate risks
Neighborhood: Parkville
Nearby schools
Schools provided by the listing agent
- District: South Western
Source: Bright MLS. This data may not be complete. We recommend contacting the local school district to confirm school assignments for this home.
Similar homes

- $279,9003 bd3 ba1.7k sqft418 Charles Ave, Hanover, PA 17331For Sale

 MLS ID #PAYK2107776, Tricia Stonesifer, Keller Williams Keystone Realty. Bright MLS
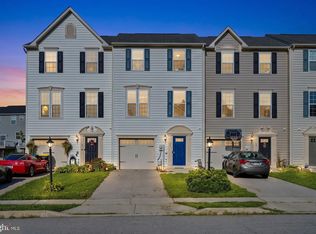
 - $259,9003 bd3 ba1.5k sqft37 S Center St, Hanover, PA 17331For Sale
 MLS ID #PAYK2107982, Lisa Barrett, Berkshire Hathaway HomeServices Homesale Realty. Bright MLS
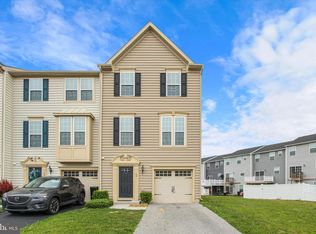
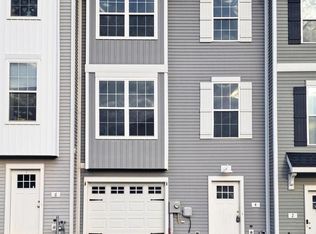
 - $269,9003 bd3 ba1.6k sqft4 Pacer Dr, Hanover, PA 17331For Sale
 MLS ID #PAYK2110550, Jeff Wright, Foundation First Property Group. Bright MLS
 - $269,9003 bd4 ba1.5k sqft844 Blossom Dr, Hanover, PA 17331For Sale
 MLS ID #PAYK2107234, Hunter Shank, Coldwell Banker Realty. Bright MLS
 - $295,0004 bd2 ba1.3k sqft316 W Hanover St, Hanover, PA 17331For SaleMLS ID #PAYK2111490, Genesis Negron, Iron Valley Real Estate Hanover. Bright MLS
- $374,9003 bd3 ba1.6k sqft430 Ripple Dr #53, Hanover, PA 17331New ConstructionMLS ID #PAYK2112772, Austin Waechter, Joseph A Myers Real Estate, Inc.. Bright MLS
- $199,9003 bd2 ba1.1k sqft615 Fulton St, Hanover, PA 17331For SaleMLS ID #PAYK2113070, Debbie Folmer, Berkshire Hathaway HomeServices Homesale Realty. Bright MLS
- $350,0003 bd4 ba2k sqft81 Ayrshire Dr, Hanover, PA 17331For SaleMLS ID #PAYK2108902, PETE WONG, LPT Realty, LLC. Bright MLS
- $240,0002 bd2 ba1.8k sqft1329 Broadway, Hanover, PA 17331For SaleMLS ID #PAYK2111168, Colby Jacobs, Samson Properties. Bright MLS
- $364,0004 bd4 ba1.9k sqft1419 Wanda Dr, Hanover, PA 17331For SaleMLS ID #PAYK2110230, Gregory Jean, Keller Williams Keystone Realty. Bright MLS
- $285,0003 bd3 ba1.3k sqft409 Turkey Rd, Mc Sherrystown, PA 17344For SaleMLS ID #PAAD2025612, Sue Pindle, RE/MAX Quality Service, Inc.. Bright MLS
- $355,9003 bd2 ba1.3k sqft129 Piedmont Way #123, Hanover, PA 17331New ConstructionMLS ID #PAAD2023398, Tyler Rose, Joseph A Myers Real Estate, Inc.. Bright MLS
- $280,5003 bd3 ba2.1k sqft7983 Erinvale Ln, Seven Valleys, PA 17360For SaleMLS ID #PAYK2110500, Leigh Heist, LPT Realty, LLC. Bright MLS
- $299,0003 bd2 ba1.6k sqft1299 Porters Rd, Spring Grove, PA 17362For SaleMLS ID #PAYK2101794, Jack Robertson, RE/MAX 1st Class. Bright MLS
- $174,9002 bd1 ba932 sqft229 Locust St, Hanover, PA 17331For SaleMLS ID #PAYK2103232, Susan Hartman, RE/MAX Quality Service, Inc.. Bright MLS
- $324,9002 bd2 ba1.4k sqft1478 Windemere Pl, Dover, PA 17315For SaleMLS ID #PAYK2112974, Gregg Clymer, Coldwell Banker Realty. Bright MLS
- $289,9003 bd2 ba1.1k sqft163 Grand Dr, Taneytown, MD 21787For SaleMLS ID #MDCR2038220, Mehdi Naqvi, Allfirst Realty, Inc.. Bright MLS
- $293,0003 bd3 ba1.4k sqft430 Logan Dr, Westminster, MD 21157For SaleMLS ID #MDCR2037796, Nick Kellar, LPT Realty, LLC. Bright MLS
- $245,0003 bd2 ba1.1k sqft503 Daisy Dr, Taneytown, MD 21787For SaleMLS ID #MDCR2038100, Deanna Joyce, Real Broker, LLC. Bright MLS
- $330,0003 bd2 ba1.7k sqft82 Schofield Dr, East Berlin, PA 17316For SaleMLS ID #PAAD2025782, Elizabeth Hernandez, Berkshire Hathaway HomeServices Homesale Realty. Bright MLS
