This beautiful home has been freshened up and touched up and is in move-in ready condition. Finished room in the lower level with a walk-out can be used as a bedroom or a rec room. The deck on the main level can be used to enjoy the view and your morning coffee. The upper level boasts the laundry area, primary bedroom with ensuite bathroom and a huge walk-in closet, and two well-sized bedrooms which share the hall bath. The main floor features a bright and open concept that is perfect for family gatherings. Hanover is the ideal location to put down roots, with easy commuting to Baltimore, Harrisburg, York, Frederick, and Hagerstown. Come see all this home has to offer!
For sale
Price cut: $5K (9/17)
$269,900
4 Pacer Dr, Hanover, PA 17331
3beds
1,696sqft
Townhouse
Built in 2021
2,208 Square Feet Lot
$269,400 Zestimate®
$159/sqft
$20/mo HOA
What's special
Two well-sized bedroomsHuge walk-in closet
- 50 days
- 361
- 23
Zillow last checked:
Listing updated:
Listed by:
Jeff Wright 717-739-4070,
Foundation First Property Group (717) 797-4289
Source: Bright MLS,MLS#: PAYK2110550
Facts & features
Interior
Bedrooms & bathrooms
- Bedrooms: 3
- Bathrooms: 3
- Full bathrooms: 2
- 1/2 bathrooms: 1
- Main level bathrooms: 1
Rooms
- Room types: Living Room, Dining Room, Bedroom 2, Bedroom 3, Kitchen, Bedroom 1, Laundry, Bonus Room, Full Bath, Half Bath
Bedroom 1
- Level: Upper
Bedroom 2
- Level: Upper
Bedroom 3
- Level: Upper
Bonus room
- Level: Main
Dining room
- Level: Upper
Other
- Level: Upper
Other
- Level: Upper
Half bath
- Level: Main
Kitchen
- Level: Upper
Laundry
- Level: Upper
Living room
- Level: Upper
Heating
- Forced Air, Natural Gas
Cooling
- Central Air, Electric
Appliances
- Included: Built-In Range, Dishwasher, Microwave, Oven, Electric Water Heater
- Laundry: Upper Level, Laundry Room
Features
- Dining Area, Kitchen Island, Eat-in Kitchen, Primary Bath(s)
- Has basement: No
- Has fireplace: No
Interior area
- Total structure area: 1,696
- Total interior livable area: 1,696 sqft
- Finished area above ground: 1,296
- Finished area below ground: 400
Property
Parking
- Total spaces: 1
- Parking features: Garage Faces Front, Off Street, On Street, Attached
- Attached garage spaces: 1
- Has uncovered spaces: Yes
Accessibility
- Accessibility features: None
Features
- Levels: Three
- Stories: 3
- Patio & porch: Deck
- Exterior features: Lighting
- Pool features: None
Lot
- Size: 2,208 Square Feet
- Features: Level, Cleared
Details
- Additional structures: Above Grade, Below Grade
- Parcel number: 44000390049B000000
- Zoning: RESIDENTIAL
- Special conditions: Standard
Construction
Type & style
- Home type: Townhouse
- Architectural style: Other
- Property subtype: Townhouse
Materials
- Vinyl Siding
- Foundation: Slab
- Roof: Shingle
Condition
- Good,Very Good,Excellent
- New construction: No
- Year built: 2021
Utilities & green energy
- Electric: 200+ Amp Service
- Sewer: Public Sewer
- Water: Public
Community & HOA
Community
- Security: Smoke Detector(s), Fire Sprinkler System
- Subdivision: Brookside Townhomes
HOA
- Has HOA: Yes
- HOA fee: $240 annually
- HOA name: BROOKSIDE HEIGHTS
Location
- Region: Hanover
- Municipality: PENN TWP
Financial & listing details
- Price per square foot: $159/sqft
- Tax assessed value: $164,690
- Annual tax amount: $5,988
- Date on market: 8/26/2026
- Listing agreement: Exclusive Right To Sell
- Listing terms: VA Loan,FHA,Conventional,Cash
- Ownership: Fee Simple
Estimated market value
$269,400
$256,000 - $283,000
$1,985/mo
Price history
| Date | Event | Price |
|---|---|---|
| 9/17/2026 | Price change | $269,900-1.8%$159/sqft |
Source:  Bright MLS #PAYK2110550 Report a problem Bright MLS #PAYK2110550 Report a problem | ||
| 8/26/2026 | Listed for sale | $274,900+45%$162/sqft |
Source: Bright MLS #PAYK2110550 Report a problem | ||
| 10/6/2021 | Sold | $189,550-4%$112/sqft |
Source: Public Record Report a problem | ||
| 2/12/2021 | Pending sale | $197,450$116/sqft |
Source: Bright MLS #PAYK152380 Report a problem | ||
| 2/8/2021 | Listing removed | -- |
Source: Bright MLS #PAYK152380 Report a problem | ||
| 2/1/2021 | Listed for sale | $197,450$116/sqft |
Source: Bright MLS #PAYK152380 Report a problem | ||
Public tax history
| Year | Property taxes | Tax assessment |
|---|---|---|
| 2026 | $5,705 +2.8% | $164,690 |
| 2025 | $5,550 | $164,690 |
| 2024 | $5,550 | $164,690 |
| 2023 | $5,550 +55.8% | $164,690 |
| 2022 | $3,562 +442.7% | $164,690 +687.6% |
| 2021 | $656 +2.5% | $20,910 |
| 2020 | $640 +2% | $20,910 |
| 2019 | $628 | $20,910 |
Find assessor info on the county website
Monthly payment
Est. payment
Payment breakdown
Explore the cost of this home by adjusting the details. Changes won't be saved.Climate risks
Neighborhood: Parkville
Nearby schools
Schools provided by the listing agent
- Elementary: Baresville
- Middle: Emory H Markle
- High: South Western
- District: South Western
Source: Bright MLS. This data may not be complete. We recommend contacting the local school district to confirm school assignments for this home.

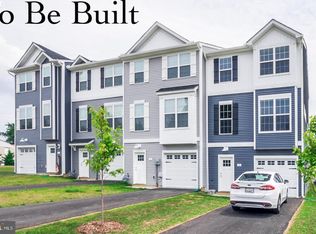

Similar homes
- $279,9004 bd3 ba1.5k sqft521 Charles Ave, Hanover, PA 17331For Sale
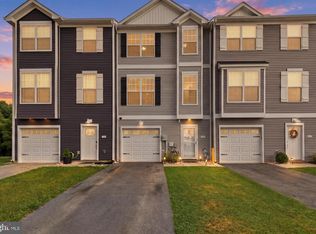
 MLS ID #PAYK2112940, Broc Schmelyun, Keller Williams Keystone Realty. Bright MLS
 - $270,0003 bd3 ba1.7k sqft418 Charles Ave, Hanover, PA 17331For Sale
 MLS ID #PAYK2107776, Tricia Stonesifer, Keller Williams Keystone Realty. Bright MLS
 - $259,9003 bd3 ba1.5k sqft37 S Center St, Hanover, PA 17331For Sale
 MLS ID #PAYK2107982, Lisa Barrett, Berkshire Hathaway HomeServices Homesale Realty. Bright MLS
 - $269,9003 bd4 ba1.5k sqft844 Blossom Dr, Hanover, PA 17331For Sale
 MLS ID #PAYK2107234, Hunter Shank, Coldwell Banker Realty. Bright MLS
 - $275,0003 bd3 ba1.8k sqft833 Blossom Dr, Hanover, PA 17331For SaleMLS ID #PAYK2108818, jenni Dominguez, Long & Foster Real Estate, Inc.. Bright MLS
- $249,9003 bd3 ba1.7k sqft7 Forest View Ter, Hanover, PA 17331For SaleMLS ID #PAYK2111952, Porsher Howard, Corner House Realty. Bright MLS
- $300,0003 bd3 ba1.4k sqft266 Homestead Dr, Hanover, PA 17331For SaleMLS ID #PAYK2113226, MELISSA PAYNE, Howard Hanna Company-Camp Hill. Bright MLS
- $290,0003 bd3 ba1.9k sqft233 Homestead Dr, Hanover, PA 17331For SaleMLS ID #PAYK2109584, Sandy Milburn, Iron Valley Real Estate Hanover. Bright MLS
- $286,9005 bd2 ba1.9k sqft649 Baer Ave, Hanover, PA 17331For SaleMLS ID #PAYK2106228, Adrian Young, Keller Williams Keystone Realty. Bright MLS
- $299,0003 bd4 ba1.5k sqft143 Homestead Dr, Hanover, PA 17331For SaleMLS ID #PAYK2109158, Aurora Smith, Keller Williams Realty Centre. Bright MLS
- $275,0002 bd2 ba1.6k sqft1118 Roosevelt Ct, Hanover, PA 17331For SaleMLS ID #PAYK2109614, Linda Messinger, RE/MAX Quality Service, Inc.. Bright MLS
- $350,0003 bd4 ba2k sqft81 Ayrshire Dr, Hanover, PA 17331For SaleMLS ID #PAYK2108902, PETE WONG, LPT Realty, LLC. Bright MLS
- $374,9003 bd3 ba1.6k sqft430 Ripple Dr #53, Hanover, PA 17331New ConstructionMLS ID #PAYK2112772, Austin Waechter, Joseph A Myers Real Estate, Inc.. Bright MLS
- $325,0003 bd3 ba1.5k sqft426 Pumping Station Rd, Hanover, PA 17331For SaleMLS ID #PAYK2107078, Carmen E. Lennartsson, Keller Williams Flagship. Bright MLS
- $319,9004 bd2 ba1.8k sqft163 Green Springs Rd, Hanover, PA 17331For SaleMLS ID #PAAD2025440, Neil Reichart, Samson Properties. Bright MLS
- $348,9003 bd2 ba1.3k sqft129 Piedmont Way #123, Hanover, PA 17331New ConstructionMLS ID #PAAD2023398, Tyler Rose, Joseph A Myers Real Estate, Inc.. Bright MLS
- $365,0003 bd3 ba1.5k sqft63 Menlena Cir, Hanover, PA 17331For SaleMLS ID #PAYK2110990, Yaritza Salazar, Howard Hanna Real Estate Services-York. Bright MLS
- $285,0003 bd3 ba1.3k sqft409 Turkey Rd, Mc Sherrystown, PA 17344For SaleMLS ID #PAAD2025612, Sue Pindle, RE/MAX Quality Service, Inc.. Bright MLS
- $369,9003 bd2 ba1.4k sqft95 Bailey Dr, Hanover, PA 17331New ConstructionBright MLS
- $385,0003 bd2 ba1.4k sqft105 Bailey Dr, Hanover, PA 17331New ConstructionBright MLS
