Simple Living in a Convenient Hanover Borough Location! This well-maintained semi-detached home offers 2 Bedrooms and 2 full baths with no Condo or HOA fees. The first floor features a spacious eat-in kitchen with island, living room with gas fireplace, main bedroom with walk-in closet, full bath, laundry and an attached one-garage with parking on the driveway and on the street. The second floor offers a large bedroom, bath, den & loft area, vaulted ceilings and plenty of storage with 2 walk in closets. Enjoy outdoor living on the patio with the awning. An ideal home for those looking for comfortable, affordable and low-maintenance living. One Year Home Warranty. Set up your showing today. Home is virtually staged in some of the photos.
For sale
$284,900
1118 Roosevelt Ct, Hanover, PA 17331
2beds
1,682sqft
Single Family Residence
Built in 2000
6,277 Square Feet Lot
$-- Zestimate®
$169/sqft
$-- HOA
What's special
Den and loft areaLarge bedroomVaulted ceilings
- 6 days
- 509
- 13
Likely to sell faster than
Zillow last checked:
Listing updated:
Listed by:
Linda Messinger 717-465-0569,
RE/MAX Quality Service, Inc. (717) 632-5111
Source: Bright MLS,MLS#: PAYK2109614
Facts & features
Interior
Bedrooms & bathrooms
- Bedrooms: 2
- Bathrooms: 2
- Full bathrooms: 2
- Main level bathrooms: 1
- Main level bedrooms: 1
Rooms
- Room types: Living Room, Primary Bedroom, Bedroom 2, Kitchen, Den, Laundry, Loft, Bathroom 1, Bathroom 2
Primary bedroom
- Features: Flooring - Carpet, Walk-In Closet(s)
- Level: Main
- Area: 192 Square Feet
- Dimensions: 16 X 12
Bedroom 2
- Features: Flooring - Carpet, Ceiling Fan(s)
- Level: Upper
- Area: 180 Square Feet
- Dimensions: 15 X 12
Bathroom 1
- Features: Flooring - Vinyl, Bathroom - Tub Shower
- Level: Main
Bathroom 2
- Features: Bathroom - Tub Shower
- Level: Upper
Den
- Features: Flooring - Carpet, Ceiling Fan(s)
- Level: Upper
- Area: 132 Square Feet
- Dimensions: 12 X 11
Kitchen
- Features: Flooring - Vinyl
- Level: Main
- Area: 264 Square Feet
- Dimensions: 12 X 22
Laundry
- Level: Main
Living room
- Features: Cathedral/Vaulted Ceiling, Flooring - Carpet, Fireplace - Gas, Ceiling Fan(s)
- Level: Main
- Area: 225 Square Feet
- Dimensions: 15 X 15
Loft
- Level: Upper
- Area: 72 Square Feet
- Dimensions: 9 X 8
Heating
- Forced Air, Natural Gas
Cooling
- Central Air, Electric
Appliances
- Included: Gas Water Heater
- Laundry: Main Level, Washer In Unit, Dryer In Unit, Laundry Room
Features
- Flooring: Carpet, Vinyl
- Has basement: No
- Number of fireplaces: 1
- Fireplace features: Other
Interior area
- Total structure area: 1,682
- Total interior livable area: 1,682 sqft
- Finished area above ground: 1,682
- Finished area below ground: 0
Video & virtual tour
Property
Parking
- Total spaces: 3
- Parking features: Garage Door Opener, Garage Faces Front, Driveway, Public, Attached, On Street
- Attached garage spaces: 1
- Uncovered spaces: 2
Accessibility
- Accessibility features: None
Features
- Levels: One and One Half
- Stories: 1.5
- Patio & porch: Patio
- Exterior features: Awning(s)
- Pool features: None
Lot
- Size: 6,277 Square Feet
- Features: Cul-De-Sac, Level, SideYard(s), Rear Yard
Details
- Additional structures: Above Grade, Below Grade
- Parcel number: 67000190046J000000
- Zoning: RESIDENTIAL
- Special conditions: Standard
Construction
Type & style
- Home type: SingleFamily
- Architectural style: Cape Cod
- Property subtype: Single Family Residence
- Attached to another structure: Yes
Materials
- Vinyl Siding, Aluminum Siding
- Foundation: Slab
Condition
- New construction: No
- Year built: 2000
Details
- Builder name: C.W. Test
Utilities & green energy
- Sewer: Public Sewer
- Water: Public
- Utilities for property: Cable Available, Electricity Available, Natural Gas Available, Phone Available, Sewer Available, Water Available, Other, Fiber Optic, Cable
Community & HOA
Community
- Subdivision: Clearview
HOA
- Has HOA: No
Location
- Region: Hanover
- Municipality: HANOVER BORO
Financial & listing details
- Price per square foot: $169/sqft
- Tax assessed value: $149,540
- Annual tax amount: $5,571
- Date on market: 8/28/2026
- Listing agreement: Exclusive Right To Sell
- Listing terms: Cash,FHA,VA Loan,Conventional
- Inclusions: Washer, Dryer, Range, Refrigerator, Dw, Microwave, Disposal
- Ownership: Fee Simple
Estimated market value
Not available
Estimated sales range
Not available
Not available
Price history
| Date | Event | Price |
|---|---|---|
| 8/28/2026 | Listed for sale | $284,900+128.1%$169/sqft |
Source:  Bright MLS #PAYK2109614 Report a problem Bright MLS #PAYK2109614 Report a problem | ||
| 4/3/2000 | Sold | $124,900$74/sqft |
Source: Agent Provided Report a problem | ||
Public tax history
| Year | Property taxes | Tax assessment |
|---|---|---|
| 2026 | $5,475 | $149,540 |
| 2025 | $5,475 +0.8% | $149,540 |
| 2024 | $5,433 +0.8% | $149,540 |
| 2023 | $5,391 +4.2% | $149,540 |
| 2022 | $5,176 | $149,540 |
| 2021 | $5,176 | $149,540 |
| 2020 | $5,176 +1.6% | $149,540 |
| 2019 | $5,095 +1.9% | $149,540 |
| 2018 | $5,001 +8.1% | $149,540 |
| 2017 | $4,627 | $149,540 |
| 2016 | -- | $149,540 |
| 2015 | -- | $149,540 |
| 2014 | -- | $149,540 |
| 2013 | -- | $149,540 |
| 2012 | -- | $149,540 |
| 2011 | -- | $149,540 |
| 2010 | -- | $149,540 |
| 2009 | -- | $149,540 |
| 2008 | -- | $149,540 |
| 2007 | -- | $149,540 |
| 2006 | -- | $149,540 +41% |
| 2005 | -- | $106,030 |
| 2004 | -- | $106,030 |
| 2003 | -- | $106,030 |
| 2002 | -- | $106,030 |
| 2000 | -- | $106,030 -29.2% |
| 1999 | -- | $149,820 |
Find assessor info on the county website
Monthly payment
Est. payment
Payment breakdown
Explore the cost of this home by adjusting the details. Changes won't be saved.Climate risks
Neighborhood: 17331
Nearby schools
Schools provided by the listing agent
- Middle: Hanover
- High: Hanover
- District: Hanover Public
Source: Bright MLS. This data may not be complete. We recommend contacting the local school district to confirm school assignments for this home.
Similar homes
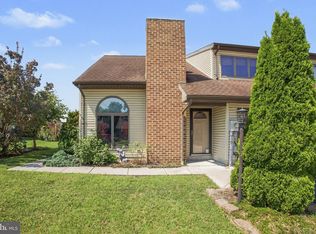
- $--3 bd2 ba1.2k sqft67 Hemlock Dr, Hanover, PA 17331AuctionXome
- $240,0002 bd2 ba1.8k sqft1329 Broadway, Hanover, PA 17331For Sale

 MLS ID #PAYK2111168, Colby Jacobs, Samson Properties. Bright MLS
 - $268,0003 bd1 ba1.3k sqft209 Penn St, Hanover, PA 17331For Sale
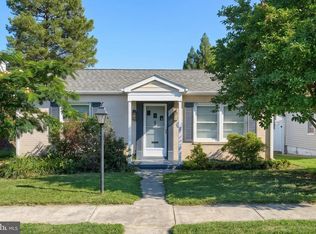 MLS ID #PAYK2109550, Marshall Miller, Mountain Realty ERA Powered. Bright MLS
 - $305,0003 bd2 ba1.9k sqft985 Fairview Dr, Hanover, PA 17331For Sale
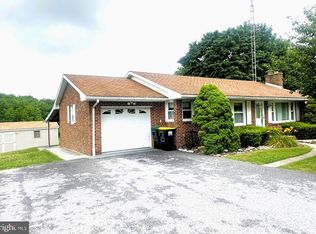 MLS ID #PAYK2106860, Randy Hilker, RE/MAX Quality Service, Inc.. Bright MLS
 - $274,9003 bd3 ba1.6k sqft4 Pacer Dr, Hanover, PA 17331For SaleMLS ID #PAYK2110550, Jeff Wright, Foundation First Property Group. Bright MLS
- $309,9002 bd2 ba1.2k sqft621 Northland Dr #66, Hanover, PA 17331For SaleMLS ID #PAYK2109528, Kevin Klunk, Cummings & Co. Realtors. Bright MLS
- $299,9004 bd3 ba1.9k sqft35 Johnston Cir, Hanover, PA 17331For SaleMLS ID #PAYK2108016, Dru Rineman, RE/MAX Quality Service, Inc.. Bright MLS
- $374,9003 bd2 ba2.4k sqft269 McKinley Ave, Hanover, PA 17331For SaleMLS ID #PAYK2107414, Randy Hilker, RE/MAX Quality Service, Inc.. Bright MLS
- $350,0002 bd4 ba2.4k sqft49 Hillside Rd, Hanover, PA 17331AuctionMLS ID #PAYK2108942, Thomas Stewart, Cavalry Realty LLC. Bright MLS
- $339,9004 bd2 ba1.8k sqft29 Allen Dr, Hanover, PA 17331For SaleMLS ID #PAYK2109290, Neil Reichart, Samson Properties. Bright MLS
- $249,9003 bd3 ba1.6k sqft207 Ridge View Ln, Hanover, PA 17331For SaleMLS ID #PAYK2110510, Dwayne Dull, RE/MAX Quality Service, Inc.. Bright MLS
- $329,9004 bd3 ba2.4k sqft20 Rickey Dr, Hanover, PA 17331For SaleMLS ID #PAYK2102972, Christina Rosensteel, Keller Williams Keystone Realty. Bright MLS
- $284,9992 bd2 ba1.2k sqft227 N Main St, Shrewsbury, PA 17361For SaleMLS ID #PAYK2110476, Tyler Gladhill, The Cornerstone Agency, LLC. Bright MLS
- $407,0003 bd3 ba1.9k sqft141 Oak Hills Dr, Hanover, PA 17331For SaleMLS ID #PAYK2109406, Ellen Brown, RE/MAX Quality Service, Inc.. Bright MLS
- $348,9004 bd3 ba1.7k sqft29 Chinkapin Dr, New Oxford, PA 17350For SaleMLS ID #PAAD2025272, Chris Carr, HomeZu. Bright MLS
- $369,9004 bd3 ba2.4k sqft19 Garden Ln, Hanover, PA 17331For SaleMLS ID #PAYK2109452, Missy Wise, LPT Realty, LLC. Bright MLS
- $235,0003 bd3 ba1.4k sqft409 Springbrook Ct, Hanover, PA 17331For SaleMLS ID #PAYK2105254, Steph Werner, Berkshire Hathaway HomeServices Homesale Realty. Bright MLS
- $160,0004 bd2 ba1.6k sqft325 N Franklin St, Hanover, PA 17331For SaleMLS ID #PAYK2101342, Julianne Lesniak, EXP Realty, LLC. Bright MLS
- $269,0003 bd1 ba1.8k sqft7049 Lincoln Hwy, Thomasville, PA 17364For SaleMLS ID #PAYK2109552, Julie DiMaggio, Berkshire Hathaway HomeServices Homesale Realty. Bright MLS
- $294,9004 bd2 ba1.4k sqft12 Longstreet Dr, East Berlin, PA 17316For SaleMLS ID #PAAD2024596, Glenda Shull, Iron Valley Real Estate of Central PA. Bright MLS
