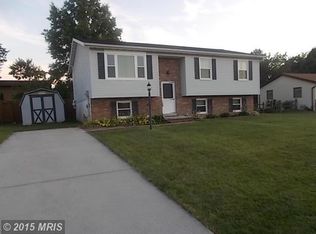
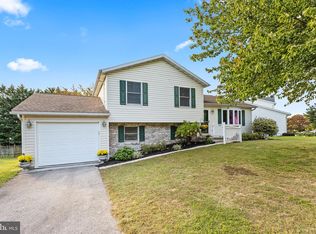
Beautiful split level home with front porch to welcome you home. Step inside and fall in love with the bright and cheery living room featuring a big bay window letting in lots of natural sunlight. This room is open to the adorable kitchen and dining area. The kitchen comes with all appliances and even has gas cooking! Heading upstairs there are 3 bedrooms with the owner's suite having a private ensuite with huge walk-in shower. The main full bath with tub shower finishes up this level. The lower level features a big family room with built in bookshelves and cabinets - keeping things neat and tidy. There is also a bonus room down here that can be used as an additional bedroom, office, hobby room, or whatever you would like it to be. The laundry room is also on this level with a utility sink and lots of shelves for storing all of your laundry needs. The basement has lots of space for storage and the sellers left several utility shelves as well. Out back, there is a cute deck that leads you to the gorgeous screened in gazebo with ceiling fan to help keep you cool. Beyond that there is a big back yard to run around in and a big shade tree. This home is conveniently located near shopping and restaurants and won't be around for long!
Pending
Price cut: $10K (9/2)
$339,900
29 Allen Dr, Hanover, PA 17331
4beds
1,898sqft
Single Family Residence
Built in 1987
10,454 Square Feet Lot
$338,100 Zestimate®
$179/sqft
$-- HOA
What's special
Gas cookingCute deckBig shade treeHuge walk-in shower
- 60 days
- 172
- 6
Likely to sell faster than
Zillow last checked:
Listing updated:
Listed by:
Neil Reichart 717-465-7076,
Samson Properties 7033788810,
Listing Team: Colby Jacobs & Neil Reichart Team, Co-Listing Team: Colby Jacobs & Neil Reichart Team,Co-Listing Agent: Colby Jacobs 717-465-7588,
Samson Properties
Source: Bright MLS,MLS#: PAYK2109290
Facts & features
Interior
Bedrooms & bathrooms
- Bedrooms: 4
- Bathrooms: 2
- Full bathrooms: 2
Rooms
- Room types: Living Room, Primary Bedroom, Bedroom 2, Bedroom 3, Bedroom 4, Kitchen, Family Room, Basement, Laundry, Primary Bathroom, Full Bath
Primary bedroom
- Features: Ceiling Fan(s), Flooring - Carpet
- Level: Upper
- Area: 156 Square Feet
- Dimensions: 12 X 13
Bedroom 2
- Features: Ceiling Fan(s), Flooring - Carpet
- Level: Upper
- Area: 120 Square Feet
- Dimensions: 10 X 12
Bedroom 3
- Features: Ceiling Fan(s), Flooring - Carpet
- Level: Upper
- Area: 135 Square Feet
- Dimensions: 15 X 9
Bedroom 4
- Features: Flooring - Carpet
- Level: Lower
- Area: 99 Square Feet
- Dimensions: 9 X 11
Primary bathroom
- Features: Bathroom - Walk-In Shower
- Level: Upper
- Area: 45 Square Feet
- Dimensions: 5 X 9
Basement
- Level: Lower
Family room
- Features: Flooring - Carpet, Ceiling Fan(s), Built-in Features
- Level: Lower
- Area: 252 Square Feet
- Dimensions: 14 X 18
Other
- Features: Bathroom - Tub Shower
- Level: Upper
- Area: 63 Square Feet
- Dimensions: 7 X 9
Kitchen
- Features: Flooring - Vinyl, Dining Area, Eat-in Kitchen, Kitchen - Gas Cooking, Ceiling Fan(s)
- Level: Main
- Area: 306 Square Feet
- Dimensions: 18 X 17
Laundry
- Features: Built-in Features
- Level: Lower
- Area: 63 Square Feet
- Dimensions: 9 X 7
Living room
- Features: Ceiling Fan(s), Flooring - Carpet
- Level: Main
- Area: 300 Square Feet
- Dimensions: 15 X 20
Heating
- Forced Air, Natural Gas
Cooling
- Central Air, Ceiling Fan(s), Electric
Appliances
- Included: Dryer, Washer, Microwave, Dishwasher, Oven/Range - Gas, Refrigerator, Gas Water Heater
- Laundry: Lower Level, Laundry Room
Features
- Bathroom - Tub Shower, Bathroom - Walk-In Shower, Built-in Features, Ceiling Fan(s), Combination Kitchen/Dining, Dining Area, Eat-in Kitchen, Kitchen - Table Space, Primary Bath(s)
- Flooring: Carpet
- Windows: Bay/Bow
- Basement: Partial
- Has fireplace: No
Interior area
- Total structure area: 1,898
- Total interior livable area: 1,898 sqft
- Finished area above ground: 1,648
- Finished area below ground: 250
Property
Parking
- Total spaces: 2
- Parking features: Garage Faces Front, Garage Door Opener, Oversized, Attached, Driveway, Off Street, On Street
- Attached garage spaces: 2
- Has uncovered spaces: Yes
Accessibility
- Accessibility features: None
Features
- Levels: Multi/Split,Two
- Stories: 2
- Patio & porch: Deck, Porch
- Pool features: None
Lot
- Size: 10,454 Square Feet
Details
- Additional structures: Above Grade, Below Grade
- Parcel number: 440001703380000000
- Zoning: RESIDENTIAL
- Special conditions: Standard
Construction
Type & style
- Home type: SingleFamily
- Property subtype: Single Family Residence
Materials
- Frame
- Foundation: Permanent
Condition
- New construction: No
- Year built: 1987
Utilities & green energy
- Sewer: Public Sewer
- Water: Public
Community & HOA
Community
- Subdivision: None Available
HOA
- Has HOA: No
Location
- Region: Hanover
- Municipality: PENN TWP
Financial & listing details
- Price per square foot: $179/sqft
- Tax assessed value: $160,120
- Annual tax amount: $5,650
- Date on market: 8/7/2026
- Listing agreement: Exclusive Right To Sell
- Listing terms: Cash,Conventional,VA Loan,FHA
- Ownership: Fee Simple
Estimated market value
$338,100
$321,000 - $355,000
$2,195/mo
Price history
| Date | Event | Price |
|---|---|---|
| 9/7/2026 | Pending sale | $339,900$179/sqft |
Source:  Bright MLS #PAYK2109290 Report a problem Bright MLS #PAYK2109290 Report a problem | ||
| 9/2/2026 | Price change | $339,900-2.9%$179/sqft |
Source: Bright MLS #PAYK2109290 Report a problem | ||
| 8/7/2026 | Listed for sale | $349,900+272.2%$184/sqft |
Source: Bright MLS #PAYK2109290 Report a problem | ||
| 12/4/1991 | Sold | $94,000$50/sqft |
Source: Agent Provided Report a problem | ||
Public tax history
| Year | Property taxes | Tax assessment |
|---|---|---|
| 2026 | $5,547 +2.8% | $160,120 |
| 2025 | $5,396 | $160,120 |
| 2024 | $5,396 | $160,120 |
| 2023 | $5,396 +10.1% | $160,120 |
| 2022 | $4,903 -2.5% | $160,120 |
| 2021 | $5,026 +2.5% | $160,120 |
| 2020 | $4,903 +2% | $160,120 |
| 2019 | $4,808 +1.3% | $160,120 |
| 2018 | $4,745 +228.9% | $160,120 |
| 2017 | $1,443 | $160,120 |
| 2016 | -- | $160,120 |
| 2015 | -- | $160,120 |
| 2014 | -- | $160,120 |
| 2013 | -- | $160,120 |
| 2012 | -- | $160,120 |
| 2011 | -- | $160,120 |
| 2010 | -- | $160,120 |
| 2009 | -- | $160,120 |
| 2008 | -- | $160,120 |
| 2007 | -- | $160,120 |
| 2006 | -- | $160,120 +38.6% |
| 2005 | -- | $115,530 -0.9% |
| 2004 | -- | $116,550 |
| 2003 | -- | $116,550 +0.9% |
| 2002 | -- | $115,530 |
| 2000 | -- | $115,530 |
| 1999 | -- | $115,530 |
Find assessor info on the county website
Monthly payment
Est. payment
Payment breakdown
Explore the cost of this home by adjusting the details. Changes won't be saved.Climate risks
Neighborhood: 17331
Nearby schools
Schools provided by the listing agent
- District: South Western
Source: Bright MLS. This data may not be complete. We recommend contacting the local school district to confirm school assignments for this home.
Similar homes
- $330,0003 bd2 ba2.2k sqft10 Gardenia Dr, Hanover, PA 17331For Sale
 MLS ID #PAYK2112258, Jessica Kureth, Iron Valley Real Estate Hanover. Bright MLS
 - $369,9004 bd3 ba2.4k sqft19 Garden Ln, Hanover, PA 17331For Sale
 MLS ID #PAYK2109452, Missy Wise, LPT Realty, LLC. Bright MLS
 - $365,0003 bd3 ba1.5k sqft63 Menlena Cir, Hanover, PA 17331For Sale
 MLS ID #PAYK2110990, Yaritza Salazar, Howard Hanna Real Estate Services-York. Bright MLS
 - $398,3003 bd3 ba1.9k sqft141 Oak Hills Dr, Hanover, PA 17331For Sale
 MLS ID #PAYK2109406, Ellen Brown, RE/MAX Quality Service, Inc.. Bright MLS
 - $335,0005 bd3 ba2.6k sqft232 N Franklin St, Hanover, PA 17331For SaleMLS ID #PAYK2107152, Tom Coyne, Berkshire Hathaway HomeServices Homesale Realty. Bright MLS
- $349,9002 bd1 ba1.7k sqft45 Shorbs Hill Rd, Hanover, PA 17331For SaleMLS ID #PAYK2111350, David Sites, Sites Realty, Inc.. Bright MLS
- $449,9003 bd3 ba1.9k sqft36 Sacramento Ct, Hanover, PA 17331For SaleMLS ID #PAAD2025982, Hunter Shank, Coldwell Banker Realty. Bright MLS
- $339,9003 bd2 ba1.3k sqft5903 Waltersdorff Rd, Spring Grove, PA 17362For SaleMLS ID #PAYK2112342, Matthew Laughman, Howard Hanna Real Estate Services-York. Bright MLS
- $275,0003 bd2 ba960 sqft54 Lion Dr, Hanover, PA 17331For SaleMLS ID #PAYK2111374, Tom Hayes, Long & Foster Real Estate, Inc.. Bright MLS
- $429,9004 bd3 ba2.7k sqft59 Blenheim St, Hanover, PA 17331For SaleMLS ID #PAAD2025238, Tyler Rose, Joseph A Myers Real Estate, Inc.. Bright MLS
- $374,9004 bd2 ba2.7k sqft152 Poplar Rd, New Oxford, PA 17350For SaleMLS ID #PAAD2025218, JUAN AGUILAR-URBINA, Keller Williams Keystone Realty. Bright MLS
- $349,7003 bd3 ba2.3k sqft7 Cardinal Dr, Glen Rock, PA 17327For SaleMLS ID #PAYK2109422, Jim Penny, RE/MAX 1st Advantage. Bright MLS
- $224,9902 bd1 ba1.1k sqft150 Sherman St, Hanover, PA 17331For SaleMLS ID #PAYK2111682, Travis Myers, Samson Properties. Bright MLS
- $340,0003 bd2 ba1.5k sqft601 Grant Dr, Gettysburg, PA 17325For SaleMLS ID #PAAD2025610, David Monsour, Keller Williams Keystone Realty. Bright MLS
- $330,0004 bd3 ba2.3k sqft74 Curtis Dr, East Berlin, PA 17316For SaleMLS ID #PAAD2025544, April Martin, Joseph A Myers Real Estate, Inc.. Bright MLS
- $359,9004 bd2 ba1.8k sqft37 Lisburn Ave, Shrewsbury, PA 17361For SaleMLS ID #PAYK2111700, Dave Hyson, Howard Hanna Real Estate Services-York. Bright MLS
- $359,9003 bd2 ba1.9k sqft112 Freedom Ave, New Freedom, PA 17349For SaleMLS ID #PAYK2111630, David Bowers, Howard Hanna Real Estate Services-Shrewsbury. Bright MLS
- $339,9003 bd3 ba1.9k sqft140 Margate Rd, York, PA 17408For SaleMLS ID #PAYK2106102, Kristi Kohr Pokopec, Coldwell Banker Realty. Bright MLS
- $319,9003 bd2 ba1.1k sqft5893 Ambau Rd, Spring Grove, PA 17362For SaleMLS ID #PAYK2107318, Karen Thompson, Berkshire Hathaway HomeServices PenFed Realty. Bright MLS
- $344,9003 bd2 ba2.1k sqft3998 Palmer Ave, York, PA 17408For SaleMLS ID #PAYK2111084, Selina Robinson, Berkshire Hathaway HomeServices Homesale Realty. Bright MLS
