Rancher with 3 bedrooms and 2 full baths sits on a fantastic lot and features recent upgrades, including a roof under 2 years old and a driveway under a year old . A few cosmetic updates and a little elbow grease will make it truly shine! The main level offers a nice kitchen with an adjacent dining area. The expansive lower level is an entertainer’s dream waiting for your modern touch, complete with a family room, game room, large bar, sunroom, and plenty of storage. Woodstove in lower level too! Outside, enjoy a nicely landscaped yard and a versatile detached garage/shed. Estate sale, selling AS-IS "Ask how clients can buy this house and save money. See the attached flyer for additional details, important disclosures, terms, and conditions, and eligibility requirements."
For sale
Price cut: $10K (8/12)
$319,900
5893 Ambau Rd, Spring Grove, PA 17362
3beds
1,120sqft
Single Family Residence
Built in 1968
0.52 Acres Lot
$315,700 Zestimate®
$286/sqft
$-- HOA
What's special
Woodstove in lower levelFamily roomPlenty of storageExpansive lower levelNicely landscaped yardGame roomLarge bar
- 68 days
- 846
- 50
Zillow last checked:
Listing updated:
Listed by:
Karen Thompson 301-370-5196,
Berkshire Hathaway HomeServices PenFed Realty 240-815-9040
Source: Bright MLS,MLS#: PAYK2107318
Facts & features
Interior
Bedrooms & bathrooms
- Bedrooms: 3
- Bathrooms: 2
- Full bathrooms: 2
- Main level bathrooms: 1
- Main level bedrooms: 3
Rooms
- Room types: Living Room, Dining Room, Kitchen, Game Room, Family Room, Sun/Florida Room, Laundry
Dining room
- Level: Main
Family room
- Level: Lower
Game room
- Level: Lower
Kitchen
- Level: Main
Laundry
- Level: Lower
Living room
- Level: Main
Other
- Level: Lower
Heating
- Hot Water, Electric
Cooling
- Central Air, Electric
Appliances
- Included: Dishwasher, Dryer, Refrigerator, Cooktop, Washer, Water Heater, Electric Water Heater
- Laundry: Lower Level, Laundry Room
Features
- Bar, Combination Kitchen/Dining, Floor Plan - Traditional, Ceiling Fan(s)
- Flooring: Wood
- Basement: Finished,Heated,Rear Entrance,Walk-Out Access
- Number of fireplaces: 1
- Fireplace features: Wood Burning Stove
Interior area
- Total structure area: 1,120
- Total interior livable area: 1,120 sqft
- Finished area above ground: 1,120
- Finished area below ground: 0
Video & virtual tour
Property
Parking
- Total spaces: 2
- Parking features: Garage Faces Front, Driveway, Attached
- Attached garage spaces: 2
- Has uncovered spaces: Yes
Accessibility
- Accessibility features: None
Features
- Levels: Two
- Stories: 2
- Pool features: None
Lot
- Size: 0.52 Acres
Details
- Additional structures: Above Grade, Below Grade
- Parcel number: 400000500350000000
- Zoning: R
- Special conditions: Standard
Construction
Type & style
- Home type: SingleFamily
- Architectural style: Ranch/Rambler
- Property subtype: Single Family Residence
Materials
- Brick
- Foundation: Block
Condition
- Very Good
- New construction: No
- Year built: 1968
Utilities & green energy
- Sewer: Private Septic Tank
- Water: Well
Community & HOA
Community
- Subdivision: None Available
HOA
- Has HOA: No
Location
- Region: Spring Grove
- Municipality: NORTH CODORUS TWP
Financial & listing details
- Price per square foot: $286/sqft
- Tax assessed value: $140,600
- Annual tax amount: $4,914
- Date on market: 7/7/2026
- Listing agreement: Exclusive Right To Sell
- Ownership: Fee Simple
Estimated market value
$315,700
$300,000 - $331,000
$1,924/mo
Price history
| Date | Event | Price |
|---|---|---|
| 8/12/2026 | Price change | $319,900-3%$286/sqft |
Source:  Bright MLS #PAYK2107318 Report a problem Bright MLS #PAYK2107318 Report a problem | ||
| 7/7/2026 | Listed for sale | $329,900$295/sqft |
Source: Bright MLS #PAYK2107318 Report a problem | ||
Public tax history
| Year | Property taxes | Tax assessment |
|---|---|---|
| 2026 | $4,824 +2.9% | $140,600 |
| 2025 | $4,690 +1.1% | $140,600 |
| 2024 | $4,639 | $140,600 |
| 2023 | $4,639 +4.5% | $140,600 |
| 2022 | $4,438 -1.3% | $140,600 |
| 2021 | $4,498 +1.3% | $140,600 |
| 2020 | $4,438 +0.7% | $140,600 |
| 2019 | $4,406 +1.3% | $140,600 |
| 2018 | $4,348 +306.4% | $140,600 |
| 2017 | $1,070 | $140,600 |
| 2016 | -- | $140,600 |
| 2015 | -- | $140,600 |
| 2014 | -- | $140,600 |
| 2013 | -- | $140,600 |
| 2012 | -- | $140,600 |
| 2011 | -- | $140,600 |
| 2010 | -- | $140,600 |
| 2009 | -- | $140,600 |
| 2008 | -- | $140,600 |
| 2007 | -- | $140,600 |
| 2006 | -- | $140,600 +30.8% |
| 2005 | -- | $107,460 -1.9% |
| 2004 | -- | $109,520 |
| 2003 | -- | $109,520 +1.9% |
| 2002 | -- | $107,460 |
| 2000 | -- | $107,460 |
| 1999 | -- | $107,460 |
Find assessor info on the county website
Monthly payment
Est. payment
Payment breakdown
Explore the cost of this home by adjusting the details. Changes won't be saved.Climate risks
Neighborhood: 17362
Nearby schools
Schools provided by the listing agent
- District: Spring Grove Area
Source: Bright MLS. This data may not be complete. We recommend contacting the local school district to confirm school assignments for this home.
Similar homes
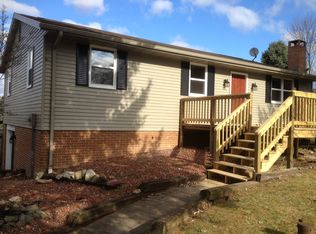
- $324,9003 bd2 ba1.6k sqft886 Menges Mills Rd, Spring Grove, PA 17362For Sale

 MLS ID #PAYK2108254, Allison Altman, Inch & Co. Real Estate, LLC. Bright MLS
 - $350,0003 bd1 ba1.1k sqft1724 Jefferson Rd, Spring Grove, PA 17362For Sale
 MLS ID #PAYK2110724, Lukas DelVuo, Keller Williams Keystone Realty. Bright MLS
 - $300,0003 bd2 ba1.4k sqft1146 Roth Church Rd, Spring Grove, PA 17362For Sale
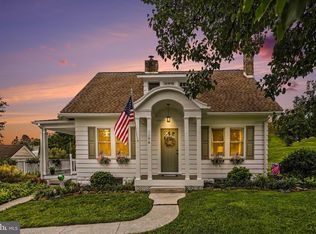 MLS ID #PAYK2110426, Mike Cotton, EXP Realty, LLC. Bright MLS
 - $274,9004 bd3 ba1.6k sqft188 Nashville Blvd, Spring Grove, PA 17362For Sale
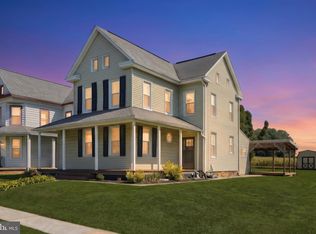 MLS ID #PAYK2111256, Judd Gemmill, The Exchange Real Estate Company LLC. Bright MLS
 - $249,9003 bd1 ba1.1k sqft454 Rockville Rd, Spring Grove, PA 17362For SaleMLS ID #PAYK2109902, Brian Kelly, Coldwell Banker Realty. Bright MLS
- $275,0003 bd3 ba1.1k sqft355 Bair Rd, Abbottstown, PA 17301For SaleMLS ID #PAAD2025430, Katie Klenk, Keller Williams Legacy. Bright MLS
- $299,9003 bd1 ba1.4k sqft3237 Bull Rd, York, PA 17408For SaleMLS ID #PAYK2110850, Paul Schultz, Iron Valley Real Estate of York County. Bright MLS
- $319,9003 bd2 ba1.3k sqft1355 Baughman Ln, Seven Valleys, PA 17360For SaleMLS ID #PAYK2109880, Wendy Miller, William Penn Real Estate Assoc. Bright MLS
- $389,9003 bd2 ba1.5k sqft621 Ledger Dr, Hanover, PA 17331For SaleMLS ID #PAAD2025632, John Lindemulder, Iron Valley Real Estate of Central PA. Bright MLS
- $275,0003 bd2 ba960 sqft54 Lion Dr, Hanover, PA 17331For SaleMLS ID #PAYK2111374, Tom Hayes, Long & Foster Real Estate, Inc.. Bright MLS
- $289,9002 bd2 ba1.4k sqft1365 Village Dr #23, Spring Grove, PA 17362For SaleMLS ID #PAYK2109910, Elaine Bush, Berkshire Hathaway HomeServices Homesale Realty. Bright MLS
- $294,0003 bd2 ba1.5k sqft1020 Hanover Rd, York, PA 17408For SaleMLS ID #PAYK2108838, Lloyd Fernandez, Elite Property Sales, LLC. Bright MLS
- $289,9003 bd1 ba1k sqft66 Mayfield St, Dover, PA 17315For SaleMLS ID #PAYK2110020, Jason N. Bange, Iron Valley Real Estate of Lancaster. Bright MLS
- $285,9003 bd1 ba1.5k sqft9421 E Springfield Rd, Seven Valleys, PA 17360For SaleMLS ID #PAYK2109958, Tanner Gochenaur, Hostetter Realty LLC. Bright MLS
- $319,9003 bd2 ba1.2k sqft2330 Redwood Rd, York, PA 17408For SaleMLS ID #PAYK2102934, claudia castillo, Realty One Group Generations. Bright MLS
- $325,0003 bd3 ba1.5k sqft426 Pumping Station Rd, Hanover, PA 17331For SaleMLS ID #PAYK2107078, Carmen E. Lennartsson, Keller Williams Flagship. Bright MLS
- $330,0003 bd2 ba1.6k sqft264 Nollyn Dr, Dallastown, PA 17313For SaleMLS ID #PAYK2110438, Jessica Engle, Berkshire Hathaway HomeServices Homesale Realty. Bright MLS
- $279,9003 bd1 ba1.4k sqft182 Claremont Dr, Seven Valleys, PA 17360For SaleMLS ID #PAYK2110398, Christina Bailey, Coldwell Banker Realty. Bright MLS
- $285,0003 bd3 ba1.3k sqft409 Turkey Rd, Mc Sherrystown, PA 17344For SaleMLS ID #PAAD2025612, Sue Pindle, RE/MAX Quality Service, Inc.. Bright MLS
- $385,0003 bd2 ba1.4k sqft240 E Main St, New Freedom, PA 17349For SaleMLS ID #PAYK2111584, Mark Richa, Cummings & Co. Realtors. Bright MLS
