
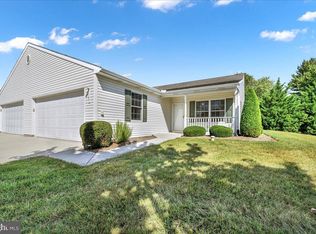
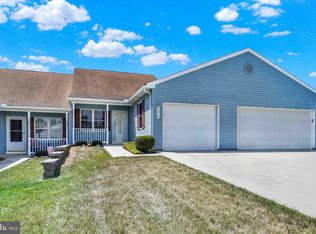
Enjoy easy, one-floor living in this inviting 2-bedroom, 2-bathroom condo located in Roth’s Farm Village, a desirable 55+ community in Spring Grove. The open and comfortable layout features a living room, spacious family room, well-appointed kitchen with ample cabinet storage and breakfast bar, dining area, two bedrooms, two full bathrooms, and a convenient laundry area. The primary bedroom offers two closets and a private en-suite bathroom. Just off the kitchen, the family room features glass doors leading to a cozy rear patio—perfect for relaxing or enjoying your morning coffee. A two-car garage provides plenty of parking and storage, with additional overflow parking available. Conveniently located near shopping, a grocery store, library, golf course, Route 30, and downtown Hanover.
For sale
$289,900
1365 Village Dr #23, Spring Grove, PA 17362
2beds
1,494sqft
Condominium
Built in 2006
-- sqft lot
$287,200 Zestimate®
$194/sqft
$200/mo HOA
What's special
Cozy rear patioAdditional overflow parking availableBreakfast barSpacious family roomAmple cabinet storageOpen and comfortable layoutDining area
- 15 days
- 345
- 8
Zillow last checked:
Listing updated:
Listed by:
Elaine Bush 717-858-5972,
Berkshire Hathaway HomeServices Homesale Realty (800) 383-3535,
Listing Team: The Elaine Bush Team
Source: Bright MLS,MLS#: PAYK2109910
Facts & features
Interior
Bedrooms & bathrooms
- Bedrooms: 2
- Bathrooms: 2
- Full bathrooms: 2
- Main level bathrooms: 2
- Main level bedrooms: 2
Rooms
- Room types: Living Room, Dining Room, Primary Bedroom, Bedroom 2, Kitchen, Family Room, Bathroom 2, Primary Bathroom
Primary bedroom
- Features: Flooring - Carpet, Ceiling Fan(s)
- Level: Main
- Area: 260 Square Feet
- Dimensions: 13 X 20
Bedroom 2
- Features: Flooring - Carpet
- Level: Main
- Area: 120 Square Feet
- Dimensions: 10 X 12
Primary bathroom
- Features: Flooring - Ceramic Tile, Bathroom - Tub Shower
- Level: Main
- Area: 65 Square Feet
- Dimensions: 5 X 13
Bathroom 2
- Features: Bathroom - Tub Shower
- Level: Main
- Area: 45 Square Feet
- Dimensions: 5 X 9
Dining room
- Features: Flooring - Laminated, Crown Molding, Chair Rail, Skylight(s)
- Level: Main
- Area: 240 Square Feet
- Dimensions: 20 X 12
Family room
- Features: Flooring - Carpet
- Level: Main
- Area: 210 Square Feet
- Dimensions: 15 X 14
Kitchen
- Features: Flooring - Vinyl, Skylight(s)
- Level: Main
- Area: 154 Square Feet
- Dimensions: 11 X 14
Living room
- Features: Flooring - Laminated, Ceiling Fan(s), Crown Molding
- Level: Main
- Area: 286 Square Feet
- Dimensions: 22 X 13
Heating
- Forced Air, Natural Gas
Cooling
- Central Air, Electric
Appliances
- Included: Microwave, Dishwasher, Cooktop, Washer/Dryer Stacked, Refrigerator, Electric Water Heater
- Laundry: Main Level
Features
- Flooring: Carpet
- Has basement: No
- Has fireplace: No
Interior area
- Total structure area: 1,494
- Total interior livable area: 1,494 sqft
- Finished area above ground: 1,494
- Finished area below ground: 0
Property
Parking
- Total spaces: 2
- Parking features: Garage Faces Front, Concrete, Attached
- Attached garage spaces: 2
- Has uncovered spaces: Yes
- Details: Garage Sqft: 384
Accessibility
- Accessibility features: Accessible Doors
Features
- Levels: One
- Stories: 1
- Pool features: None
Details
- Additional structures: Above Grade, Below Grade
- Parcel number: 33000GF0063E0C0023
- Zoning: RESIDENTIAL
- Special conditions: Standard
Construction
Type & style
- Home type: Condo
- Architectural style: Ranch/Rambler
- Property subtype: Condominium
- Attached to another structure: Yes
Materials
- Vinyl Siding
- Foundation: Slab
- Roof: Asphalt
Condition
- Very Good
- New construction: No
- Year built: 2006
Utilities & green energy
- Sewer: Public Sewer
- Water: Public
Community & HOA
Community
- Condo and coop fee: $200 monthly
- Senior community: Yes
- Subdivision: Roths Church Village
HOA
- Has HOA: No
- Amenities included: Community Center
- Services included: Maintenance Grounds, Recreation Facility, Snow Removal, Insurance, Maintenance Structure
Location
- Region: Spring Grove
- Municipality: JACKSON TWP
Financial & listing details
- Price per square foot: $194/sqft
- Tax assessed value: $132,246
- Annual tax amount: $4,596
- Date on market: 9/3/2026
- Listing agreement: Exclusive Right To Sell
- Listing terms: Cash,Conventional
- Inclusions: Dishwasher, Microwave, Stove / Oven, Refrigerator
- Ownership: Condominium
Estimated market value
$287,200
$273,000 - $302,000
Not available
Price history
| Date | Event | Price |
|---|---|---|
| 9/3/2026 | Listed for sale | $289,900$194/sqft |
Source:  Bright MLS #PAYK2109910 Report a problem Bright MLS #PAYK2109910 Report a problem | ||
Public tax history
Tax history is unavailable.
Monthly payment
Est. payment
Payment breakdown
Explore the cost of this home by adjusting the details. Changes won't be saved.Climate risks
Neighborhood: 17362
Nearby schools
Schools provided by the listing agent
- Elementary: Spring Grove
- Middle: Spring Grove Area Intrmd School
- High: Spring Grove Area
- District: Spring Grove Area
Source: Bright MLS. This data may not be complete. We recommend contacting the local school district to confirm school assignments for this home.
Similar homes
- $319,9993 bd2 ba2.1k sqft718 Stoverstown Rd, York, PA 17408For Sale

 MLS ID #PAYK2111590, Matthew Rundle, Keller Williams Keystone Realty. Bright MLS
 - $290,3003 bd2 ba1.4k sqft3025 Barley Cir #12, Dover, PA 17315For Sale
 MLS ID #PAYK2110160, Patricia Carey, Berkshire Hathaway HomeServices Homesale Realty. Bright MLS
 - $335,0003 bd2 ba1.9k sqft1112 Hanover Rd, York, PA 17408For Sale
 MLS ID #PAYK2111190, JAMI ZELGER, Coldwell Banker Realty. Bright MLS
 - $289,9004 bd2 ba1.8k sqft200 Canary Cir, York, PA 17404For Sale
 MLS ID #PAYK2108556, Rick Shaffer, Berkshire Hathaway HomeServices Homesale Realty. Bright MLS
 - $284,9002 bd2 ba1.6k sqft1118 Roosevelt Ct, Hanover, PA 17331For SaleMLS ID #PAYK2109614, Linda Messinger, RE/MAX Quality Service, Inc.. Bright MLS
- $290,0002 bd2 ba1.7k sqft1122 Roosevelt Ct, Hanover, PA 17331For SaleMLS ID #PAYK2110258, David Monsour, Keller Williams Keystone Realty. Bright MLS
- $295,0002 bd3 ba1.8k sqft2170 Knob Hill Rd, York, PA 17403For SaleMLS ID #PAYK2108872, Ross Stanard, Howard Hanna Real Estate Services-York. Bright MLS
- $369,9994 bd3 ba2k sqft4840 Darlington Rd, York, PA 17408For SaleMLS ID #PAYK2111000, Natasha Slavens, Real of Pennsylvania. Bright MLS
- $289,9003 bd2 ba1.4k sqft455 Madison Ave, York, PA 17404For SaleMLS ID #PAYK2110346, Nathan Krotzer, RE/MAX Pinnacle. Bright MLS
- $285,0003 bd3 ba1.3k sqft409 Turkey Rd, Mc Sherrystown, PA 17344For SaleMLS ID #PAAD2025612, Sue Pindle, RE/MAX Quality Service, Inc.. Bright MLS
- $324,9002 bd1 ba1.7k sqft914 Somerset Ln, York, PA 17403For SaleMLS ID #PAYK2110532, Dan Hineline, Coldwell Banker Realty. Bright MLS
- $310,0003 bd1 ba1k sqft3511 Village Rd, Dover, PA 17315For SaleMLS ID #PAYK2110234, Simon Overmiller, Iron Valley Real Estate of York County. Bright MLS
- $294,9003 bd3 ba1.5k sqft16117 Reese Rd, New Freedom, PA 17349For SaleMLS ID #PAYK2111318, Katie Klenk, Keller Williams Legacy. Bright MLS
- $339,9003 bd3 ba1.9k sqft140 Margate Rd, York, PA 17408For SaleMLS ID #PAYK2106102, Kristi Kohr Pokopec, Coldwell Banker Realty. Bright MLS
- $294,9003 bd2 ba1.9k sqft16 Halleck Dr, East Berlin, PA 17316For SaleMLS ID #PAAD2024608, Nathan Johnston, Keller Williams Keystone Realty. Bright MLS
- $249,9004 bd2 ba1.4k sqft222 N Main St, Jacobus, PA 17407For SaleMLS ID #PAYK2111082, Renie Jordan, Coldwell Banker Realty. Bright MLS
- $285,0003 bd3 ba2.1k sqft7937 Erinvale Ln, Seven Valleys, PA 17360For SaleMLS ID #PAYK2108624, Chad Becker, Showcase Real Estate, LLC.. Bright MLS
- $274,9003 bd2 ba1.6k sqft304 Crystal Creek Xing, Abbottstown, PA 17301For SaleMLS ID #PAAD2024044, Randy Turner, Iron Valley Real Estate Hanover. Bright MLS
- $234,9903 bd3 ba1.6k sqft4152 Strawbridge Ct, Dover, PA 17315For SaleMLS ID #PAYK2110906, Mr. Scott S Kopp, Berkshire Hathaway HomeServices Homesale Realty. Bright MLS
- $285,0003 bd3 ba1.7k sqft418 Charles Ave, Hanover, PA 17331For SaleMLS ID #PAYK2107776, Tricia Stonesifer, Keller Williams Keystone Realty. Bright MLS
