Welcome to Your Next Chapter at 304 Crystal Creek Crossing, Abbottstown, PA. Nestled in the highly desirable Pine Run Retirement Community—a vibrant 55+ active adult neighborhood in Hamilton Township—this stunning, thoughtfully updated home offers single-level convenience paired with exceptional space. From the moment you arrive, the exterior commands attention with its crisp cream siding, elegant green shutters, and beautifully manicured landscaping beds outlined in natural stone. The true outdoor showstopper is the expansive wraparound covered front porch and side deck, complete with contemporary, intricate black structural railings that offer the perfect vantage point for enjoying a peaceful morning coffee and greeting neighbors. Step inside to a grand, open-concept main living area defined by rich, gleaming hardwood floors and high-end architectural details. The layout boasts elegant tray ceiling accents, recessed lighting, built-in arched display niches with glass shelving, and a classic wrought-iron chandelier over the dining space. This area flows effortlessly into a beautifully modernized kitchen featuring premium countertops, a functional center island, timeless white cabinetry, stainless steel appliances, and a striking, industrial-chic overhead pot rack light fixture. Comfort and accessibility continue throughout the home's retreat-style bathrooms. The primary en suite boasts an expansive double vanity and a large walk-in shower with a built-in bench seat, while the second bathroom features a pristine tub/shower combination and an overhead skylight that floods the space with natural sun. Rarely found in manufactured housing, this property also includes a massive, unfinished lower-level walk-out basement. Accessible via a wide staircase, this bright space features high ceilings, a full-sized door leading directly outside, and large windows, offering an incredible blank canvas for a massive workshop, extensive seasonal storage, or a future recreation room. Enjoy the ultimate perks of a low-maintenance lifestyle in a peaceful, age-qualified setting where the land is leased through community management, freeing you from stressful yard maintenance so you can simply relax and enjoy the active 55+ lifestyle. Schedule your private tour today!
For sale
Price cut: $10K (7/13)
$289,900
304 Crystal Creek Xing, Abbottstown, PA 17301
3beds
1,620sqft
Manufactured Home
Built in 2000
-- sqft lot
$287,900 Zestimate®
$179/sqft
$-- HOA
What's special
Beautifully modernized kitchenPremium countertopsCrisp cream sidingHigh-end architectural detailsElegant green shuttersFunctional center islandRecessed lighting
- 45 days |
- 794 |
- 52 |
Zillow last checked:
Listing updated:
Listed by:
Randy Turner 717-479-3432,
Iron Valley Real Estate Hanover (717) 797-2777
Source: Bright MLS,MLS#: PAAD2024044
Facts & features
Interior
Bedrooms & bathrooms
- Bedrooms: 3
- Bathrooms: 2
- Full bathrooms: 2
- Main level bathrooms: 2
- Main level bedrooms: 3
Heating
- Forced Air, Electric
Cooling
- Central Air, Electric
Appliances
- Included: Electric Water Heater
Features
- Basement: Full
- Has fireplace: No
Interior area
- Total structure area: 1,620
- Total interior livable area: 1,620 sqft
- Finished area above ground: 1,620
Property
Parking
- Total spaces: 2
- Parking features: Basement, Attached, Driveway
- Attached garage spaces: 2
- Has uncovered spaces: Yes
Accessibility
- Accessibility features: None
Features
- Levels: One
- Stories: 1
- Pool features: None
- Park: Pine Run Management Llc
Details
- Additional structures: Above Grade
- Parcel number: 17L080089001
- Zoning: MANUFACTURED HOME
- Special conditions: Standard
Construction
Type & style
- Home type: MobileManufactured
- Architectural style: Ranch/Rambler
- Property subtype: Manufactured Home
Materials
- Concrete, Aluminum Siding
Condition
- New construction: No
- Year built: 2000
Utilities & green energy
- Sewer: Public Sewer
- Water: Public
- Utilities for property: Cable Available, Electricity Available, Natural Gas Available
Community & HOA
Community
- Senior community: Yes
- Subdivision: Pine Run Retirement Community
HOA
- Has HOA: No
Location
- Region: Abbottstown
- Municipality: ABBOTTSTOWN BORO
Financial & listing details
- Price per square foot: $179/sqft
- Tax assessed value: $91,300
- Annual tax amount: $2,109
- Date on market: 6/16/2026
- Listing agreement: Exclusive Right To Sell
- Listing terms: Cash,Conventional
- Ownership: Fee Simple
Estimated market value
$287,900
$274,000 - $302,000
Not available
Price history
| Date | Event | Price |
|---|---|---|
| 7/13/2026 | Price change | $289,900-3.3%$179/sqft |
Source:  Bright MLS #PAAD2024044 Report a problem Bright MLS #PAAD2024044 Report a problem | ||
| 6/16/2026 | Listed for sale | $299,900$185/sqft |
Source: Bright MLS #PAAD2024044 Report a problem | ||
Public tax history
Tax history is unavailable.
Monthly payment
Climate risks
Neighborhood: 17301
Nearby schools
GreatSchools rating
- 5/10Conewago Valley Intermediate SchoolGrades: 4-6Distance: 4.7 mi
- 7/10New Oxford Middle SchoolGrades: 7-8Distance: 4.9 mi
- 6/10New Oxford Senior High SchoolGrades: 9-12Distance: 4.9 mi
Schools provided by the listing agent
- District: Conewago Valley
Source: Bright MLS. This data may not be complete. We recommend contacting the local school district to confirm school assignments for this home.
- $---- bd-- ba-- sqft352 Crystal Creek Xing, Abbottstown, PA 17301Off Market
- $176,1003 bd2 ba1.3k sqft121 Frog Pond Holw, Abbottstown, PA 17301Off Market
- $326,10012.52 Acres1880 Pine Run Rd, Abbottstown, PA 17301Off Market
- $144,3003 bd2 ba1.3k sqft216 Runaway Rd, Abbottstown, PA 17301Off Market

- $174,7003 bd2 ba1k sqft118 Frog Pond Holw, Abbottstown, PA 17301Off Market
- $174,9003 bd2 ba1.3k sqft117 Frog Pond Holw, Abbottstown, PA 17301For Sale
- $161,5003 bd2 ba1.1k sqft353 Crystal Creek Xing, Abbottstown, PA 17301Off Market
- $---- bd-- ba-- sqft506 Musket Ridge Rd, Abbottstown, PA 17301Off Market
A local agent can set up tours, give advice and negotiate with sellers.
A local lender can help you make sure your offer is ready when you are.
Similar homes
- $287,5003 bd2 ba1.8k sqft206 Moulstown Rd, Abbottstown, PA 17301For Sale
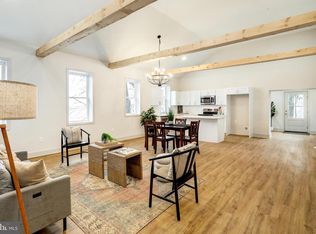
 MLS ID #PAYK2096550, Dan Zecher, Keller Williams Elite. Bright MLS
 - $319,9003 bd3 ba2.1k sqft7450 Saint Patrick Ct, Abbottstown, PA 17301For Sale
 MLS ID #PAYK2107138, Jared Gettel, Keller Williams Keystone Realty. Bright MLS
 - $389,9004 bd3 ba2k sqft98 Clover Run, Abbottstown, PA 17301For Sale
 MLS ID #PAYK2107842, Judd Gemmill, The Exchange Real Estate Company LLC. Bright MLS
 - $279,9004 bd2 ba1.5k sqft33 N Queen St, Dover, PA 17315For Sale
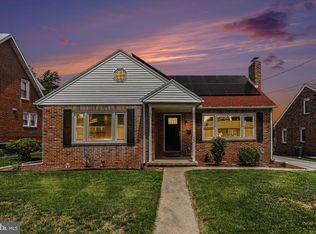 MLS ID #PAYK2108482, Lissette Gonzalez, Keller Williams of Central PA. Bright MLS
 - $349,9003 bd2 ba1.1k sqft290 N Alpine Dr, York, PA 17408For SaleMLS ID #PAYK2107860, Bob Myers, Keller Williams Keystone Realty. Bright MLS
- $279,9004 bd2 ba1.4k sqft298 Lake Meade Dr, East Berlin, PA 17316For SaleMLS ID #PAAD2017864, Petula Yingling, Samson Properties. Bright MLS
- $325,0003 bd3 ba1.4k sqft1665 Taylor Dr, Hanover, PA 17331For SaleMLS ID #PAYK2106898, Collin Boyer, Real of Pennsylvania. Bright MLS
- $309,0004 bd2 ba1.6k sqft14 Pemberton Dr, East Berlin, PA 17316For SaleMLS ID #PAAD2024424, Sandy Leiby, Berkshire Hathaway HomeServices Homesale Realty. Bright MLS
- $289,9003 bd3 ba1.6k sqft6200 Old Carlisle Rd, Dover, PA 17315For SaleMLS ID #PAYK2101004, Amanda Lantz, Keller Williams Keystone Realty. Bright MLS
- $340,0004 bd1 ba1.6k sqft1624 Haar Rd, Spring Grove, PA 17362For SaleMLS ID #PAYK2108344, Amber Wherley, RE/MAX Quality Service, Inc.. Bright MLS
- $269,9003 bd4 ba1.5k sqft844 Blossom Dr, Hanover, PA 17331For SaleMLS ID #PAYK2107234, Hunter Shank, Coldwell Banker Realty. Bright MLS
- $349,0003 bd2 ba1.6k sqft3175 W College Ave, York, PA 17408For SaleMLS ID #PAYK2107008, JJ Vazquez, Coldwell Banker Realty. Bright MLS
- $220,0003 bd2 ba2k sqft526 W King St, East Berlin, PA 17316For SaleMLS ID #PAAD2024304, Nicole Elicker, Harget Realty Group. Bright MLS
- $299,9003 bd2 ba1.4k sqft256 Camp Ground Rd, Dillsburg, PA 17019For Sale By Owner
- $284,9004 bd3 ba1.5k sqft521 Charles Ave, Hanover, PA 17331For SaleMLS ID #PAYK2106090, Broc Schmelyun, Keller Williams Keystone Realty. Bright MLS
- $345,0003 bd2 ba2.3k sqft13 Ewell Dr, East Berlin, PA 17316For SaleMLS ID #PAAD2024832, TONYA M. LUCAS, RE/MAX Realty Associates. Bright MLS
- $329,9003 bd2 ba2.1k sqft201 Gross Ave, Dover, PA 17315For SaleMLS ID #PAYK2108082, Larry Kirkessner, Keller Williams Keystone Realty. Bright MLS
- $280,0004 bd3 ba1.3k sqft229 2nd Ave, Hanover, PA 17331For SaleMLS ID #PAYK2106590, Colby Jacobs, Samson Properties. Bright MLS
- $339,9003 bd2 ba1.7k sqft1910 S Queen St, York, PA 17403For SaleMLS ID #PAYK2108076, Ras Dean, LPT Realty, LLC. Bright MLS
- $329,9004 bd2 ba1.5k sqft4759 Carlisle Rd, Dover, PA 17315For SaleMLS ID #PAYK2108434, Trevor Stuck, Coldwell Banker Realty. Bright MLS
