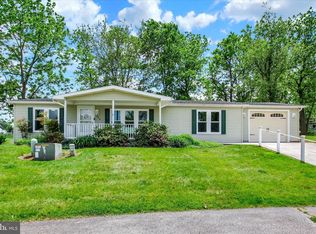
This excellent kept home offers 3bedrooms and 2baths. Main bedroom has its own beautiful bath. A very quiet senior community is waiting for you. A very spacious living room. The kitchen has plenty of cabinets and storage. Sit on your patio enjoying your ice tea or coffee. Room in kitchen for a small table to enjoy your favorite drink or use that space for what you would like. Plus separate dining room. Home has some drywall and also paneling. Close to major highways and shopping, dining, and entertaining. Come take a look for yourself and picture yourself living here. Lot rent includes road maintenance, snow removal and trash. You must be park approved by manager Susan Stewart.
For sale
Price cut: $5K (7/17)
$174,900
117 Frog Pond Holw, Abbottstown, PA 17301
3beds
1,344sqft
Manufactured Home
Built in 1984
-- sqft lot
$-- Zestimate®
$130/sqft
$600/mo HOA
What's special
- 69 days |
- 1,212 |
- 36 |
Zillow last checked:
Listing updated:
Listed by:
Rosemary Kuhn-Hobbs 717-253-0978,
Keller Williams Keystone Realty 7173344565
Source: Bright MLS,MLS#: PAAD2023458
Facts & features
Interior
Bedrooms & bathrooms
- Bedrooms: 3
- Bathrooms: 2
- Full bathrooms: 2
- Main level bathrooms: 2
- Main level bedrooms: 3
Rooms
- Room types: Living Room, Dining Room, Bedroom 2, Bedroom 3, Kitchen, Bedroom 1, Bathroom 1, Bathroom 2
Bedroom 1
- Features: Flooring - Carpet, Window Treatments, Attached Bathroom
- Level: Main
- Area: 196 Square Feet
- Dimensions: 14 X 14
Bedroom 2
- Features: Flooring - Carpet, Window Treatments
- Level: Main
- Area: 154 Square Feet
- Dimensions: 14 X 11
Bedroom 3
- Features: Flooring - Carpet, Window Treatments
- Level: Main
- Area: 121 Square Feet
- Dimensions: 11 X 11
Bathroom 1
- Features: Bathroom - Tub Shower, Flooring - Vinyl, Skylight(s), Window Treatments
- Level: Main
- Area: 35 Square Feet
- Dimensions: 5 X 7
Bathroom 2
- Features: Bathroom - Tub Shower, Flooring - Vinyl, Skylight(s)
- Level: Main
- Area: 55 Square Feet
- Dimensions: 5 X 11
Dining room
- Features: Flooring - Carpet, Window Treatments
- Level: Main
- Area: 143 Square Feet
- Dimensions: 11 X 13
Kitchen
- Features: Flooring - Vinyl, Kitchen - Electric Cooking, Double Sink
- Level: Main
- Area: 132 Square Feet
- Dimensions: 11 X 12
Living room
- Features: Flooring - Carpet, Window Treatments
- Level: Main
- Area: 221 Square Feet
- Dimensions: 17 X 13
Heating
- Heat Pump, Electric
Cooling
- Central Air, Electric
Appliances
- Included: Dishwasher, Disposal, Microwave, Self Cleaning Oven, Oven/Range - Electric, Refrigerator, Washer, Water Heater, Electric Water Heater
- Laundry: Dryer In Unit, Has Laundry, Main Level, Washer In Unit
Features
- Bathroom - Tub Shower, Breakfast Area, Dining Area, Entry Level Bedroom, Formal/Separate Dining Room, Kitchen - Table Space, Dry Wall, Paneled Walls
- Flooring: Carpet, Vinyl
- Doors: Insulated
- Windows: Insulated Windows, Screens, Skylight(s), Storm Window(s), Window Treatments
- Has basement: No
- Has fireplace: No
Interior area
- Total structure area: 1,344
- Total interior livable area: 1,344 sqft
- Finished area above ground: 1,344
- Finished area below ground: 0
Video & virtual tour
Property
Parking
- Total spaces: 3
- Parking features: Concrete, Attached Carport, Driveway
- Carport spaces: 1
- Uncovered spaces: 2
Accessibility
- Accessibility features: No Stairs, Accessible Approach with Ramp
Features
- Levels: One
- Stories: 1
- Patio & porch: Deck, Porch
- Exterior features: Rain Gutters, Street Lights
- Pool features: None
- Has view: Yes
- View description: Street
Lot
- Features: Rural
Details
- Additional structures: Above Grade, Below Grade
- Parcel number: 17L080089061
- Lease amount: $600
- Zoning: RESIDENTIAL
- Zoning description: Residential
- Special conditions: Standard
Construction
Type & style
- Home type: MobileManufactured
- Architectural style: Ranch/Rambler
- Property subtype: Manufactured Home
Materials
- Vinyl Siding
- Foundation: Crawl Space
Condition
- Excellent
- New construction: No
- Year built: 1984
Utilities & green energy
- Electric: 200+ Amp Service
- Sewer: Public Sewer, Community Septic Tank
- Water: Public
- Utilities for property: Cable Available, Electricity Available, Phone, Sewer Available, Water Available
Community & HOA
Community
- Security: Smoke Detector(s)
- Senior community: Yes
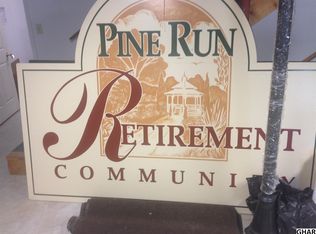
- Subdivision: Pine Run Retirement Community
HOA
- Has HOA: Yes
- Services included: Road Maintenance, Snow Removal, Trash
- HOA fee: $600 monthly
- HOA name: PINE RUN RETIREMENT COMMUNITY
Location
- Region: Abbottstown
- Municipality: HAMILTON TWP
Financial & listing details
- Price per square foot: $130/sqft
- Tax assessed value: $59,000
- Annual tax amount: $1,363
- Date on market: 5/17/2026
- Listing agreement: Exclusive Right To Sell
- Listing terms: Cash,Conventional
- Inclusions: Microwave, Refrigerator, Electric Stove, Dishwasher (not Working) Washer & Dryer
- Exclusions: Personal Property Furniture Maybe Purchase Separate From The Home Sale
- Ownership: Land Lease

Rosemary Kuhn-HobbsKeller Williams
(717) 253-0978
By pressing Contact Agent, you agree that the real estate professional identified above may call/text you about your search, which may involve use of automated means and pre-recorded/artificial voices. You don't need to consent as a condition of buying any property, goods, or services. Message/data rates may apply. You also agree to our Terms of Use. Zillow does not endorse any real estate professionals. We may share information about your recent and future site activity with your agent to help them understand what you're looking for in a home.
Estimated market value
Not available
Estimated sales range
Not available
Not available
Price history
| Date | Event | Price |
|---|---|---|
| 7/17/2026 | Price change | $174,900-2.8%$130/sqft |
Source:  Bright MLS #PAAD2023458 Report a problem Bright MLS #PAAD2023458 Report a problem | ||
| 5/17/2026 | Listed for sale | $179,900$134/sqft |
Source: Bright MLS #PAAD2023458 Report a problem | ||
Public tax history
Tax history is unavailable.
Monthly payment
Climate risks
Neighborhood: 17301
Nearby schools
GreatSchools rating
- 5/10Conewago Valley Intermediate SchoolGrades: 4-6Distance: 4.8 mi
- 7/10New Oxford Middle SchoolGrades: 7-8Distance: 4.9 mi
- 6/10New Oxford Senior High SchoolGrades: 9-12Distance: 4.9 mi
Schools provided by the listing agent
- Elementary: New Oxford
- Middle: Conewago Valley
- High: New Oxford Senior
- District: Conewago Valley
Source: Bright MLS. This data may not be complete. We recommend contacting the local school district to confirm school assignments for this home.
- $153,6002 bd2 ba1k sqft113 Frog Pond Holw, Abbottstown, PA 17301Off Market

- $326,10012.52 Acres1880 Pine Run Rd, Abbottstown, PA 17301Off Market
- $180,2003 bd2 ba1k sqft118 Frog Pond Holw, Abbottstown, PA 17301Off Market
- $177,3003 bd2 ba1.3k sqft121 Frog Pond Holw, Abbottstown, PA 17301Off Market
- $---- bd-- ba-- sqft225 Runaway Rd, Abbottstown, PA 17301Off Market
- $179,1002 bd2 ba1.6k sqft114 Frog Pond Holw, Abbottstown, PA 17301Off Market
- $79,9003 bd2 ba1k sqft109 Frog Pond Holw, Abbottstown, PA 17301Sold
- $129,9002 bd2 ba1k sqft110 Frog Pond Holw, Abbottstown, PA 17301For Sale
Similar homes
- $160,0003 bd2 ba1.3k sqft324 Crystal Creek Xing, Abbottstown, PA 17301For Sale
 MLS ID #PAAD2023946, Tyler Rose, Joseph A Myers Real Estate, Inc.. Bright MLS
 - $199,9953 bd2 ba1.5k sqft2789 Clearsprings Blvd, York, PA 17406For Sale
 MLS ID #PAYK2108206, Liz Hamberger, Keller Williams Keystone Realty. Bright MLS
 - $179,0003 bd1 ba1.1k sqft816 McAllister St, Hanover, PA 17331For Sale
 MLS ID #PAYK2106756, Trish Black, Samson Properties. Bright MLS
 - $--1 bd1 ba1k sqft5933 Lincoln Hwy W, Thomasville, PA 17364Auction
 Auction.com 2
 - $159,9002 bd1 ba1.6k sqft17 Water St, York, PA 17403For SaleMLS ID #PAYK2108194, Jesse Landis, Kingsway Realty - Lancaster. Bright MLS
- $239,9003 bd1 ba1.3k sqft3591 Emig School Rd, Dover, PA 17315For SaleMLS ID #PAYK2106942, Seth Hueter, Berkshire Hathaway HomeServices Homesale Realty. Bright MLS
- $99,0003 bd2 ba1.4k sqft115 Raptor Dr, Hanover, PA 17331For SaleMLS ID #PAAD2024414, Jason VanDyke, RE/MAX of Gettysburg. Bright MLS
- $110,9003 bd2 ba1.1k sqft3 Country View Ct, East Berlin, PA 17316For SaleMLS ID #PAYK2103312, Susan Anderson, Iron Valley Real Estate of Central PA. Bright MLS
- $90,0003 bd2 ba1.4k sqft60 Broadwing Dr, Hanover, PA 17331For SaleMLS ID #PAAD2024654, Kelly King Trench, RE/MAX Quality Service, Inc.. Bright MLS
- $187,0003 bd1 ba1.3k sqft7950 Glenville Rd, Glenville, PA 17329For SaleMLS ID #PAYK2100524, Craig Smith, Monument Sotheby's International Realty. Bright MLS
- $199,9003 bd2 ba1.9k sqft143 S Belvidere Ave, York, PA 17401For SaleMLS ID #PAYK2108244, Mr. Nehemiah J Lindo, Realty One Group Alliance. Bright MLS
- $168,0004 bd3 ba1.9k sqft11 S East St, Spring Grove, PA 17362For SaleMLS ID #PAYK2106956, Michael Kane, RE/MAX Distinctive Real Estate, Inc.. Bright MLS
- $217,7502 bd1 ba792 sqft2411 Brooklyn Rd, Dover, PA 17315For SaleMLS ID #PAYK2108234, Mr. Kim E Moyer, Berkshire Hathaway HomeServices Homesale Realty. Bright MLS
- $214,9002 bd1 ba1.2k sqft112 Fame Ave, Hanover, PA 17331For SaleMLS ID #PAYK2107160, Steph Aumen, Harget Realty Group. Bright MLS
- $189,9003 bd2 ba1.8k sqft8 York St, Spring Grove, PA 17362For SaleMLS ID #PAYK2107052, Darren Dickensheets, RE/MAX Quality Service, Inc.. Bright MLS
- $199,9003 bd1 ba1.2k sqft112 Charles Ave, Hanover, PA 17331For SaleMLS ID #PAYK2106120, Debbie Folmer, Berkshire Hathaway HomeServices Homesale Realty. Bright MLS
- $184,9003 bd1 ba1.1k sqft32 Woodland Ave, York, PA 17404For SaleMLS ID #PAYK2107438, Shane Laucks, Inch & Co. Real Estate, LLC. Bright MLS
- $179,9003 bd2 ba1.3k sqft556 Salem Ave, York, PA 17401For SaleMLS ID #PAYK2104086, Susana Castillo, Coldwell Banker Realty. Bright MLS
- $135,0003 bd2 ba1.5k sqft4635 Hikey St, Dover, PA 17315For SaleMLS ID #PAYK2106758, Jasmine Kessler, Coldwell Banker Realty. Bright MLS
- $235,0003 bd2 ba1.2k sqft67 Carlisle Rd, Dillsburg, PA 17019For SaleMLS ID #PAYK2107376, Jennifer Crabtree, Coldwell Banker Realty. Bright MLS
