Welcome home to this beautiful well maintained 3 bedroom, 2 bath mobile home offering over 1,300 square feet of comfortable living space in the East Berlin area. Built in 2004, This home features a practical floor plan with spacious living areas, generous bedroom sizes, and plenty of natural light throughout. The primary suite includes a private full bath, while two additional bedrooms provide flexibility for family, guests, or a home office. The open living and dining areas create an inviting atmosphere for everyday living and entertaining. With ample space both inside and out, this property offers an excellent opportunity for first-time buyers, downsizers, or anyone seeking affordable homeownership in a convenient location.
Under contract
$160,000
324 Crystal Creek Xing, Abbottstown, PA 17301
3beds
1,344sqft
Manufactured Home
Built in 2004
-- sqft lot
$156,300 Zestimate®
$119/sqft
$-- HOA
What's special
Practical floor planGenerous bedroom sizes
- 60 days |
- 1,115 |
- 83 |
Zillow last checked:
Listing updated:
Listed by:
Tyler Rose 717-479-1830,
Joseph A Myers Real Estate, Inc. (717) 632-2067
Source: Bright MLS,MLS#: PAAD2023946
Facts & features
Interior
Bedrooms & bathrooms
- Bedrooms: 3
- Bathrooms: 2
- Full bathrooms: 2
- Main level bathrooms: 2
- Main level bedrooms: 3
Basement
- Area: 0
Heating
- Heat Pump, Electric
Cooling
- Central Air, Electric
Appliances
- Included: Electric Water Heater
Features
- Has basement: No
- Has fireplace: No
Interior area
- Total structure area: 1,344
- Total interior livable area: 1,344 sqft
- Finished area above ground: 1,344
- Finished area below ground: 0
Property
Parking
- Total spaces: 4
- Parking features: Garage Faces Front, Garage Door Opener, Attached, Driveway
- Attached garage spaces: 1
- Uncovered spaces: 3
Accessibility
- Accessibility features: No Stairs
Features
- Levels: One
- Stories: 1
- Pool features: None
Details
- Additional structures: Above Grade, Below Grade
- Parcel number: 17L080089005
- Zoning: RESIDENTIAL
- Special conditions: Standard
Construction
Type & style
- Home type: MobileManufactured
- Property subtype: Manufactured Home
Materials
- Vinyl Siding
- Foundation: Crawl Space
Condition
- New construction: No
- Year built: 2004
Utilities & green energy
- Sewer: Public Sewer
- Water: Public
Community & HOA
Community
- Senior community: Yes
- Subdivision: Pine Run Retirement Comm
HOA
- Has HOA: No
Location
- Region: Abbottstown
- Municipality: HAMILTON TWP
Financial & listing details
- Price per square foot: $119/sqft
- Tax assessed value: $100,200
- Annual tax amount: $2,315
- Date on market: 6/5/2026
- Listing agreement: Exclusive Right To Sell
- Ownership: Ground Rent
Tyler Rose
Tyler Rose
(717) 479-1830
By pressing Contact Agent, you agree that the real estate professional identified above may call/text you about your search, which may involve use of automated means and pre-recorded/artificial voices. You don't need to consent as a condition of buying any property, goods, or services. Message/data rates may apply. You also agree to our Terms of Use. Zillow does not endorse any real estate professionals. We may share information about your recent and future site activity with your agent to help them understand what you're looking for in a home.
Estimated market value
$156,300
$148,000 - $164,000
Not available
Price history
| Date | Event | Price |
|---|---|---|
| 7/29/2026 | Contingent | $160,000$119/sqft |
Source:  Bright MLS #PAAD2023946 Report a problem Bright MLS #PAAD2023946 Report a problem | ||
| 7/18/2026 | Listed for sale | $160,000$119/sqft |
Source: Bright MLS #PAAD2023946 Report a problem | ||
| 7/3/2026 | Pending sale | $160,000$119/sqft |
Source: Bright MLS #PAAD2023946 Report a problem | ||
| 6/6/2026 | Listed for sale | $160,000$119/sqft |
Source: Bright MLS #PAAD2023946 Report a problem | ||
Public tax history
Tax history is unavailable.
Monthly payment
Climate risks
Neighborhood: 17301
Nearby schools
GreatSchools rating
- 5/10Conewago Valley Intermediate SchoolGrades: 4-6Distance: 4.6 mi
- 7/10New Oxford Middle SchoolGrades: 7-8Distance: 4.8 mi
- 6/10New Oxford Senior High SchoolGrades: 9-12Distance: 4.8 mi
Schools provided by the listing agent
- District: Conewago Valley
Source: Bright MLS. This data may not be complete. We recommend contacting the local school district to confirm school assignments for this home.
- $156,3002 bd2 ba1.1k sqft345 Crystal Creek Xing, Abbottstown, PA 17301Off Market
- $172,6002 bd2 ba1.1k sqft337 Crystal Creek Xing, Abbottstown, PA 17301Off Market
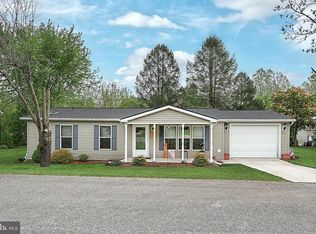
- $193,8003 bd2 ba1.2k sqft333 Crystal Creek Xing, Abbottstown, PA 17301Off Market

- $---- bd-- ba-- sqft340 Crystal Creek Xing, Abbottstown, PA 17301Off Market
- $201,0003 bd2 ba1.3k sqft328 Crystal Creek Xing, Abbottstown, PA 17301Off Market
- $161,8002 bd2 ba1.1k sqft404 Jack In The Pulpit Ln, Abbottstown, PA 17301Off Market
- $166,7003 bd2 ba1.1k sqft353 Crystal Creek Xing, Abbottstown, PA 17301Off Market
- $---- bd-- ba-- sqft320 Crystal Creek Xing, Abbottstown, PA 17301Off Market
Similar homes
- $174,9003 bd2 ba1.3k sqft117 Frog Pond Holw, Abbottstown, PA 17301For Sale

 MLS ID #PAAD2023458, Rosemary Kuhn-Hobbs, Keller Williams Keystone Realty. Bright MLS
 - $160,0003 bd1 ba1.7k sqft1429 W Philadelphia St, York, PA 17404For Sale
 MLS ID #PAYK2107990, Todd Grim, RE/MAX Quality Service, Inc.. Bright MLS
 - $124,9003 bd1 ba1k sqft206 Lost Hollow Rd, Dillsburg, PA 17019For Sale
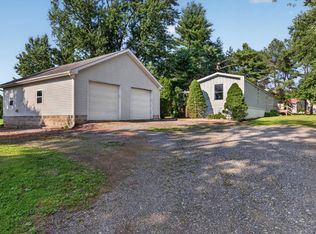 MLS ID #PAYK2108540, Bradley B Bledsoe, Iron Valley Real Estate of Central PA. Bright MLS
 - $110,9003 bd2 ba1.1k sqft3 Country View Ct, East Berlin, PA 17316For Sale
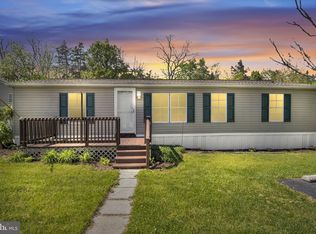 MLS ID #PAYK2103312, Susan Anderson, Iron Valley Real Estate of Central PA. Bright MLS
 - $179,9994 bd2 ba1.4k sqft326 Smith St, York, PA 17401For SaleMLS ID #PAYK2109102, Justin ASHBY, Keller Williams Elite. Bright MLS
- $135,0003 bd2 ba1.5k sqft4635 Hikey St, Dover, PA 17315For SaleMLS ID #PAYK2106758, Jasmine Kessler, Coldwell Banker Realty. Bright MLS
- $184,9002 bd1 ba800 sqft2924 Hanover Pike, Hanover, PA 17331For SaleMLS ID #PAAD2024966, Roxanne Stevens, Coldwell Banker Realty. Bright MLS
- $99,0003 bd2 ba1.4k sqft115 Raptor Dr, Hanover, PA 17331For SaleMLS ID #PAAD2024414, Jason VanDyke, RE/MAX of Gettysburg. Bright MLS
- $189,9002 bd2 ba1.4k sqft2762 Hunters Crest Dr, York, PA 17402For SaleMLS ID #PAYK2108848, Cameron Callahan, Keller Williams Keystone Realty. Bright MLS
- $105,0003 bd2 ba1.1k sqft233 Eagle Dr, Hanover, PA 17331For SaleMLS ID #PAAD2021388, Jan Heaton, Berkshire Hathaway HomeServices Homesale Realty. Bright MLS
- $90,0003 bd2 ba1.4k sqft60 Broadwing Dr, Hanover, PA 17331For SaleMLS ID #PAAD2024654, Kelly King Trench, RE/MAX Quality Service, Inc.. Bright MLS
- $154,9003 bd2 ba1.3k sqft511 W Philadelphia St, York, PA 17401For SaleMLS ID #PAYK2104894, Samuel Stein, Inch & Co. Real Estate, LLC. Bright MLS
- $174,9003 bd1 ba1.1k sqft816 McAllister St, Hanover, PA 17331For SaleMLS ID #PAYK2106756, Trish Black, Samson Properties. Bright MLS
- $189,9003 bd2 ba1.4k sqft539 W Princess St, York, PA 17401For SaleMLS ID #PAYK2108926, Diana Rodriguez, Renaissance Realty Sales, LLC. Bright MLS
- $149,9002 bd1 ba1k sqft772 Baltimore St, Hanover, PA 17331For SaleMLS ID #PAYK2102726, Brian Berkheimer, Samson Properties. Bright MLS
- $179,9993 bd1 ba1.1k sqft1016 Edison St, York, PA 17403For SaleMLS ID #PAYK2108298, Kevin Parry, Keller Williams Keystone Realty. Bright MLS
- $95,0003 bd2 ba1.5k sqft30 Raptor Dr, Hanover, PA 17331For SaleMLS ID #PAAD2018230, Kelly King Trench, RE/MAX Quality Service, Inc.. Bright MLS
- $126,5002 bd1 ba1k sqft774 Hardwick Pl, York, PA 17404For SaleMLS ID #PAYK2108832, Kelly Resh, RE/MAX Pinnacle. Bright MLS
- $159,0004 bd2 ba1.8k sqft626 W Princess St, York, PA 17401For SaleMLS ID #PAYK2107278, Brad Bygall, Inch & Co. Real Estate, LLC. Bright MLS
- $84,9003 bd2 ba1.5k sqft4820 Old Harrisburg Rd Lot 83, Gettysburg, PA 17325For SaleMLS ID #PAAD2024002, Alycia Hays, RE/MAX of Gettysburg. Bright MLS
