This 3-bedroom, 2-bath double-wide home offers a spacious layout, practical features, and a convenient location just outside historic Gettysburg. The home features a large kitchen with abundant cabinetry, a breakfast bar, and adjoining dining area, providing plenty of space for everyday living and entertaining. The spacious living room is highlighted by a stone fireplace, creating a warm and inviting focal point. The primary suite includes a walk-in closet and private bath with dual sinks, a soaking tub, and separate shower. Located on the opposite end of the home for added privacy, two additional bedrooms each offer walk-in closets and share a full hall bath. Additional amenities include a separate laundry room, propane forced-air heat, central air conditioning, a covered rear deck, new roof in 2024, newer water heater, and a garden shed for extra storage. Conveniently situated just minutes from Route 15, this home offers easy access to Gettysburg, Harrisburg, York, and Maryland. Enjoy nearby shopping, restaurants, historic attractions, and all the amenities the Gettysburg area has to offer.
For sale
Price cut: $5K (7/23)
$84,900
4820 Old Harrisburg Rd Lot 83, Gettysburg, PA 17325
3beds
1,512sqft
Manufactured Home
Built in 1996
-- sqft lot
$-- Zestimate®
$56/sqft
$824/mo HOA
What's special
Stone fireplaceSoaking tubSeparate laundry roomPrimary suiteFull hall bathBreakfast barSpacious layout
- 77 days |
- 834 |
- 42 |
Zillow last checked:
Listing updated:
Listed by:
Alycia Hays 717-752-5697,
RE/MAX of Gettysburg (717) 338-0881
Source: Bright MLS,MLS#: PAAD2024002
Facts & features
Interior
Bedrooms & bathrooms
- Bedrooms: 3
- Bathrooms: 2
- Full bathrooms: 2
- Main level bathrooms: 2
- Main level bedrooms: 3
Basement
- Area: 0
Heating
- Forced Air, Propane
Cooling
- Central Air, Electric
Appliances
- Included: Microwave, Built-In Range, Dishwasher, Refrigerator, Electric Water Heater
- Laundry: Hookup, Main Level
Features
- Soaking Tub, Bathroom - Stall Shower, Bathroom - Tub Shower, Combination Kitchen/Dining, Entry Level Bedroom, Open Floorplan, Primary Bath(s), Dry Wall, Paneled Walls
- Flooring: Laminate
- Windows: Double Hung
- Has basement: No
- Number of fireplaces: 1
- Fireplace features: Gas/Propane
Interior area
- Total structure area: 1,512
- Total interior livable area: 1,512 sqft
- Finished area above ground: 1,512
- Finished area below ground: 0
Property
Parking
- Total spaces: 2
- Parking features: Driveway
- Uncovered spaces: 2
Accessibility
- Accessibility features: 2+ Access Exits
Features
- Levels: One
- Stories: 1
- Pool features: None
- Has view: Yes
- View description: Street, Garden
Lot
- Features: Near National Park
Details
- Additional structures: Above Grade, Below Grade
- Parcel number: 40H070075083
- Zoning: RESIDENTIAL
- Special conditions: Standard
Construction
Type & style
- Home type: MobileManufactured
- Architectural style: Ranch/Rambler
- Property subtype: Manufactured Home
Materials
- Vinyl Siding
- Foundation: Crawl Space
- Roof: Shingle
Condition
- Good
- New construction: No
- Year built: 1996
- Major remodel year: 2020
Utilities & green energy
- Electric: 200+ Amp Service
- Sewer: Public Sewer
- Water: Private/Community Water
- Utilities for property: Cable
Community & HOA
Community
- Subdivision: Walnut Grove Mobile Home Park
HOA
- Has HOA: Yes
- Amenities included: Tot Lots/Playground
- Services included: Water, Sewer, Trash
- HOA fee: $824 monthly
- HOA name: BAY SHORE
Location
- Region: Gettysburg
- Municipality: TYRONE TWP
Financial & listing details
- Price per square foot: $56/sqft
- Tax assessed value: $54,600
- Annual tax amount: $1,171
- Date on market: 6/8/2026
- Listing agreement: Exclusive Right To Sell
- Listing terms: Cash,Other
- Inclusions: Refrigerator, Dishwasher, Microwave, Range
- Exclusions: Washer, Dryer
- Ownership: Fee Simple
- Road surface type: Black Top
- Body type: Double Wide
Estimated market value
Not available
Estimated sales range
Not available
$1,751/mo
Price history
| Date | Event | Price |
|---|---|---|
| 7/23/2026 | Price change | $84,900-5.6%$56/sqft |
Source:  Bright MLS #PAAD2024002 Report a problem Bright MLS #PAAD2024002 Report a problem | ||
| 6/9/2026 | Listed for sale | $89,900+34.2%$59/sqft |
Source: Bright MLS #PAAD2024002 Report a problem | ||
| 11/14/2024 | Listing removed | -- |
Source: Owner Report a problem | ||
| 4/4/2024 | Price change | $67,000+17.5%$44/sqft |
Source: Owner Report a problem | ||
| 3/27/2024 | Listed for sale | $57,000-98.9%$38/sqft |
Source: Owner Report a problem | ||
| 3/24/2021 | Listing removed | -- |
Source: Owner Report a problem | ||
| 9/29/2014 | Listing removed | $5,275,000$3,489/sqft |
Source: Owner Report a problem | ||
| 9/5/2014 | Listed for sale | $5,275,000+9852.8%$3,489/sqft |
Source: Owner Report a problem | ||
| 11/17/2008 | Listing removed | $53,000$35/sqft |
Source: Prudential Real Estate #20807761 Report a problem | ||
| 7/2/2008 | Listed for sale | $53,000$35/sqft |
Source: Prudential Real Estate #20807761 Report a problem | ||
Public tax history
Tax history is unavailable.
Monthly payment
Climate risks
Neighborhood: 17325
Nearby schools
GreatSchools rating
- 7/10Biglerville El SchoolGrades: K-3Distance: 5.4 mi
- 6/10Upper Adams Middle SchoolGrades: 7-8Distance: 5.1 mi
- 7/10Biglerville High SchoolGrades: 9-12Distance: 5.1 mi
Schools provided by the listing agent
- District: Upper Adams
Source: Bright MLS. This data may not be complete. We recommend contacting the local school district to confirm school assignments for this home.
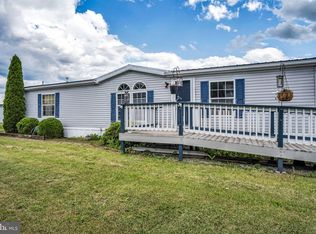
- $49,9003 bd2 ba1.4k sqft4820 Old Harrisburg Rd LOT 122, Gettysburg, PA 17325Sold
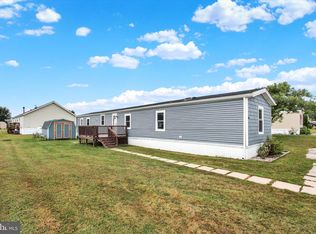
- $55,1503 bd2 ba1k sqft4820 Old Harrisburg Rd LOT 104, Gettysburg, PA 17325Sold
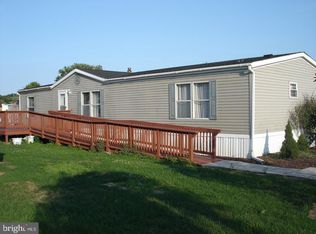
- $55,0003 bd2 ba1.5k sqft4820 Old Harrisburg Rd #L-164, Gettysburg, PA 17325Sold
- $75,0003 bd2 ba1.4k sqft4820 Old Harrisburg Rd LOT 147, Gettysburg, PA 17325For Sale

- $89,9003 bd2 ba1.6k sqft4820 Old Harrisburg Rd LOT 111, Gettysburg, PA 17325Sold
- $81,0003 bd2 ba1.4k sqft4820 Old Harrisburg Rd LOT 89, Gettysburg, PA 17325Sold
- $69,9003 bd2 ba1.4k sqft4820 Old Harrisburg Rd LOT 11, Gettysburg, PA 17325Sold
- $87,0003 bd2 ba1.4k sqft4820 Old Harrisburg Rd LOT 66, Gettysburg, PA 17325Sold
- $45,0003 bd2 ba1.4k sqft4820 Old Harrisburg Rd LOT 74, Gettysburg, PA 17325Sold
Similar homes
- $79,9003 bd2 ba1.3k sqft4820 Old Harrisburg Rd Lot 86, Gettysburg, PA 17325For Sale

 MLS ID #PAAD2024208, Shawn Shaffer, Coldwell Banker Realty. Bright MLS
 - $75,0003 bd2 ba1.4k sqft4820 Old Harrisburg Rd Lot 147, Gettysburg, PA 17325For SaleMLS ID #PAAD2024274, Heather Bradley, Core Partners Realty LLC. Bright MLS
- $79,0003 bd2 ba1.1k sqft4820 Old Harrisburg Rd Lot 99, Gettysburg, PA 17325For Sale
 MLS ID #PAAD2024332, Petula Yingling, Samson Properties. Bright MLS
 - $76,0003 bd2 ba1.1k sqft8 Heth St, Gettysburg, PA 17325For Sale
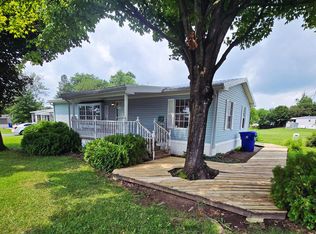 MLS ID #PAAD2025122, Dana Crum, Keller Williams Keystone Realty. Bright MLS
 - $75,0002 bd1 ba848 sqft26 Davis Ave, Gettysburg, PA 17325For SaleMLS ID #PAAD2024548, David Monsour, Keller Williams Keystone Realty. Bright MLS
- $90,0003 bd2 ba1.4k sqft60 Broadwing Dr, Hanover, PA 17331For SaleMLS ID #PAAD2024654, Kelly King Trench, RE/MAX Quality Service, Inc.. Bright MLS
- $50,0003 bd1 ba924 sqft2581 Old Harrisburg Rd, Gettysburg, PA 17325For SaleMLS ID #PAAD2021434, Kettybel Velazquez-Diaz, Realty One Group Generations. Bright MLS
- $74,0003 bd2 ba1k sqft97 Sherrill Dr, New Oxford, PA 17350For SaleMLS ID #PAAD2023360, Shannon Ratcliffe, Berkshire Hathaway HomeServices Homesale Realty. Bright MLS
- $72,0003 bd2 ba1.3k sqft118 Honey Locust Cir, Dover, PA 17315For SaleMLS ID #PAYK2109794, Joshua Gray, Inch & Co. Real Estate, LLC. Bright MLS
- $99,0003 bd2 ba1.4k sqft115 Raptor Dr, Hanover, PA 17331For SaleMLS ID #PAAD2024414, Jason VanDyke, RE/MAX of Gettysburg. Bright MLS
- $67,5003 bd2 ba924 sqft53 Sherill Dr, New Oxford, PA 17350For SaleMLS ID #PAAD2023454, Alberto Mateos, Coldwell Banker Realty. Bright MLS
- $95,0003 bd2 ba1.5k sqft30 Raptor Dr, Hanover, PA 17331For SaleMLS ID #PAAD2018230, Kelly King Trench, RE/MAX Quality Service, Inc.. Bright MLS
- $90,9003 bd2 ba1.2k sqft116 Seneca Ave, Dover, PA 17315For SaleMLS ID #PAYK2101098, Michelle Buckley, Coldwell Banker Realty. Bright MLS
- $70,0003 bd2 ba1k sqft84 Buttonwood Dr, Dillsburg, PA 17019For SaleMLS ID #PAYK2108012, Susan Anderson, Iron Valley Real Estate of Central PA. Bright MLS
- $65,0003 bd2 ba1.2k sqft4244 Leah Ave, Dover, PA 17315For SaleMLS ID #PAYK2108738, Taylor Hertig, Howard Hanna Real Estate Services-York. Bright MLS
- $105,0003 bd2 ba1.3k sqft3840 Craig Ave, Dover, PA 17315For SaleMLS ID #PAYK2106666, Shelley Dillon, Iron Valley Real Estate of Central PA. Bright MLS
- $79,9002 bd2 ba900 sqft108 Beechwood Dr, Dillsburg, PA 17019For SaleMLS ID #PAYK2102208, Beth Shoop, Coldwell Banker Realty. Bright MLS
- $95,0001 bd1 ba800 sqft719 N Creek Rd, East Berlin, PA 17316For SaleMLS ID #PAYK2089586, Ross Stanard, Howard Hanna Real Estate Services-York. Bright MLS
- $119,9003 bd2 ba1.4k sqft14 Egret Dr, Hanover, PA 17331For SaleMLS ID #PAAD2021506, Kim Smith, Berkshire Hathaway HomeServices Homesale Realty. Bright MLS
- $59,9003 bd1 ba1.1k sqft76 Pheasant Trl, Orrtanna, PA 17353For SaleMLS ID #PAAD2022390, Kara Weber, Keller Williams of Central PA. Bright MLS
