Very nice 2000 Fleetwood Home offering a split bedroom floor plan and spacious living room. Large primary bedroom with luxurious bath with double vanity, soaking tub and walk-in shower. Just off the bedroom area is a nice additional space for a den/office/exercise room/nursery, etc. Home has been freshly painted; new roof was just installed; and the HVAC unit is less than 3-years old. Home has large ramp and patio for easy accessibility. Lot rent is $699/Month , which includes water, sewer and trash removal.
Sold for $55,000
$55,000
4820 Old Harrisburg Rd #L-164, Gettysburg, PA 17325
3beds
1,568sqft
Manufactured Home
Built in 2000
-- sqft lot
$73,600 Zestimate®
$35/sqft
$1,794 Estimated rent
Home value
$73,600
$63,000 - $86,000
$1,794/mo
Zestimate® history
Owner options
List your home for rent
$1,794/mo
Rent Zestimate®
Find your next renter with Zillow Rental Manager. Plus, with online applications, you can quickly screen prospective tenants – for free.
$1,794/mo
Rent Zestimate®
Refinance and save
$288/mo
Est. payment
Refinancing to a lower rate could help reduce your monthly payments and save thousands over the life of the loan.
$288/mo
Est. payment
Explore your selling options
Work with a Zillow partner agent
Leverage their expertise and Zillow's premium Showcase listings to get your home seen by more buyers.
Get startedList with your own agent
Get your home in front of millions of buyers by listing it on Zillow.
Learn how to do itSell it yourself
Take full control of how buyers see your home on Zillow by listing For Sale by Owner (FSBO).
List your homeWhat's special
Zillow last checked:
Listing updated:
Listed by:
Darrell Miller 717-752-6837,
Miller & Associates Real Estate, LLC
Bought with:
Darrell Miller, RS199667L
Miller & Associates Real Estate, LLC
Source: Bright MLS,MLS#: PAAD2010202
Facts & features
Interior
Bedrooms & bathrooms
- Bedrooms: 3
- Bathrooms: 2
- Full bathrooms: 2
- Main level bathrooms: 2
- Main level bedrooms: 3
Rooms
- Room types: Living Room, Dining Room, Primary Bedroom, Bedroom 2, Kitchen, Den, Bedroom 1, Laundry
Basement
- Area: 0
Heating
- Forced Air, Propane
Cooling
- Central Air, Electric
Appliances
- Included: Dishwasher, Water Heater
- Laundry: Main Level, Laundry Room
Features
- Ceiling Fan(s), Soaking Tub, Walk-In Closet(s)
- Has basement: No
- Has fireplace: No
Interior area
- Total structure area: 1,568
- Total interior livable area: 1,568 sqft
- Finished area above ground: 1,568
- Finished area below ground: 0
Property
Parking
- Total spaces: 2
- Parking features: Paved, Driveway, Off Street
- Uncovered spaces: 2
Accessibility
- Accessibility features: Accessible Approach with Ramp
Features
- Levels: One
- Stories: 1
- Patio & porch: Deck
- Pool features: None
- Park: Walnut Grove Commons
Lot
- Features: Rural
Details
- Additional structures: Above Grade, Below Grade, Outbuilding
- Parcel number: 40H070075164
- Zoning: RESIDENTIAL
- Special conditions: Standard
Construction
Type & style
- Home type: MobileManufactured
- Architectural style: Ranch/Rambler
- Property subtype: Manufactured Home
Materials
- Vinyl Siding
- Roof: Shingle
Condition
- Good
- New construction: No
- Year built: 2000
Utilities & green energy
- Electric: 200+ Amp Service
- Sewer: Public Sewer
- Water: Community
Community & HOA
Community
- Subdivision: Walnut Grove Mobile Home Park
HOA
- Has HOA: No
Location
- Region: Gettysburg
- Municipality: TYRONE TWP
Financial & listing details
- Price per square foot: $35/sqft
- Tax assessed value: $60,700
- Annual tax amount: $1,259
- Date on market: 8/10/2023
- Listing agreement: Exclusive Right To Sell
- Listing terms: Cash,Conventional
- Inclusions: Storage Shed
- Exclusions: Leased Propane Tank
- Ownership: Other
- Road surface type: Paved
- Body type: Double Wide
Price history
| Date | Event | Price |
|---|---|---|
| 2/10/2026 | Listing removed | $80,000$51/sqft |
Source:  Bright MLS #PAAD2021548 Report a problem Bright MLS #PAAD2021548 Report a problem | ||
| 2/1/2026 | Listed for sale | $80,000+45.5%$51/sqft |
Source: Bright MLS #PAAD2021548 Report a problem | ||
| 9/19/2023 | Sold | $55,000-15.4%$35/sqft |
Source: Bright MLS #PAAD2010202 Report a problem | ||
| 8/28/2023 | Pending sale | $65,000$41/sqft |
Source: Bright MLS #PAAD2010202 Report a problem | ||
| 8/10/2023 | Listed for sale | $65,000$41/sqft |
Source: Bright MLS #PAAD2010202 Report a problem | ||
Public tax history
Tax history is unavailable.
Neighborhood: 17325
Nearby homes
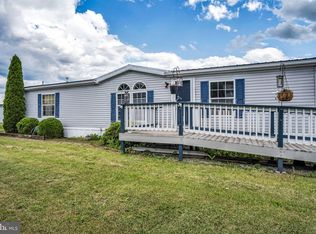
- $49,9003 bd2 ba1.4k sqft4820 Old Harrisburg Rd LOT 122, Gettysburg, PA 17325Sold
- $55,1503 bd2 ba1k sqft4820 Old Harrisburg Rd LOT 104, Gettysburg, PA 17325Sold
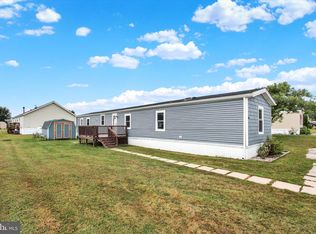
- $75,0003 bd2 ba1.4k sqft4820 Old Harrisburg Rd LOT 147, Gettysburg, PA 17325For Sale

- $89,9003 bd2 ba1.6k sqft4820 Old Harrisburg Rd LOT 111, Gettysburg, PA 17325Sold
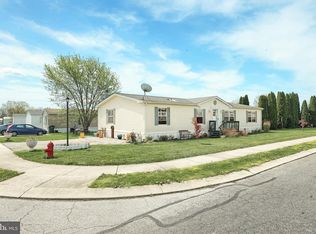
- $81,0003 bd2 ba1.4k sqft4820 Old Harrisburg Rd LOT 89, Gettysburg, PA 17325Sold
- $69,9003 bd2 ba1.4k sqft4820 Old Harrisburg Rd LOT 11, Gettysburg, PA 17325Sold
- $87,0003 bd2 ba1.4k sqft4820 Old Harrisburg Rd LOT 66, Gettysburg, PA 17325Sold
- $45,0003 bd2 ba1.4k sqft4820 Old Harrisburg Rd LOT 74, Gettysburg, PA 17325Sold
Nearby schools
GreatSchools rating
- 7/10Biglerville El SchoolGrades: K-3Distance: 5.4 mi
- 6/10Upper Adams Middle SchoolGrades: 7-8Distance: 5.1 mi
- 7/10Biglerville High SchoolGrades: 9-12Distance: 5.1 mi
Schools provided by the listing agent
- High: Biglerville
- District: Upper Adams
Source: Bright MLS. This data may not be complete. We recommend contacting the local school district to confirm school assignments for this home.
- Pennsylvania
- Adams County
- Gettysburg
- 17325
- 4820 Old Harrisburg Rd Unit L-164
Nearby cities
Nearby neighborhoods
Nearby zip codes
Other Gettysburg Topics
