Skip main navigation
Sold for $69,900
  • $69,900

    4820 Old Harrisburg Rd Lot 11, Gettysburg, PA 17325

    3beds
    1,456sqft
    Manufactured Home
    Built in 2007
    -- sqft lot
    $69,900 Zestimate®
    $48/sqft
    $1,785 Estimated rent

    Home value

    $69,900

    $66,000 - $73,000

    $1,785/mo

    Zestimate® history
    Loading
    Loading...

    Owner options

    List your home for rent

    $1,785/mo

    Rent Zestimate®

    Find your next renter with Zillow Rental Manager. Plus, with online applications, you can quickly screen prospective tenants – for free.

    Learn more

    $1,785/mo

    Rent Zestimate®

    Refinance and save

    $485/mo

    Est. payment

    Refinancing to a lower rate could help reduce your monthly payments and save thousands over the life of the loan.

    See today's rates

    $485/mo

    Est. payment

    Explore your selling options

    Work with a Zillow partner agent

    Leverage their expertise and Zillow's premium Showcase listings to get your home seen by more buyers.

    Get started

    List with your own agent

    Get your home in front of millions of buyers by listing it on Zillow.

    Learn how to do it

    Sell it yourself

    Take full control of how buyers see your home on Zillow by listing For Sale by Owner (FSBO).

    List your home

    What's special

    Shed conveys with propertyPlenty of natural lightBeautifully bright kitchen
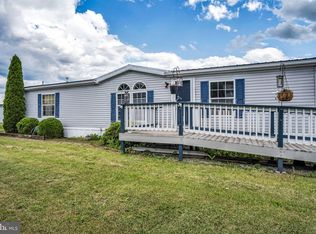
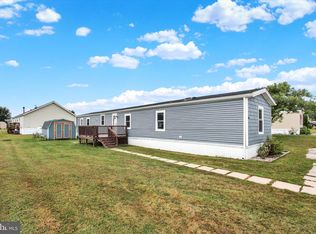
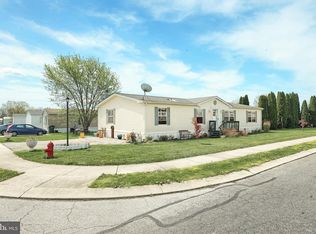
    Sweet 3 Bedrm/2 Full Bath home with Central A/C, in well maintained community of Walnut Grove Commons. Sweet home boasts spacious open Dining/Living/Kitchen room layout, beautifully bright kitchen, and large Master Bedrm with private bath. Spacious dining area exits onto wonderful large rear covered deck, perfect for outside entertaining and relaxation, or grilling your favorite meals! Oversized Living Room features lovely fireplace and plenty of natural light. Separate Laundry Room with porch exit. Nice yard with sidewalks to both sides for home entry; Shed conveys with property. Sweet open playground nearby. Must Be Park Approved. Approved pets are welcome! as-is sale; Seller must find suitable housing.

    Zillow last checked:

    Listing updated:

    Listed by:

    Jennifer Kline 717-891-7504,

    Iron Valley Real Estate of York County,

    Listing Team: The Simon Overmiller Team

    Bought with:

    Nathan Johnston, RS332382

    Keller Williams Keystone Realty

    Source: Bright MLS,MLS#: PAAD2022538MLS Logo

    Facts & features

    Interior

    Bedrooms & bathrooms
    • Bedrooms: 3
    • Bathrooms: 2
    • Full bathrooms: 2
    • Main level bathrooms: 2
    • Main level bedrooms: 3
    Primary bedroom
    • Level: Main
    Bedroom 1
    • Level: Main
    Bedroom 2
    • Level: Main
    Bathroom 1
    • Level: Main
    Bathroom 2
    • Level: Main
    Dining room
    • Level: Main
    Kitchen
    • Level: Main
    Laundry
    • Level: Main
    Living room
    • Level: Main
    Heating
    • Forced Air, Propane
    Cooling
    • Central Air, Electric
    Appliances
    • Included: Cooktop, Water Heater, Electric Water Heater
    • Laundry: Laundry Room
    Features
    • Combination Kitchen/Dining, Combination Kitchen/Living, Crown Molding, Family Room Off Kitchen, Kitchen Island, Primary Bath(s)
    • Has basement: No
    • Has fireplace: No
    Interior area
    • Total structure area: 1,456
    • Total interior livable area: 1,456 sqft
    • Finished area above ground: 1,456

    Property

    Parking
    • Total spaces: 2
    • Parking features: Driveway
    • Uncovered spaces: 2
    Accessibility
    • Accessibility features: None
    Features
    • Levels: One
    • Stories: 1
    • Pool features: None
    Details
    • Additional structures: Above Grade
    • Parcel number: 40H070075011
    • Zoning: RESIDENTIAL
    • Zoning description: 108 Mobile Home
    • Special conditions: Standard

    Construction

    Type & style
    • Home type: MobileManufactured
    • Architectural style: Ranch/Rambler
    • Property subtype: Manufactured Home
    Condition
    • New construction: No
    • Year built: 2007

    Utilities & green energy

    • Sewer: Community Septic Tank
    • Water: Community
    • Utilities for property: Cable Available, Propane, Water Available, Sewer Available

    Community & neighborhood

    Location
    • Region: Gettysburg
    • Subdivision: Walnut Grove Mobile Home Park
    • Municipality: TYRONE TWP

    Other

    Other facts
    • Listing agreement: Exclusive Right To Sell
    • Body type: Double Wide
    • Listing terms: Cash,Conventional
    • Ownership: Ground Rent

    Price history

    DateEventPrice
    5/22/2026Sold$69,900-11.5%$48/sqft
    Source: Bright MLS #PAAD2022538 Report a problem
    4/6/2026Pending sale$79,000$54/sqft
    Source: Bright MLS #PAAD2022538 Report a problem
    3/26/2026Listed for sale$79,000$54/sqft
    Source: Bright MLS #PAAD2022538 Report a problem

    Public tax history

    Tax history is unavailable.

    Neighborhood: 17325

    Nearby schools

    GreatSchools rating
    Schools provided by the listing agent
    • District: Upper Adams

    Source: Bright MLS. This data may not be complete. We recommend contacting the local school district to confirm school assignments for this home.