Garden lovers, take note! This delightful 1,456-square-foot double-wide home is tucked away in the peaceful Walnut Grove Mobile Home Park in Adams County, within the Upper Adams School District. Offering three bedrooms and two beautifully remodeled full bathrooms—each with walk-in showers—this home is a serene retreat. Step onto the private, covered front deck or relax on the charming side garden patio, surrounded by lush landscaping featuring native trees and a stunning variety of perennials lovingly cultivated by the current owner. Inside, you’ll find walk-in closets in every bedroom, skylights, and luxury vinyl plank flooring in the living and dining areas. A brand-new roof was just installed in May 2025, and all appliances convey, including kitchen appliances, laundry appliances, a freezer, and a water softener. The approximate monthly lot rent for the new owner will be is $791, which includes water, sewer, trash service and common area maintenance. Be sure to review the listing documents for park rules, pet policies, and more. All buyers must be approved by the park; applications can be submitted directly by buyer. A truly lovely home—come see for yourself!
Sold for $87,000
Zillow last checked:
Listing updated:
Bought with:
Holly Purdy, AB067679
RE/MAX of Gettysburg
Source: Bright MLS,MLS#: PAAD2017890
Price history
| Date | Event | Price |
|---|---|---|
| 6/30/2025 | Sold | $87,000$60/sqft |
Source:  Bright MLS #PAAD2017890 Report a problem Bright MLS #PAAD2017890 Report a problem | ||
| 5/19/2025 | Pending sale | $87,000$60/sqft |
Source: Bright MLS #PAAD2017890 Report a problem | ||
| 5/16/2025 | Listed for sale | $87,000+191%$60/sqft |
Source: Bright MLS #PAAD2017890 Report a problem | ||
| 4/9/2023 | Listing removed | -- |
Source: Bright MLS #PAAD115124 Report a problem | ||
| 3/15/2021 | Pending sale | $29,900$21/sqft |
Source: Bright MLS #PAAD115124 Report a problem | ||
| 3/12/2021 | Listed for sale | $29,900$21/sqft |
Source: Bright MLS #PAAD115124 Report a problem | ||
Nearby homes
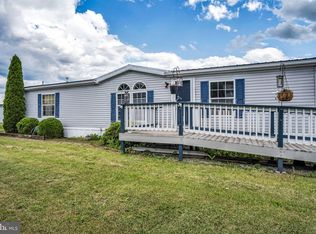
- $49,9003 bd2 ba1.4k sqft4820 Old Harrisburg Rd LOT 122, Gettysburg, PA 17325Sold
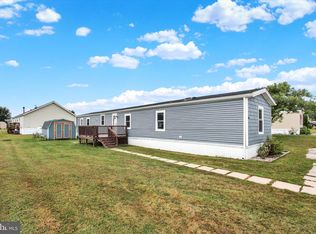
- $55,1503 bd2 ba1k sqft4820 Old Harrisburg Rd LOT 104, Gettysburg, PA 17325Sold
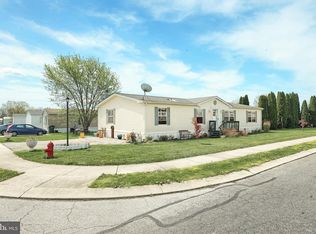
- $75,0003 bd2 ba1.4k sqft4820 Old Harrisburg Rd LOT 147, Gettysburg, PA 17325For Sale

- $89,9003 bd2 ba1.6k sqft4820 Old Harrisburg Rd LOT 111, Gettysburg, PA 17325Sold
Sell for more on Zillow
Get a Zillow Showcase℠ listing at no additional cost and you could sell for .
$91,100
2% more
+$1,822
With Zillow Showcase(estimated)
$92,922
