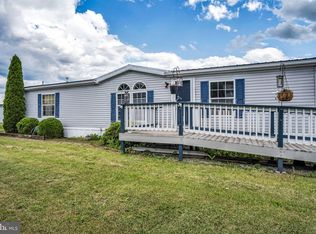
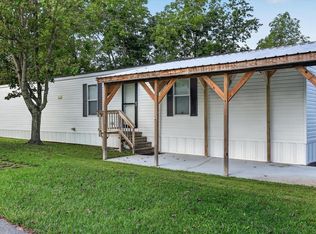
Welcome to this well maintained 3 bedroom, 2 full bathroom double wide with an open floorplan. There is a ramp to easily enter the home. Once inside you will find the dining room which then enters into the well laid out kitchen with a large island. Off the kitchen is the living room with lots of windows and build in shelving against the back wall. The primary bedroom connects to a spacious bathroom with double sinks and a large closet for storage. The other 2 bedrooms are off the living room and those share the second full bathroom. Flooring is updated vinyl for easy maintenance. The roof and gutters were replaced in 2025. Laundry is behind the kitchen and leads to the door to the rear porch. A perfect place to relax outside. A wonderful home with lots of charm and conveniently located near Gettysburg and easy access to rt 15. Come take a look!
For sale
$84,900
4820 Old Harrisburg Rd Lot 80, Gettysburg, PA 17325
3beds
1,404sqft
Manufactured Home
Built in 2012
-- sqft lot
$-- Zestimate®
$60/sqft
$706/mo HOA
What's special
Open floorplanDining roomLarge closet for storage
- 29 days
- 563
- 59
Likely to sell faster than
Zillow last checked:
Listing updated:
Listed by:
Lexie Crowner 717-253-5932,
RE/MAX of Gettysburg (717) 338-0881
Source: Bright MLS,MLS#: PAAD2025668
Facts & features
Interior
Bedrooms & bathrooms
- Bedrooms: 3
- Bathrooms: 2
- Full bathrooms: 2
- Main level bathrooms: 2
- Main level bedrooms: 3
Basement
- Area: 0
Heating
- Forced Air, Propane
Cooling
- Central Air, Electric
Appliances
- Included: Microwave, Dishwasher, Oven/Range - Gas, Refrigerator, Electric Water Heater
- Laundry: Main Level
Features
- Combination Kitchen/Dining, Combination Kitchen/Living, Dining Area, Open Floorplan, Kitchen Island
- Flooring: Laminate
- Windows: Window Treatments
- Has basement: No
- Has fireplace: No
Interior area
- Total structure area: 1,404
- Total interior livable area: 1,404 sqft
- Finished area above ground: 1,404
- Finished area below ground: 0
Property
Parking
- Total spaces: 2
- Parking features: Asphalt, Driveway
- Uncovered spaces: 2
Accessibility
- Accessibility features: Accessible Approach with Ramp
Features
- Levels: One
- Stories: 1
- Pool features: None
Details
- Additional structures: Above Grade, Below Grade
- Parcel number: 40H070075080
- Zoning: RESIDENTIAL
- Special conditions: Standard
Construction
Type & style
- Home type: MobileManufactured
- Architectural style: Ranch/Rambler
- Property subtype: Manufactured Home
Materials
- Vinyl Siding
- Roof: Architectural Shingle
Condition
- New construction: No
- Year built: 2012
Utilities & green energy
- Electric: 100 Amp Service
- Sewer: Public Sewer
- Water: Community
- Utilities for property: Cable
Community & HOA
Community
- Subdivision: Walnut Grove Mobile Home Park
HOA
- Has HOA: Yes
- Services included: Common Area Maintenance, Sewer, Water, Trash
- HOA fee: $706 monthly
- HOA name: WALNUT GROVE COMMONS
Location
- Region: Gettysburg
- Municipality: TYRONE TWP
Financial & listing details
- Price per square foot: $60/sqft
- Tax assessed value: $72,300
- Annual tax amount: $1,550
- Date on market: 9/12/2026
- Listing agreement: Exclusive Right To Sell
- Listing terms: Cash,Conventional
- Inclusions: Stove, Refrigerator, Built-in Microwave, Dishwasher, Ceiling Fans, Smoke Detectors, Window Treatments, Storage Shed.
- Exclusions: Washer, Dryer, Valance In Kitchen.
- Ownership: Fee Simple
- Body type: Double Wide
Estimated market value
Not available
Estimated sales range
Not available
Not available
Price history
| Date | Event | Price |
|---|---|---|
| 9/12/2026 | Listed for sale | $84,900$60/sqft |
Source:  Bright MLS #PAAD2025668 Report a problem Bright MLS #PAAD2025668 Report a problem | ||
Public tax history
Tax history is unavailable.
Monthly payment
Climate risks
Neighborhood: 17325
Nearby schools
Schools provided by the listing agent
- District: Upper Adams
Source: Bright MLS. This data may not be complete. We recommend contacting the local school district to confirm school assignments for this home.
- $49,9003 bd2 ba1.4k sqft4820 Old Harrisburg Rd LOT 122, Gettysburg, PA 17325Sold
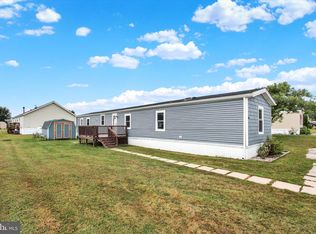
- $55,1503 bd2 ba1k sqft4820 Old Harrisburg Rd LOT 104, Gettysburg, PA 17325Sold
- $75,0003 bd2 ba1.4k sqft4820 Old Harrisburg Rd LOT 147, Gettysburg, PA 17325For Sale

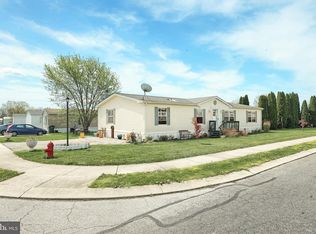
- $89,9003 bd2 ba1.6k sqft4820 Old Harrisburg Rd LOT 111, Gettysburg, PA 17325Sold
Similar homes
- $75,0003 bd2 ba1.4k sqft4820 Old Harrisburg Rd Lot 147, Gettysburg, PA 17325For Sale
 MLS ID #PAAD2024274, Heather Bradley, Core Partners Realty LLC. Bright MLS
 - $67,0003 bd2 ba1.1k sqft4820 Old Harrisburg Rd Lot 99, Gettysburg, PA 17325For Sale
 MLS ID #PAAD2024332, Petula Yingling, Samson Properties. Bright MLS
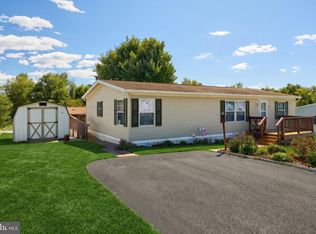
 - $104,9003 bd2 ba1.2k sqft2581 Old Harrisburg Rd Trlr 31, Gettysburg, PA 17325For Sale
 MLS ID #PAAD2025752, Tyler Zeller, Coldwell Banker Realty. Bright MLS
 - $70,5003 bd2 ba952 sqft81 Pegram St, Gettysburg, PA 17325For Sale
 MLS ID #PAAD2025630, CONNIE FISSEL, Iron Valley Real Estate Gettysburg. Bright MLS
 - $79,9003 bd2 ba1.2k sqft88 Mobile Dr, Thomasville, PA 17364For SaleMLS ID #PAYK2110984, Tori Wagner, RE/MAX 1st Class. Bright MLS
- $55,0003 bd2 ba980 sqft53 Chesapeake Est, Thomasville, PA 17364For SaleMLS ID #PAYK2112908, Liz Kirkland, Realty ONE Group Unlimited. Bright MLS
- $71,5002 bd1 ba848 sqft26 Davis Ave, Gettysburg, PA 17325For SaleMLS ID #PAAD2024548, David Monsour, Keller Williams Keystone Realty. Bright MLS
- $120,0003 bd2 ba1.4k sqftNone Available, Gettysburg, PA 17325New ConstructionMLS ID #PAAD2023350, Alycia Hays, RE/MAX of Gettysburg. Bright MLS
- $65,5002 bd2 ba931 sqft157 Linda Dr, New Oxford, PA 17350For SaleMLS ID #PAAD2024466, Alberto Mateos, Coldwell Banker Realty. Bright MLS
- $64,0003 bd2 ba924 sqft53 Sherill Dr, New Oxford, PA 17350For SaleMLS ID #PAAD2023454, Alberto Mateos, Coldwell Banker Realty. Bright MLS
- $109,9003 bd2 ba1k sqft901 S Spring Garden St Lot 76, Carlisle, PA 17015For SaleMLS ID #PACB2058626, Mr. Andrew Fisher, Coldwell Banker Realty. Bright MLS
- $69,9003 bd2 ba975 sqft177 Omaha Ave, Dover, PA 17315For SaleMLS ID #PAYK2103418, Michelle Buckley, Coldwell Banker Realty. Bright MLS
- $99,9003 bd1 ba1.1k sqft2746 Genna Cir, Dover, PA 17315New ConstructionMLS ID #PAYK2110340, Susanna Kunkel, ABC Home Realty, LLC. Bright MLS
- $75,0003 bd2 ba854 sqft13 Mobile Dr, Thomasville, PA 17364For SaleMLS ID #PAYK2110792, Susan Anderson, Iron Valley Real Estate of Central PA. Bright MLS
- $65,5002 bd1 ba924 sqft3533 Rolo Ct, Mechanicsburg, PA 17055For SaleMLS ID #PACB2058580, Loretta Hershey, Keller Williams of Central PA. Bright MLS
- $49,9002 bd1 ba840 sqft203 Rife Rd, East Berlin, PA 17316For SaleMLS ID #PAAD2025848, Tom Reustle, Coldwell Banker Realty. Bright MLS
- $59,9003 bd1 ba1.1k sqft76 Pheasant Trl, Orrtanna, PA 17353For SaleMLS ID #PAAD2022390, Kara Weber, Keller Williams of Central PA. Bright MLS
- $115,0003 bd1 ba1.7k sqft645 Miltonberger Rd, Orrtanna, PA 17353For SaleMLS ID #PAAD2022816, Jeff Shaffer, Jeff A. Shaffer Real Estate, Inc.. Bright MLS
- $105,0002 bd1 ba996 sqft10 Water St, Fairfield, PA 17320For SaleMLS ID #PAAD2025990, Brian Baca, Sites Realty, Inc.. Bright MLS
- $63,0002 bd2 ba900 sqft108 Beechwood Dr, Dillsburg, PA 17019For SaleMLS ID #PAYK2102208, Beth Shoop, Coldwell Banker Realty. Bright MLS
