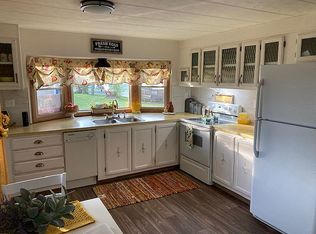
Move-in ready, beautifully renovated 2-bedroom home in desirable Lincoln Estates! Enjoy the comfort and convenience of one-level living in this extensively upgraded home that offers features of new construction. The bright, open floor plan features updated flooring, fresh paint, finished drywall, and abundant natural light throughout. The stunning eat-in kitchen has been completely redesigned with white shaker cabinetry, upgraded countertops, and modern appliances. The fully renovated bathroom offers stylish finishes and a clean, contemporary look. Extensive upgrades include a roof, siding, windows, upgraded plumbing, water heater, energy-efficient A/C units, LED lighting throughout, a spacious deck, and numerous additional details, providing years of maintenance-free living and peace of mind. A storage shed is included for added convenience, and the home is located in the welcoming Lincoln Estates community, just minutes from downtown Gettysburg, shopping, dining, healthcare, and everyday amenities. If you’re looking for a home that is beautifully remodeled, this home delivers. Schedule your private showing today!
For sale
Price cut: $2.2K (9/14)
$71,500
26 Davis Ave, Gettysburg, PA 17325
2beds
848sqft
Manufactured Home
Built in 1979
-- sqft lot
$-- Zestimate®
$84/sqft
$-- HOA
What's special
Stylish finishesOne-level livingClean contemporary lookModern appliancesSpacious deckFresh paintFully renovated bathroom
- 94 days
- 406
- 40
Zillow last checked:
Listing updated:
Listed by:
David Monsour 717-319-3408,
Keller Williams Keystone Realty 7173344565,
Listing Team: The David Monsour Group, Co-Listing Team: The David Monsour Group,Co-Listing Agent: Briana Bridges 717-448-7645,
Keller Williams Keystone Realty
Source: Bright MLS,MLS#: PAAD2024548
Facts & features
Interior
Bedrooms & bathrooms
- Bedrooms: 2
- Bathrooms: 1
- Full bathrooms: 1
- Main level bathrooms: 1
- Main level bedrooms: 2
Rooms
- Room types: Living Room, Primary Bedroom, Bedroom 2, Kitchen, Laundry, Full Bath
Primary bedroom
- Level: Main
- Area: 132 Square Feet
- Dimensions: 11 X 12
Bedroom 2
- Level: Main
- Area: 90 Square Feet
- Dimensions: 10 X 9
Other
- Features: Bathroom - Tub Shower
- Level: Main
- Area: 70 Square Feet
- Dimensions: 10 X 7
Kitchen
- Features: Recessed Lighting, Eat-in Kitchen, Dining Area, Pantry, Kitchen - Electric Cooking
- Level: Main
- Area: 238 Square Feet
- Dimensions: 14 X 17
Laundry
- Level: Main
- Area: 48 Square Feet
- Dimensions: 6 X 8
Living room
- Features: Cathedral/Vaulted Ceiling
- Level: Main
- Area: 196 Square Feet
- Dimensions: 14 X 14
Heating
- Forced Air, Electric
Cooling
- Window Unit(s), Electric
Appliances
- Included: Stainless Steel Appliance(s), Oven/Range - Electric, Electric Water Heater
- Laundry: Main Level, Laundry Room
Features
- Combination Kitchen/Dining, Dining Area, Entry Level Bedroom, Open Floorplan, Eat-in Kitchen, Kitchen - Table Space, Pantry, Recessed Lighting, Vaulted Ceiling(s)
- Has basement: No
- Has fireplace: No
Interior area
- Total structure area: 1,098
- Total interior livable area: 848 sqft
- Finished area above ground: 848
- Finished area below ground: 0
Property
Parking
- Parking features: Paved, Driveway, Off Street
- Has uncovered spaces: Yes
Accessibility
- Accessibility features: None
Features
- Levels: One
- Stories: 1
- Patio & porch: Patio, Deck
- Exterior features: Lighting
- Pool features: None
Lot
- Features: Cleared, Level
Details
- Additional structures: Above Grade, Below Grade
- Parcel number: 09E120082026
- Zoning: MOBILE HOME
- Special conditions: Standard
Construction
Type & style
- Home type: MobileManufactured
- Architectural style: Ranch/Rambler
- Property subtype: Manufactured Home
Materials
- Aluminum Siding
Condition
- Very Good
- New construction: No
- Year built: 1979
Utilities & green energy
- Sewer: Public Sewer
- Water: Public
Community & HOA
Community
- Subdivision: Lincoln Estates
HOA
- Has HOA: No
Location
- Region: Gettysburg
- Municipality: CUMBERLAND TWP
Financial & listing details
- Price per square foot: $84/sqft
- Tax assessed value: $15,500
- Annual tax amount: $304
- Date on market: 7/9/2026
- Listing agreement: Exclusive Right To Sell
- Inclusions: Oven / Range, Refrigerator, Dishwasher, Washer, Dryer, 2 A / C Window Units
- Ownership: Ground Rent
Estimated market value
Not available
Estimated sales range
Not available
Not available
Price history
| Date | Event | Price |
|---|---|---|
| 9/14/2026 | Price change | $71,500-3%$84/sqft |
Source:  Bright MLS #PAAD2024548 Report a problem Bright MLS #PAAD2024548 Report a problem | ||
| 9/4/2026 | Price change | $73,699-1.7%$87/sqft |
Source: Bright MLS #PAAD2024548 Report a problem | ||
| 8/13/2026 | Price change | $75,000-2.6%$88/sqft |
Source: Bright MLS #PAAD2024548 Report a problem | ||
| 7/25/2026 | Price change | $77,000-1%$91/sqft |
Source: Bright MLS #PAAD2024548 Report a problem | ||
| 7/9/2026 | Listed for sale | $77,777$92/sqft |
Source: Bright MLS #PAAD2024548 Report a problem | ||
Public tax history
Tax history is unavailable.
Monthly payment
Climate risks
Neighborhood: 17325
Nearby schools
Schools provided by the listing agent
- Middle: Gettysburg Area
- High: Gettysburg Area
- District: Gettysburg Area
Source: Bright MLS. This data may not be complete. We recommend contacting the local school district to confirm school assignments for this home.

Similar homes
- $70,5003 bd2 ba952 sqft81 Pegram St, Gettysburg, PA 17325For Sale
 MLS ID #PAAD2025630, CONNIE FISSEL, Iron Valley Real Estate Gettysburg. Bright MLS
 - $67,0003 bd2 ba1.1k sqft4820 Old Harrisburg Rd Lot 99, Gettysburg, PA 17325For Sale
 MLS ID #PAAD2024332, Petula Yingling, Samson Properties. Bright MLS
 - $65,5002 bd2 ba931 sqft157 Linda Dr, New Oxford, PA 17350For Sale
 MLS ID #PAAD2024466, Alberto Mateos, Coldwell Banker Realty. Bright MLS
 - $64,0003 bd2 ba924 sqft53 Sherill Dr, New Oxford, PA 17350For Sale
 MLS ID #PAAD2023454, Alberto Mateos, Coldwell Banker Realty. Bright MLS
 - $49,9002 bd1 ba840 sqft203 Rife Rd, East Berlin, PA 17316For SaleMLS ID #PAAD2025848, Tom Reustle, Coldwell Banker Realty. Bright MLS
- $94,5003 bd2 ba1.2k sqft10655 Bailey Springs Ln Trailer 20, Waynesboro, PA 17268For SaleMLS ID #PAFL2038134, Marsha Smith, RE/MAX of Gettysburg. Bright MLS
- $105,0002 bd1 ba996 sqft10 Water St, Fairfield, PA 17320For SaleMLS ID #PAAD2025990, Brian Baca, Sites Realty, Inc.. Bright MLS
- $48,9001 bd1 ba458 sqft89 Oak Ln, Orrtanna, PA 17353For SaleMLS ID #PAAD2024364, JOY DANIELS, Joy Daniels Real Estate Group, Ltd. Bright MLS
- $59,9003 bd1 ba1.1k sqft76 Pheasant Trl, Orrtanna, PA 17353For SaleMLS ID #PAAD2022390, Kara Weber, Keller Williams of Central PA. Bright MLS
- $89,9001 bd1 ba624 sqft1934 Edgewood Rd, Chambersburg, PA 17202For SaleMLS ID #PAFL2031728, Thomas Mongold, RE/MAX 1st Advantage. Bright MLS
- $89,9001 bd-- ba594 sqft465 Miltonberger Rd, Orrtanna, PA 17353For SaleMLS ID #PAAD2023414, TRACY SHARP, Wolfe & Company REALTORS. Bright MLS
- $99,9003 bd1 ba942 sqft139 W 2nd St, Waynesboro, PA 17268For SaleMLS ID #PAFL2035118, Troy A Garman, The Zoeller Company. Bright MLS
- $88,9003 bd2 ba1k sqft10 Buffalo Dr, Shippensburg, PA 17257New ConstructionMLS ID #PACB2057184, Bryan Donovan, Commerical Industrial Realty Co, Inc.. Bright MLS
- $92,9003 bd2 ba1k sqft4 Cherokee Dr, Shippensburg, PA 17257New ConstructionMLS ID #PACB2057174, Bryan Donovan, Commerical Industrial Realty Co, Inc.. Bright MLS
