Discover the charm of this beautifully crafted manufactured home in the serene Reserve at Pine Grove. Completed in 2026, this brand-new residence offers a perfect blend of modern design and comfort, making it an ideal retreat for anyone seeking a cozy living space. Step inside to find an inviting open floor plan that seamlessly connects the living, dining, and kitchen areas, perfect for entertaining or enjoying quiet evenings at home. The kitchen features an eat-in area, a spacious island, and quality appliances, including a built-in microwave, range, and dishwasher. Recessed lighting enhances the ambiance, while the ceiling fans provide a refreshing breeze throughout. This home boasts three well-appointed bedrooms, including a primary suite with a walk-in closet and a private bathroom featuring a tub shower. The additional bedrooms are perfect for guests or a home office, ensuring versatility to meet your needs. The exterior is low-maintenance, allowing you to spend more time enjoying your surroundings. The driveway accommodates two vehicles, providing convenience for you and your guests. Embrace the opportunity to make this stunning property your own! It is hereby disclosed that the owner of this property is PA Licensed Real Estate Agent affiliated with NAI CIR
New construction
$88,900
10 Buffalo Dr, Shippensburg, PA 17257
3beds
1,001sqft
Condominium
Built in 2026
-- sqft lot
$-- Zestimate®
$89/sqft
$425/mo HOA
What's special
Three well-appointed bedroomsDriveway accommodates two vehiclesSpacious islandRecessed lightingInviting open floor planBuilt-in microwaveCeiling fans
- 12 days |
- 232 |
- 8 |
Zillow last checked:
Listing updated:
Listed by:
Bryan Donovan 717-386-1909,
Commerical Industrial Realty Co, Inc. 7177615070
Source: Bright MLS,MLS#: PACB2057184
Facts & features
Interior
Bedrooms & bathrooms
- Bedrooms: 3
- Bathrooms: 2
- Full bathrooms: 2
- Main level bathrooms: 2
- Main level bedrooms: 3
Heating
- Forced Air, Propane
Cooling
- None
Appliances
- Included: Microwave, Built-In Range, Dishwasher, Disposal, Refrigerator, Range Hood, Electric Water Heater
- Laundry: Washer/Dryer Hookups Only
Features
- Ceiling Fan(s), Entry Level Bedroom, Open Floorplan, Eat-in Kitchen, Kitchen Island, Recessed Lighting, Bathroom - Tub Shower, Walk-In Closet(s)
- Has basement: No
- Has fireplace: No
Interior area
- Total structure area: 1,001
- Total interior livable area: 1,001 sqft
- Finished area above ground: 1,001
Property
Parking
- Total spaces: 2
- Parking features: Asphalt, Driveway
- Uncovered spaces: 2
Accessibility
- Accessibility features: None
Features
- Levels: One
- Stories: 1
- Pool features: None
Lot
- Size: 871 Square Feet
Details
- Additional structures: Above Grade
- Parcel number: 39120324010
- Zoning: VC
- Special conditions: Standard
Construction
Type & style
- Home type: Condo
- Property subtype: Condominium
Condition
- Excellent
- New construction: Yes
- Year built: 2026
Utilities & green energy
- Sewer: Public Sewer
- Water: Public
Community & HOA
Community
- Condo and coop fee: $425 monthly
- Subdivision: Indian Springs Manor
HOA
- Has HOA: No
- Services included: Water, Trash, Sewer
- HOA name: Hawk Rock Management
Location
- Region: Shippensburg
- Municipality: SOUTHAMPTON TWP
Financial & listing details
- Price per square foot: $89/sqft
- Tax assessed value: $14,900
- Annual tax amount: $35
- Date on market: 8/5/2026
- Listing agreement: Exclusive Agency
- Listing terms: Cash,Conventional,FHA,VA Loan
- Ownership: Fee Simple
- Body type: Single Wide
Estimated market value
Not available
Estimated sales range
Not available
$1,277/mo
Price history
| Date | Event | Price |
|---|---|---|
| 8/5/2026 | Listed for sale | $88,900$89/sqft |
Source:  Bright MLS #PACB2057184 Report a problem Bright MLS #PACB2057184 Report a problem | ||
Public tax history
| Year | Property taxes | Tax assessment |
|---|---|---|
| 2019 | $35 -82.6% | $14,900 |
| 2018 | $202 | $14,900 |
| 2017 | -- | $14,900 |
| 2016 | -- | $14,900 |
| 2015 | -- | $14,900 |
| 2014 | -- | $14,900 -75.6% |
| 2007 | -- | $61,190 |
| 2006 | -- | $61,190 |
| 2005 | -- | $61,190 +9.8% |
| 2004 | -- | $55,730 |
| 2003 | $125 | $55,730 |
| 2000 | -- | $55,730 |
Find assessor info on the county website
Monthly payment
Est. payment
Payment breakdown
Explore the cost of this home by adjusting the details. Changes won't be saved.Climate risks
Neighborhood: 17257
Nearby schools
GreatSchools rating
- 6/10Shippensburg Intermediate SchoolGrades: 4-5Distance: 3.2 mi
- 6/10Shippensburg Area Middle SchoolGrades: 6-8Distance: 5.5 mi
- 6/10Shippensburg Area Senior High SchoolGrades: 9-12Distance: 5.6 mi
Schools provided by the listing agent
- High: Shippensburg Area
- District: Shippensburg Area
Source: Bright MLS. This data may not be complete. We recommend contacting the local school district to confirm school assignments for this home.
- $3,2002 bd2 ba924 sqft8 Buffalo Dr, Shippensburg, PA 17257Off Market
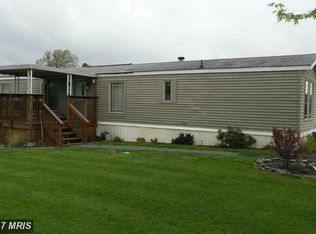
- $110,7003 bd2 ba990 sqft8 Buffalo Dr, Shippensburg, PA 17257Off Market
- $107,8003 bd2 ba1.4k sqft12 Buffalo Dr, Shippensburg, PA 17257Off Market
- $8,8003 bd2 ba924 sqft14 Buffalo Dr, Shippensburg, PA 17257Off Market
- $74,1002 bd1 ba784 sqft9 Buffalo Dr, Shippensburg, PA 17257Off Market
- $145,4003 bd2 ba1.4k sqft5 Buffalo Dr, Shippensburg, PA 17257Off Market
- $88,1003 bd2 ba1k sqft4 Buffalo Dr, Shippensburg, PA 17257Off Market
- $76,9003 bd2 ba1k sqft3 Buffalo Dr, Shippensburg, PA 17257Off Market
A local agent can set up tours, give advice and negotiate with sellers.
A local lender can help you make sure your offer is ready when you are.
Similar homes
- $92,9003 bd2 ba1k sqft4 Cherokee Dr, Shippensburg, PA 17257New Construction

 MLS ID #PACB2057174, Bryan Donovan, Commerical Industrial Realty Co, Inc.. Bright MLS
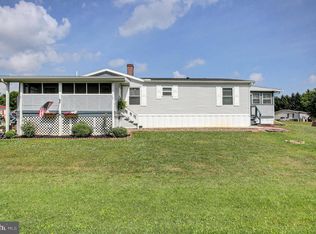
 - $92,0003 bd2 ba1.4k sqft30 Spring Dr, Shippensburg, PA 17257For Sale
 MLS ID #PACB2055794, Heidi Futscher, RE/MAX Realty Agency, Inc.. Bright MLS
 - $44,9003 bd2 ba1.3k sqft151 Gardner Dr, Shippensburg, PA 17257Auction
 MLS ID #PACB2057194, Kaleb Hurley, Hurley Real Estate & Auctions. Bright MLS
 - $85,0003 bd2 ba1.1k sqft78 Lenwood Park, Shippensburg, PA 17257For Sale
 MLS ID #PAFL2035224, Craig Schellhase, RE/MAX Realty Agency, Inc.. Bright MLS
 - $45,0003 bd2 ba1k sqft21 Robin Dr, Shippensburg, PA 17257For SaleMLS ID #PACB2056802, Brian Cramer, Iron Valley Real Estate of Chambersburg. Bright MLS
- $119,9003 bd2 ba1.4k sqft28 Maizefield Dr #28, Shippensburg, PA 17257For SaleMLS ID #PAFL2036060, Jewel Palmer, Palmer Realty. Bright MLS
- $126,9003 bd2 ba1.2k sqft9 S Hollar Dr, Shippensburg, PA 17257New ConstructionMLS ID #PACB2034742, Scarlett Amspacher, House Broker Realty LLC. Bright MLS
- $76,0003 bd2 ba1.1k sqft8 Heth St, Gettysburg, PA 17325For SaleMLS ID #PAAD2025122, Dana Crum, Keller Williams Keystone Realty. Bright MLS
- $79,9001 bd1 ba776 sqft776 Perry Dr, Fayetteville, PA 17222For SaleMLS ID #PAFL2036722, Nicole Scott, RE/MAX Realty Agency, Inc.. Bright MLS
- $69,0003 bd2 ba1.3k sqft320 Cameo Dr #145, Fayetteville, PA 17222For SaleMLS ID #PAFL2035294, Bev Musser, RE/MAX Realty Agency, Inc.. Bright MLS
- $79,0003 bd2 ba1.1k sqft4820 Old Harrisburg Rd Lot 99, Gettysburg, PA 17325For SaleMLS ID #PAAD2024332, Petula Yingling, Samson Properties. Bright MLS
- $52,5002 bd2 ba980 sqft355 Cameo Dr, Fayetteville, PA 17222For SaleMLS ID #PAFL2036718, Nancy Allison, Coldwell Banker Realty. Bright MLS
- $79,9003 bd2 ba1.3k sqft4820 Old Harrisburg Rd Lot 86, Gettysburg, PA 17325For SaleMLS ID #PAAD2024208, Shawn Shaffer, Coldwell Banker Realty. Bright MLS
- $114,9003 bd1 ba1.4k sqft17738 Amberson Rd, Spring Run, PA 17262For SaleMLS ID #PAFL2035702, Adrian Young, Keller Williams Keystone Realty. Bright MLS
- $75,0003 bd2 ba1.4k sqft4820 Old Harrisburg Rd Lot 147, Gettysburg, PA 17325For SaleMLS ID #PAAD2024274, Heather Bradley, Core Partners Realty LLC. Bright MLS
- $89,9001 bd-- ba594 sqft465 Miltonberger Rd, Orrtanna, PA 17353For SaleMLS ID #PAAD2023414, TRACY SHARP, Wolfe & Company REALTORS. Bright MLS
- $69,9003 bd2 ba1.2k sqft812 Hillcrest Ave, Chambersburg, PA 17202For Sale By Owner
- $110,0001 bd1 ba900 sqft22760 Loop Rd, Doylesburg, PA 17219For SaleMLS ID #PAFL2036526, TRIN GARCIA, Iron Valley Real Estate of Chambersburg. Bright MLS
- $68,0003 bd2 ba924 sqft141 Tower Cir, Carlisle, PA 17013For SaleMLS ID #PACB2057000, TAHIR DAWOOD, Coldwell Banker Realty. Bright MLS
- $59,9003 bd1 ba1.1k sqft76 Pheasant Trl, Orrtanna, PA 17353For SaleMLS ID #PAAD2022390, Kara Weber, Keller Williams of Central PA. Bright MLS
