Welcome to 17738 Amberson Rd in the peaceful community of Spring Run, PA. This detached, traditional-style home stands as a blank canvas ready for your personal touch. Offering 1,448 square feet of functional living space, the residence features a layout that includes 3 bedrooms and 1 full bathroom. Nestled on a generous 1.35-acre wooded lot, the property provides a serene forest backdrop, giving you a sense of privacy and country charm. It serves as an excellent value-add opportunity for contractors, investors, or any buyer looking to build instant equity through custom renovations. Bring your vision to life and unlock the full potential of this scenic Franklin County retreat.
For sale
$89,995
17738 Amberson Rd, Spring Run, PA 17262
3beds
1,448sqft
Single Family Residence
Built in 1958
1.35 Acres Lot
$97,400 Zestimate®
$62/sqft
$-- HOA
What's special
Detached traditional-style homeSerene forest backdrop
- 14 days
- 380
- 26
Zillow last checked:
Listing updated:
Listed by:
Justin Moul 717-683-7251,
Keller Williams Keystone Realty 7177555599,
Listing Team: The Brewer Team
Source: Bright MLS,MLS#: PAFL2038344
Facts & features
Interior
Bedrooms & bathrooms
- Bedrooms: 3
- Bathrooms: 1
- Full bathrooms: 1
Heating
- Baseboard, Electric
Cooling
- None
Appliances
- Included: Electric Water Heater
- Laundry: Hookup
Features
- Basement: Partial
- Has fireplace: No
Interior area
- Total structure area: 1,448
- Total interior livable area: 1,448 sqft
- Finished area above ground: 1,448
Property
Parking
- Parking features: Driveway
- Has uncovered spaces: Yes
Accessibility
- Accessibility features: 2+ Access Exits
Features
- Levels: Two
- Stories: 2
- Pool features: None
- Has view: Yes
- View description: Trees/Woods
Lot
- Size: 1.35 Acres
Details
- Additional structures: Above Grade
- Parcel number: 070B29.010.000000
- Zoning: RESIDENTIAL
- Special conditions: Standard
Construction
Type & style
- Home type: SingleFamily
- Architectural style: Traditional
- Property subtype: Single Family Residence
Materials
- Aluminum Siding
- Foundation: Permanent
Condition
- New construction: No
- Year built: 1958
Utilities & green energy
- Sewer: On Site Septic
- Water: Well
Community & HOA
Community
- Subdivision: Spring Run
HOA
- Has HOA: No
Location
- Region: Spring Run
- Municipality: FANNETT TWP
Financial & listing details
- Price per square foot: $62/sqft
- Tax assessed value: $9,430
- Annual tax amount: $1,119
- Date on market: 10/16/2026
- Listing agreement: Exclusive Right To Sell
- Listing terms: Cash,Conventional
- Ownership: Fee Simple
Estimated market value
$97,400
$93,000 - $102,000
$1,398/mo
Price history
| Date | Event | Price |
|---|---|---|
| 10/29/2026 | Listed for sale | $89,995+50%$62/sqft |
Source:  Bright MLS #PAFL2038344 Report a problem | ||
| 9/30/2026 | Sold | $60,000-40%$41/sqft |
Source: Public Record Report a problem | ||
| 9/21/2026 | Price change | $99,995-6.9%$69/sqft |
Source: Bright MLS #PAFL2035702 Report a problem | ||
| 9/3/2026 | Price change | $107,400-6.5%$74/sqft |
Source: Bright MLS #PAFL2035702 Report a problem | ||
| 6/23/2026 | Listed for sale | $114,900$79/sqft |
Source: Bright MLS #PAFL2035702 Report a problem | ||
Public tax history
| Year | Property taxes | Tax assessment |
|---|---|---|
| 2026 | $1,120 +1.1% | $9,430 |
| 2025 | $1,107 | $9,430 |
| 2024 | $1,107 +1.7% | $9,430 |
| 2023 | $1,088 | $9,430 |
| 2022 | $1,088 | $9,430 |
| 2021 | $1,088 +0.4% | $9,430 |
| 2020 | $1,084 +1.7% | $9,430 |
| 2018 | $1,066 +294.4% | $9,430 |
| 2017 | $270 | $9,430 |
| 2016 | $270 +7.3% | $9,430 |
| 2015 | $252 | $9,430 |
| 2014 | $252 | $9,430 |
| 2013 | $252 +2.9% | $9,430 |
| 2012 | $245 | $9,430 |
| 2011 | $245 | $9,430 |
| 2010 | $245 +2% | $9,430 |
| 2009 | $240 +15.9% | $9,430 |
| 2008 | $207 +0.9% | $9,430 |
| 2007 | $205 | $9,430 |
| 2006 | $205 -62.1% | $9,430 |
| 2005 | $541 +242.8% | $9,430 |
| 2004 | $158 +13.6% | $9,430 |
| 2003 | $139 +35.3% | $9,430 |
| 2000 | $103 | $9,430 |
Find assessor info on the county website
Monthly payment
Est. payment
Payment breakdown
Explore the cost of this home by adjusting the details. Changes won't be saved.Climate risks
Neighborhood: 17262
Nearby schools
Schools provided by the listing agent
- Elementary: Fannett-metal
- Middle: Fannett-metal
- High: Fannett-metal
- District: Fannett-metal
Source: Bright MLS. This data may not be complete. We recommend contacting the local school district to confirm school assignments for this home.
Similar homes
- $89,9003 bd2 ba1.4k sqft1550 Palm Spring Dr #88, Chambersburg, PA 17202For Sale

 MLS ID #PAFL2038072, James Little JR., Berkshire Hathaway HomeServices Homesale Realty. Bright MLS
- $125,0003 bd1 ba864 sqft75 Wolfgang Ln, Blain, PA 17006For Sale
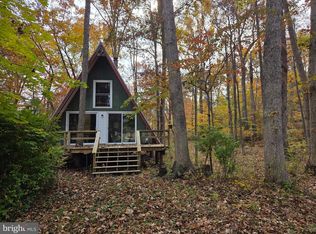 MLS ID #PAPY2010132, Gerald Nolt, Beiler-Campbell Realtors-Quarryville. Bright MLS
- $93,5001 bd1 ba900 sqft22760 Loop Rd, Doylesburg, PA 17219For Sale
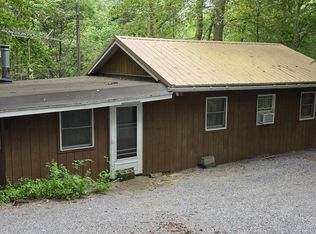 MLS ID #PAFL2036526, TRIN GARCIA, Iron Valley Real Estate of Chambersburg. Bright MLS
- $85,0003 bd2 ba1.1k sqft41 Tiffany Dr, Shippensburg, PA 17257For Sale
 MLS ID #PAFL2037500, Teresa Rodriguez, Your Hometown Real Estate. Bright MLS
- $80,0003 bd2 ba1.1k sqft78 Lenwood Park, Shippensburg, PA 17257For SaleMLS ID #PAFL2035224, Craig Schellhase, RE/MAX Realty Agency, Inc.. Bright MLS
- $89,9003 bd2 ba1k sqft113 Big Spring Ter, Newville, PA 17241For SaleMLS ID #PACB2058702, Lisa Mack, Coldwell Banker Realty. Bright MLS
- $99,9003 bd2 ba1.1k sqft449 Apple Way, Saint Thomas, PA 17252For SaleMLS ID #PAFL2037852, Wayne Berkstresser, The Berkstresser Realty Group. Bright MLS
- $91,9003 bd2 ba1k sqft4 Cherokee Dr, Shippensburg, PA 17257New ConstructionMLS ID #PACB2057174, Bryan Donovan, Commerical Industrial Realty Co, Inc.. Bright MLS
- $60,0003 bd1 ba840 sqft6069 Nugget Way, Saint Thomas, PA 17252For SaleMLS ID #PAFL2037420, Timothy Fisler, Keller Williams Keystone Realty. Bright MLS
- $69,9002 bd1 ba900 sqft1024 Warm Spring Rd Trailer 24, Chambersburg, PA 17202For SaleMLS ID #PAFL2037372, Ginger Edmondson, JAK Real Estate. Bright MLS
- $119,9002 bd2 ba1.3k sqft133 W King St, Chambersburg, PA 17201For SaleMLS ID #PAFL2037286, Matt Kellam, Help-U-Sell Keystone Realty, LLC. Bright MLS
- $126,9003 bd2 ba1.2k sqft9 S Hollar Dr, Shippensburg, PA 17257New ConstructionMLS ID #PACB2034742, Scarlett Amspacher, House Broker Realty LLC. Bright MLS
- $118,5002 bd2 ba996 sqft500 Municipal Dr, Shippensburg, PA 17257New ConstructionMLS ID #PAFL2036932, Carrie Gardner, Realty One Group Golden Key. Bright MLS
