Very Motivated Seller! Discover the charm of this beautifully renovated double-wide manufactured home in Woodburne Estates, where modern comfort meets serene living. Built in 1990 and extensively updated in 2020, this ranch-style residence boasts three spacious bedrooms and two full bathrooms, including a luxurious primary bath with a walk-in shower and tub. The heart of the home features a cozy family room that flows seamlessly into a country-style kitchen, perfect for entertaining. Enjoy the warmth of engineered wood floors and the natural light from energy-efficient skylights installed in 2020. Step outside to your private covered deck and patio, surrounded by lush trees and woods, creating a tranquil retreat. With an association that covers management, road maintenance, and snow removal, you can enjoy a low-maintenance lifestyle. The home is highlighted by many upgrades including a new roof, interior craftsman wood trim, and a large workshop that can be converted into a covered garage or more living space or kept as is. This home is not just a place to live; it's a sanctuary waiting for you to make it your own. Don't miss this opportunity!
For sale
$89,000
1550 Palm Spring Dr #88, Chambersburg, PA 17202
3beds
1,456sqft
Manufactured Home
Built in 1990
0.5 Acres Lot
$85,700 Zestimate®
$61/sqft
$566/mo HOA
What's special
Three spacious bedroomsNew roofInterior craftsman wood trimCozy family roomEngineered wood floorsCountry-style kitchen
- 24 days
- 1,028
- 84
Likely to sell faster than
Zillow last checked:
Listing updated:
Listed by:
James Little JR. 717-321-0417,
Berkshire Hathaway HomeServices Homesale Realty 8003833535
Source: Bright MLS,MLS#: PAFL2038072
Facts & features
Interior
Bedrooms & bathrooms
- Bedrooms: 3
- Bathrooms: 2
- Full bathrooms: 2
- Main level bathrooms: 2
- Main level bedrooms: 3
Rooms
- Room types: Dining Room, Kitchen, Family Room, Laundry, Workshop
Dining room
- Level: Main
Family room
- Level: Main
Kitchen
- Level: Main
Laundry
- Level: Main
Workshop
- Level: Main
Heating
- Heat Pump, Electric
Cooling
- Central Air, Electric
Appliances
- Included: Dryer, Oven/Range - Electric, Refrigerator, Washer, Electric Water Heater
- Laundry: Laundry Room
Features
- Bathroom - Walk-In Shower, Bathroom - Tub Shower, Entry Level Bedroom, Family Room Off Kitchen, Kitchen - Country, Primary Bath(s), Walk-In Closet(s)
- Flooring: Engineered Wood, Carpet, Wood
- Windows: Casement, Energy Efficient, Skylight(s)
- Has basement: No
- Has fireplace: No
Interior area
- Total structure area: 1,456
- Total interior livable area: 1,456 sqft
- Finished area above ground: 1,456
- Finished area below ground: 0
Property
Parking
- Total spaces: 2
- Parking features: Driveway, On Street
- Uncovered spaces: 2
Accessibility
- Accessibility features: Accessible Approach with Ramp
Features
- Levels: One
- Stories: 1
- Patio & porch: Deck, Patio
- Exterior features: Awning(s), Lighting, Storage
- Pool features: None
- Has view: Yes
- View description: Trees/Woods
- Park: Woodburne Estate
Lot
- Size: 0.5 Acres
Details
- Additional structures: Above Grade, Below Grade
- Parcel number: 110E17.021.0088L.
- Zoning: RESIDENTIAL
- Special conditions: Standard
Construction
Type & style
- Home type: MobileManufactured
- Architectural style: Ranch/Rambler
- Property subtype: Manufactured Home
Materials
- Vinyl Siding
- Roof: Architectural Shingle
Condition
- Excellent
- New construction: No
- Year built: 1990
- Major remodel year: 2020
Utilities & green energy
- Electric: 200+ Amp Service
- Sewer: Public Sewer
- Water: Public
- Utilities for property: Cable Connected, Underground Utilities
Community & HOA
Community
- Subdivision: Woodburne Estates
HOA
- Has HOA: Yes
- Services included: Management, Road Maintenance, Snow Removal
- HOA fee: $566 monthly
- HOA name: WOODBURNE ESTATES
Location
- Region: Chambersburg
- Municipality: CHAMBERSBURG BORO
Financial & listing details
- Price per square foot: $61/sqft
- Tax assessed value: $11,040
- Annual tax amount: $1,884
- Date on market: 10/2/2026
- Listing agreement: Exclusive Right To Sell
- Listing terms: Cash,Conventional,Private Financing Available
- Inclusions: Washer, Dryer, Refrigerator
- Ownership: Ground Rent
- Body type: Double Wide
Estimated market value
$85,700
$81,000 - $90,000
Not available
Price history
| Date | Event | Price |
|---|---|---|
| 10/22/2026 | Listed for sale | $89,000$61/sqft |
Source:  Bright MLS #PAFL2038072 Report a problem | ||
| 10/12/2026 | Listing removed | $89,000$61/sqft |
Source: Bright MLS #PAFL2038072 Report a problem | ||
| 10/2/2026 | Listed for sale | $89,000$61/sqft |
Source: Bright MLS #PAFL2038072 Report a problem | ||
Public tax history
Tax history is unavailable.
Monthly payment
Climate risks
Neighborhood: 17202
Nearby schools
Schools provided by the listing agent
- Elementary: South Hamilton
- Middle: Chambersburg Area
- High: Chambersburg Area
- District: Chambersburg Area
Source: Bright MLS. This data may not be complete. We recommend contacting the local school district to confirm school assignments for this home.
- $60,800-- bd-- ba1k sqft1526 Palm Spring Dr, Chambersburg, PA 17202Off Market
- $56,600-- bd-- ba980 sqft1530 Palm Spring Dr, Chambersburg, PA 17202Off Market
- $56,900-- bd-- ba980 sqft1517 Palm Spring Dr, Chambersburg, PA 17202Off Market
- $56,800-- bd-- ba980 sqft1513 Palm Spring Dr, Chambersburg, PA 17202Off Market
Similar homes
- $69,9002 bd1 ba900 sqft1024 Warm Spring Rd Trailer 24, Chambersburg, PA 17202For Sale
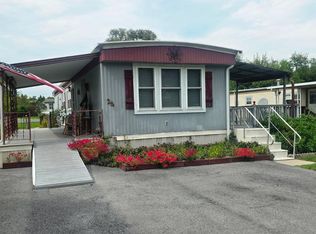
 MLS ID #PAFL2037372, Ginger Edmondson, JAK Real Estate. Bright MLS
- $99,9003 bd2 ba1.1k sqft449 Apple Way, Saint Thomas, PA 17252For Sale
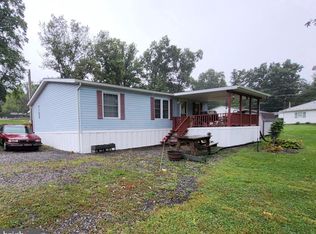 MLS ID #PAFL2037852, Wayne Berkstresser, The Berkstresser Realty Group. Bright MLS
- $60,0003 bd1 ba840 sqft6069 Nugget Way, Saint Thomas, PA 17252For Sale
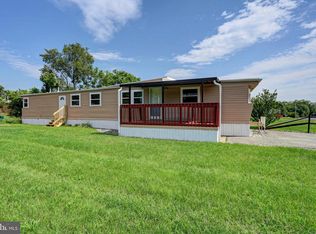 MLS ID #PAFL2037420, Timothy Fisler, Keller Williams Keystone Realty. Bright MLS
- $85,0003 bd2 ba1.1k sqft41 Tiffany Dr, Shippensburg, PA 17257For Sale
 MLS ID #PAFL2037500, Teresa Rodriguez, Your Hometown Real Estate. Bright MLS
- $99,9953 bd1 ba1.4k sqft17738 Amberson Rd, Spring Run, PA 17262For SaleMLS ID #PAFL2038344, Justin Moul, Keller Williams Keystone Realty. Bright MLS
- $94,5003 bd2 ba1.2k sqft10655 Bailey Springs Ln Trailer 20, Waynesboro, PA 17268For SaleMLS ID #PAFL2038134, Marsha Smith, RE/MAX of Gettysburg. Bright MLS
- $44,9003 bd2 ba980 sqft6289 Nugget Way, Saint Thomas, PA 17252For SaleMLS ID #PAFL2037772, Donald Beynon, Keller Williams Keystone Realty. Bright MLS
- $99,9004 bd2 ba2k sqft10655 Bailey Springs Ln Lot 71, Waynesboro, PA 17268For SaleMLS ID #PAFL2037642, Marsha Smith, RE/MAX of Gettysburg. Bright MLS
- $119,9002 bd2 ba1.3k sqft133 W King St, Chambersburg, PA 17201For SaleMLS ID #PAFL2037286, Matt Kellam, Help-U-Sell Keystone Realty, LLC. Bright MLS
- $99,9003 bd1 ba942 sqft139 W 2nd St, Waynesboro, PA 17268For SaleMLS ID #PAFL2035118, Troy A Garman, The Zoeller Company. Bright MLS
- $59,9003 bd1 ba1.1k sqft76 Pheasant Trl, Orrtanna, PA 17353For SaleMLS ID #PAAD2022390, Kara Weber, Keller Williams of Central PA. Bright MLS
- $91,9003 bd2 ba1k sqft4 Cherokee Dr, Shippensburg, PA 17257New ConstructionMLS ID #PACB2057174, Bryan Donovan, Commerical Industrial Realty Co, Inc.. Bright MLS
- $75,0002 bd2 ba1k sqft34 Cloverleaf Ct, Mc Connellsburg, PA 17233New ConstructionMLS ID #PAFU2002064, Alissa H Dull, A. Hunter Real Estate, LLC. Bright MLS
- $130,0004 bd-- ba1.6k sqft201 Mount Airy Ave, Waynesboro, PA 17268For SaleMLS ID #PAFL2028324, Donald Truett, Samson Properties. Bright MLS
- $126,9003 bd2 ba1.2k sqft9 S Hollar Dr, Shippensburg, PA 17257New ConstructionMLS ID #PACB2034742, Scarlett Amspacher, House Broker Realty LLC. Bright MLS
- $119,9002 bd1 ba972 sqft148 N Cannon Ave, Hagerstown, MD 21740For SaleMLS ID #MDWA2038610, Preston Fouke, Real Estate Innovations. Bright MLS
- $131,5002 bd1 ba943 sqft270 W 2nd St, Waynesboro, PA 17268For SaleMLS ID #PAFL2033242, Tony Lopes, Iron Valley Real Estate of Central PA. Bright MLS
