INVESTMENT OPPORTUNITY! This 3 bedroom 1 bath townhouse features: living room; dining room; kitchen with decent cabinets; 2 bedrooms on second floor; full bath with tub-shower; finished attic/3rd bedroom; main floor laundry; back porch; back yard; updated gas furnace; updated water heater; replacement windows; inexpensive property taxes; and more. Conveniently location in the Borough of Waynesboro.
For sale
Price cut: $10.1K (10/8)
$99,900
139 W 2nd St, Waynesboro, PA 17268
3beds
942sqft
Townhouse
Built in 1920
1,742 Square Feet Lot
$-- Zestimate®
$106/sqft
$-- HOA
What's special
Dining roomMain floor laundryUpdated water heaterBack porchUpdated gas furnaceKitchen with decent cabinetsReplacement windows
- 143 days
- 292
- 17
Zillow last checked:
Listing updated:
Listed by:
Troy A Garman 717-729-5629,
The Zoeller Company 7177295629
Source: Bright MLS,MLS#: PAFL2035118
Facts & features
Interior
Bedrooms & bathrooms
- Bedrooms: 3
- Bathrooms: 1
- Full bathrooms: 1
Rooms
- Room types: Living Room, Dining Room, Bedroom 2, Bedroom 3, Kitchen, Bedroom 1, Full Bath
Bedroom 1
- Features: Flooring - Carpet
- Level: Upper
- Area: 110 Square Feet
- Dimensions: 10 X 11
Bedroom 2
- Features: Flooring - Carpet
- Level: Upper
- Area: 100 Square Feet
- Dimensions: 10 X 10
Bedroom 3
- Features: Flooring - Wood
- Level: Upper
- Area: 176 Square Feet
- Dimensions: 11 X 16
Dining room
- Features: Flooring - Laminated
- Level: Main
- Area: 100 Square Feet
- Dimensions: 10 X 10
Other
- Features: Bathroom - Tub Shower
- Level: Upper
Kitchen
- Features: Flooring - Vinyl
- Level: Main
- Area: 160 Square Feet
- Dimensions: 10 X 16
Living room
- Features: Flooring - Carpet
- Level: Main
- Area: 176 Square Feet
- Dimensions: 11 X 16
Heating
- Forced Air, Natural Gas
Cooling
- None
Appliances
- Included: Dryer, Oven/Range - Electric, Refrigerator, Washer, Electric Water Heater
- Laundry: Main Level
Features
- Attic, Bathroom - Tub Shower, Dining Area, Formal/Separate Dining Room
- Flooring: Carpet
- Windows: Double Hung, Double Pane Windows, Replacement
- Basement: Connecting Stairway
- Has fireplace: No
Interior area
- Total structure area: 942
- Total interior livable area: 942 sqft
- Finished area above ground: 942
- Finished area below ground: 0
Property
Parking
- Parking features: On Street
- Has uncovered spaces: Yes
Accessibility
- Accessibility features: None
Features
- Levels: Two
- Stories: 2
- Patio & porch: Porch
- Pool features: None
- Fencing: Back Yard
Lot
- Size: 1,742 Square Feet
- Features: Rear Yard
Details
- Additional structures: Above Grade, Below Grade
- Parcel number: 265C08.079.000000
- Zoning: TC
- Zoning description: Town Center District
- Special conditions: Standard
Construction
Type & style
- Home type: Townhouse
- Architectural style: Colonial
- Property subtype: Townhouse
Materials
- Vinyl Siding
- Foundation: Stone
- Roof: Architectural Shingle
Condition
- New construction: No
- Year built: 1920
Utilities & green energy
- Electric: 100 Amp Service, Circuit Breakers
- Sewer: Public Sewer
- Water: Public
Community & HOA
Community
- Subdivision: Waynesboro Borough
HOA
- Has HOA: No
Location
- Region: Waynesboro
- Municipality: WAYNESBORO BORO
Financial & listing details
- Price per square foot: $106/sqft
- Tax assessed value: $4,980
- Annual tax amount: $902
- Date on market: 5/30/2026
- Listing agreement: Exclusive Right To Sell
- Listing terms: Cash,Conventional
- Ownership: Fee Simple
Estimated market value
Not available
Estimated sales range
Not available
$1,218/mo
Price history
| Date | Event | Price |
|---|---|---|
| 10/8/2026 | Price change | $99,900-9.2%$106/sqft |
Source:  Bright MLS #PAFL2035118 Report a problem Bright MLS #PAFL2035118 Report a problem | ||
| 7/10/2026 | Price change | $110,000-15.4%$117/sqft |
Source: Bright MLS #PAFL2035118 Report a problem | ||
| 6/16/2026 | Price change | $130,000-7.1%$138/sqft |
Source: Bright MLS #PAFL2035118 Report a problem | ||
| 5/30/2026 | Listed for sale | $140,000$149/sqft |
Source: Bright MLS #PAFL2035118 Report a problem | ||
Public tax history
| Year | Property taxes | Tax assessment |
|---|---|---|
| 2026 | $903 0% | $4,980 |
| 2025 | $903 +0% | $4,980 |
| 2024 | $903 +3.2% | $4,980 |
| 2023 | $874 +4.9% | $4,980 |
| 2022 | $833 +5.4% | $4,980 |
| 2021 | $791 +0.8% | $4,980 |
| 2020 | $785 +6.1% | $4,980 |
| 2018 | $740 +418.7% | $4,980 |
| 2017 | $143 | $4,980 |
| 2016 | $143 +7.3% | $4,980 |
| 2015 | $133 | $4,980 |
| 2014 | $133 | $4,980 |
| 2013 | $133 +2.9% | $4,980 |
| 2012 | $129 | $4,980 |
| 2011 | $129 | $4,980 |
| 2010 | $129 +2% | $4,980 |
| 2009 | $127 +15.9% | $4,980 |
| 2008 | $109 +0.9% | $4,980 |
| 2007 | $108 | $4,980 |
| 2006 | $108 -68.2% | $4,980 +3.8% |
| 2005 | $340 +323.2% | $4,800 |
| 2004 | $80 +13.6% | $4,800 |
| 2003 | $71 +35.3% | $4,800 |
| 2000 | $52 | $4,800 |
Find assessor info on the county website
Monthly payment
Est. payment
Payment breakdown
Explore the cost of this home by adjusting the details. Changes won't be saved.Climate risks
Neighborhood: 17268
Nearby schools
Schools provided by the listing agent
- High: Waynesboro Area Senior
- District: Waynesboro Area
Source: Bright MLS. This data may not be complete. We recommend contacting the local school district to confirm school assignments for this home.
Similar homes
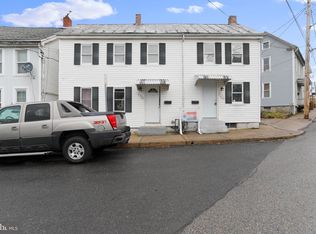
- $94,5003 bd2 ba1.2k sqft10655 Bailey Springs Ln Trailer 20, Waynesboro, PA 17268For Sale
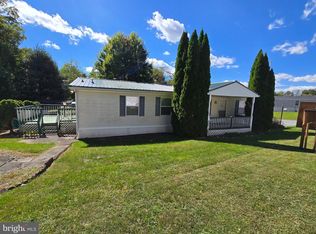
 MLS ID #PAFL2038134, Marsha Smith, RE/MAX of Gettysburg. Bright MLS
 - $131,5002 bd1 ba943 sqft270 W 2nd St, Waynesboro, PA 17268For Sale
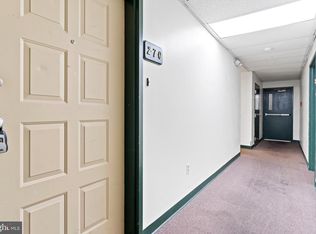 MLS ID #PAFL2033242, Tony Lopes, Iron Valley Real Estate of Central PA. Bright MLS
 - $119,9002 bd2 ba1.3k sqft133 W King St, Chambersburg, PA 17201For Sale
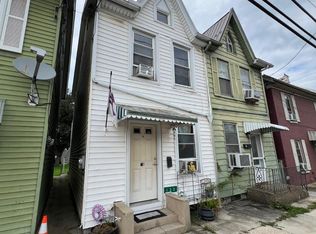 MLS ID #PAFL2037286, Matt Kellam, Help-U-Sell Keystone Realty, LLC. Bright MLS
 - $139,0003 bd2 ba1.1k sqft916 Salem Ave, Hagerstown, MD 21740For Sale
 MLS ID #MDWA2037462, Carolyn Young, Samson Properties. Bright MLS
 - $119,9002 bd1 ba972 sqft148 N Cannon Ave, Hagerstown, MD 21740For SaleMLS ID #MDWA2038610, Preston Fouke, Real Estate Innovations. Bright MLS
- $85,0003 bd2 ba1.1k sqft41 Tiffany Dr, Shippensburg, PA 17257For SaleMLS ID #PAFL2037500, Teresa Rodriguez, Your Hometown Real Estate. Bright MLS
- $149,0003 bd2 ba1.2k sqft14235 Cushman Ave, Cascade, MD 21719For SaleMLS ID #MDWA2040110, Youn Kim, Maryland Pro Realty. Bright MLS
- $130,0002 bd2 ba675 sqft5441 Spring St, Philadelphia, PA 19139For SaleMLS ID #PAPH2667612, Miriam Prioleau, Domain Real Estate Group, LLC. Bright MLS
- $149,0003 bd2 ba1.2k sqft14237 Cushman Ave, Cascade, MD 21719For SaleMLS ID #MDWA2040112, Youn Kim, Maryland Pro Realty. Bright MLS
- $75,0003 bd1 ba840 sqft6069 Nugget Way, Saint Thomas, PA 17252For SaleMLS ID #PAFL2037420, Timothy Fisler, Keller Williams Keystone Realty. Bright MLS
- $139,9003 bd1 ba1k sqft132 High St, Hagerstown, MD 21740For SaleMLS ID #MDWA2039922, Roberto Gonzalez, RG Realty, Inc.. Bright MLS
- $145,0002 bd1 ba992 sqft11905 Sun Valley Dr, Hagerstown, MD 21742For SaleMLS ID #MDWA2038836, Eddie Jefferson, The Glocker Group Realty Results. Bright MLS
- $128,0003 bd2 ba1k sqft16218 McGregor Dr, Hagerstown, MD 21740For SaleMLS ID #MDWA2035844, Craig Marsh, Marsh Realty. Bright MLS
- $145,0003 bd1 ba1k sqft719 N Locust St, Hagerstown, MD 21740For SaleMLS ID #MDWA2040206, Roberto Gonzalez, RG Realty, Inc.. Bright MLS
- $135,0001 bd1 ba929 sqft138 Randolph Ave, Hagerstown, MD 21740For SaleMLS ID #MDWA2040570, Craig Johnson, Corner House Realty. Bright MLS
- $69,9002 bd1 ba900 sqft1024 Warm Spring Rd Trailer 24, Chambersburg, PA 17202For SaleMLS ID #PAFL2037372, Ginger Edmondson, JAK Real Estate. Bright MLS
- $142,9004 bd1 ba1.1k sqft505 S 2nd St, Chambersburg, PA 17201For SaleMLS ID #PAFL2036488, Thomas Mongold, RE/MAX 1st Advantage. Bright MLS
- $89,9001 bd-- ba594 sqft465 Miltonberger Rd, Orrtanna, PA 17353For SaleMLS ID #PAAD2023414, TRACY SHARP, Wolfe & Company REALTORS. Bright MLS
- $70,000-- bd-- ba768 sqft6605 Mountaindale Rd, Thurmont, MD 21788AuctionMLS ID #MDFR2085146, Adam Shpritz, Ashland Auction Group LLC. Bright MLS
- $70,5003 bd2 ba952 sqft81 Pegram St, Gettysburg, PA 17325For SaleMLS ID #PAAD2025630, CONNIE FISSEL, Iron Valley Real Estate Gettysburg. Bright MLS
