Nestled in the heart of West Philadelphia, this charming interior row townhouse, originally built in 1920, has undergone a stunning transformation, with moderate renovations completed in 2026 that elevate its appeal. The property seamlessly blends traditional elements with modern comforts, creating an inviting atmosphere that feels like home from the moment you step inside. As you enter, you are greeted by an open floor plan that maximizes space and light, perfect for both relaxation and entertaining. The laminated flooring throughout adds a nice touch while ensuring easy maintenance. The thoughtfully designed layout flows effortlessly, allowing for a natural progression from room to room. The heart of the home features a cozy living area that invites you to unwind after a long day. The large windows fill the space with natural light, creating a warm and welcoming ambiance. The open concept design encourages a sense of togetherness, making it ideal for gatherings with friends or quiet evenings at home. The kitchen, though not detailed in the listing, offers ample potential for customization, allowing you to create a culinary haven tailored to your tastes. The adjoining dining area is perfect for intimate meals or festive celebrations, ensuring that every dining experience is memorable. Retreat to the two well-appointed bedrooms, each designed to provide a peaceful sanctuary. The master bedroom offers generous space, while the second bedroom can serve as a guest room, home office, or creative space, adapting to your lifestyle needs. The full and half bathrooms have been updated to offer the convenience of another bathroom, Step outside to enjoy the charming porch, a perfect spot for morning coffee or evening relaxation. The property is conveniently located near public transportation, making commuting a breeze while still offering the tranquility of a residential neighborhood. Experience the exclusive lifestyle that comes with this updated townhouse. Embrace the opportunity to make this property your own and enjoy all that West Philadelphia has to offer.
For sale
Price cut: $5K (10/6)
$130,000
5441 Spring St, Philadelphia, PA 19139
2beds
675sqft
Townhouse
Built in 1920
-- sqft lot
$127,200 Zestimate®
$193/sqft
$-- HOA
What's special
Two well-appointed bedroomsOpen concept designLaminated flooring throughout
- 28 days
- 132
- 6
Zillow last checked:
Listing updated:
Listed by:
Miriam Prioleau 215-290-6595,
Domain Real Estate Group, LLC 2154731800
Source: Bright MLS,MLS#: PAPH2667612
Facts & features
Interior
Bedrooms & bathrooms
- Bedrooms: 2
- Bathrooms: 2
- Full bathrooms: 1
- 1/2 bathrooms: 1
- Main level bathrooms: 2
- Main level bedrooms: 2
Heating
- Radiant, Natural Gas
Cooling
- Central Air, Electric
Appliances
- Included: Gas Water Heater
- Laundry: None
Features
- Open Floorplan, 2 Story Ceilings
- Flooring: Laminate
- Basement: Unfinished
- Has fireplace: No
Interior area
- Total structure area: 675
- Total interior livable area: 675 sqft
- Finished area above ground: 675
Property
Parking
- Parking features: Public, On Street
- Has uncovered spaces: Yes
Accessibility
- Accessibility features: None
Features
- Levels: Two
- Stories: 2
- Patio & porch: Porch
- Pool features: None
Details
- Additional structures: Above Grade
- Parcel number: 041021300
- Zoning: RSA5
- Zoning description: RSA5
- Special conditions: Standard
Construction
Type & style
- Home type: Townhouse
- Architectural style: Traditional
- Property subtype: Townhouse
Materials
- Brick Front
- Foundation: Brick/Mortar, Concrete Perimeter
- Roof: Flat
Condition
- Good
- New construction: No
- Year built: 1920
- Major remodel year: 2026
Utilities & green energy
- Electric: 100 Amp Service
- Sewer: Public Sewer
- Water: Public
- Utilities for property: Electricity Available, Natural Gas Available
Community & HOA
Community
- Subdivision: West Philadelphia
HOA
- Has HOA: No
Location
- Region: Philadelphia
- Municipality: PHILADELPHIA
Financial & listing details
- Price per square foot: $193/sqft
- Tax assessed value: $71,800
- Annual tax amount: $1,005
- Date on market: 9/9/2026
- Listing agreement: Exclusive Agency
- Listing terms: Cash,Conventional,FHA,PHFA,VA Loan
- Ownership: Fee Simple
Estimated market value
$127,200
$121,000 - $134,000
$1,551/mo
Price history
| Date | Event | Price |
|---|---|---|
| 10/6/2026 | Price change | $130,000-3.7%$193/sqft |
Source:  Bright MLS #PAPH2667612 Report a problem Bright MLS #PAPH2667612 Report a problem | ||
| 9/16/2026 | Listed for sale | $135,000$200/sqft |
Source: Bright MLS #PAPH2667612 Report a problem | ||
Public tax history
| Year | Property taxes | Tax assessment |
|---|---|---|
| 2025 | $991 +61.6% | $70,800 +61.6% |
| 2024 | $613 | $43,800 |
| 2023 | $613 | $43,800 |
| 2022 | $613 | -- |
| 2021 | $613 +3.8% | -- |
| 2018 | $591 +1817.9% | -- |
| 2017 | $31 -98.7% | -- |
| 2016 | $2,423 | -- |
| 2015 | $2,423 | -- |
| 2014 | $2,423 | $24,800 +535.2% |
| 2012 | -- | $3,904 |
| 2011 | -- | $3,904 |
| 2010 | -- | $3,904 |
| 2009 | -- | $3,904 |
| 2008 | -- | $3,904 |
| 2007 | -- | $3,904 |
| 2006 | -- | $3,904 |
| 2005 | -- | $3,904 |
| 2004 | -- | $3,904 |
| 2003 | -- | $3,904 |
| 2002 | -- | $3,904 +10.9% |
| 2000 | -- | $3,520 |
| 1999 | -- | $3,520 |
Find assessor info on the county website
Monthly payment
Est. payment
Payment breakdown
Explore the cost of this home by adjusting the details. Changes won't be saved.Climate risks
Neighborhood: 19139
Nearby schools
Schools provided by the listing agent
- Elementary: Edward Heston School
- High: West Phila
- District: The School District Of Philadelphia
Source: Bright MLS. This data may not be complete. We recommend contacting the local school district to confirm school assignments for this home.
Similar homes
- $135,0001 bd1 ba780 sqft13758 Lincoln Way W, Fort Loudon, PA 17224For Sale
 MLS ID #PAFL2037580, Jeanie Sipes, Palmer Realty. Bright MLS
 - $124,9002 bd-- ba617 sqft17196 Old Stumpy Ln, Fort Loudon, PA 17224For Sale
 MLS ID #PAFL2037662, Jewel Palmer, Palmer Realty. Bright MLS
 - $89,9001 bd1 ba624 sqft1934 Edgewood Rd, Chambersburg, PA 17202For Sale
 MLS ID #PAFL2031728, Thomas Mongold, RE/MAX 1st Advantage. Bright MLS
 - $125,0002 bd2 ba996 sqft500 Municipal Dr, Shippensburg, PA 17257New Construction
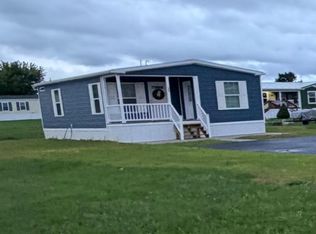 MLS ID #PAFL2036932, Carrie Gardner, Realty One Group Golden Key. Bright MLS
 - $110,0003 bd1 ba942 sqft139 W 2nd St, Waynesboro, PA 17268For SaleMLS ID #PAFL2035118, Troy A Garman, The Zoeller Company. Bright MLS
- $131,5002 bd1 ba943 sqft270 W 2nd St, Waynesboro, PA 17268For SaleMLS ID #PAFL2033242, Tony Lopes, Iron Valley Real Estate of Central PA. Bright MLS
- $180,0001 bd1 ba832 sqft11251 Forge Hill Rd, Orrstown, PA 17244For SaleMLS ID #PAFL2038054, Wade Martin, JAK Real Estate. Bright MLS
- $160,0001 bd1 ba945 sqft1300 Church Rd, Orrtanna, PA 17353For SaleMLS ID #PAAD2025572, Gail Schuchart, Cummings & Co. Realtors. Bright MLS
- $149,9002 bd1 ba856 sqft410 Fairview Ave, Waynesboro, PA 17268For SaleMLS ID #PAFL2034072, Jay Day, LPT Realty, LLC. Bright MLS
- $149,9002 bd1 ba750 sqft325 W 4th St, Waynesboro, PA 17268For SaleMLS ID #PAFL2035318, Jo Anna Schneider, Antietam Realty. Bright MLS
- $99,0001 bd1 ba900 sqft22760 Loop Rd, Doylesburg, PA 17219For SaleMLS ID #PAFL2036526, TRIN GARCIA, Iron Valley Real Estate of Chambersburg. Bright MLS
- $69,9002 bd1 ba900 sqft1024 Warm Spring Rd Trailer 24, Chambersburg, PA 17202For SaleMLS ID #PAFL2037372, Ginger Edmondson, JAK Real Estate. Bright MLS
- $174,9003 bd2 ba1k sqft3745 Mercersburg Rd, Mercersburg, PA 17236For SaleMLS ID #PAFL2037142, Kimberly Lewis, Real Estate Innovations. Bright MLS
- $75,0003 bd1 ba840 sqft6069 Nugget Way, Saint Thomas, PA 17252For SaleMLS ID #PAFL2037420, Timothy Fisler, Keller Williams Keystone Realty. Bright MLS
- $89,9003 bd2 ba1k sqft113 Big Spring Ter, Newville, PA 17241For SaleMLS ID #PACB2058702, Lisa Mack, Coldwell Banker Realty. Bright MLS
- $89,9001 bd-- ba594 sqft465 Miltonberger Rd, Orrtanna, PA 17353For SaleMLS ID #PAAD2023414, TRACY SHARP, Wolfe & Company REALTORS. Bright MLS
- $88,9003 bd2 ba1k sqft10 Buffalo Dr, Shippensburg, PA 17257New ConstructionMLS ID #PACB2057184, Bryan Donovan, Commerical Industrial Realty Co, Inc.. Bright MLS
