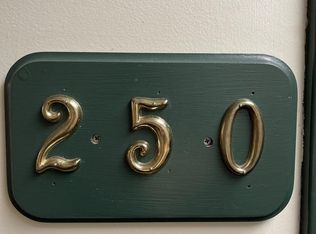
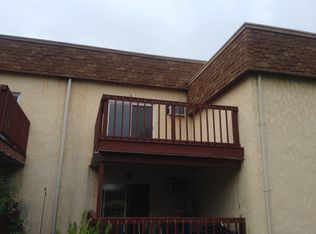
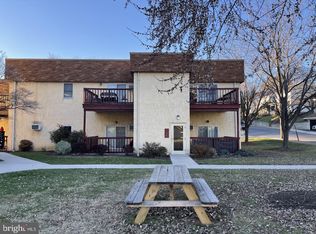
Better than renting and owner is willing to owner finance at special rates if necessary. owner is offering purchasing support up to $4,000 to help new buyer in personalizing the Condo or use the funds for closing costs. Rent to own would also be available with a 10% downpayment or get bank financing. All options are available. Move right into this beautifully updated 2-bedroom, 1-bath condo in Waynesboro! Featuring a bright, open living and dining area this home is ideal for everyday living and entertaining. Enjoy maintenance-free living with the condo association covering exterior upkeep, lawn care, and snow removal. This move-in-ready property is perfect for first-time buyers, downsizers, or investors looking for a turnkey opportunity. Cheaper than renting and build equity with every payment. Owner is willing to discuss non-conventional purchases.
For sale
$131,500
270 W 2nd St, Waynesboro, PA 17268
2beds
943sqft
Condominium
Built in 1988
-- sqft lot
$131,000 Zestimate®
$139/sqft
$160/mo HOA
What's special
- 124 days
- 220
- 9
Zillow last checked:
Listing updated:
Listed by:
Tony Lopes 717-658-1522,
Iron Valley Real Estate of Central PA (717) 344-5950,
Co-Listing Agent: Kristin Shetler 717-496-3527,
Iron Valley Real Estate of Central PA
Source: Bright MLS,MLS#: PAFL2033242
Facts & features
Interior
Bedrooms & bathrooms
- Bedrooms: 2
- Bathrooms: 1
- Full bathrooms: 1
- Main level bathrooms: 1
- Main level bedrooms: 2
Rooms
- Room types: Living Room, Dining Room, Bedroom 2, Kitchen, Bedroom 1, Full Bath
Bedroom 1
- Level: Main
Bedroom 2
- Level: Main
Dining room
- Level: Main
Other
- Level: Main
Kitchen
- Level: Main
Living room
- Level: Main
Heating
- Baseboard, Natural Gas, Electric
Cooling
- Wall Unit(s), Electric
Appliances
- Included: Dishwasher, Oven/Range - Electric, Refrigerator, Electric Water Heater
- Laundry: Hookup, In Unit
Features
- Combination Dining/Living, Combination Kitchen/Dining, Entry Level Bedroom, Open Floorplan, Eat-in Kitchen, Kitchen - Table Space
- Flooring: Carpet, Vinyl
- Has basement: No
- Has fireplace: No
Interior area
- Total structure area: 943
- Total interior livable area: 943 sqft
- Finished area above ground: 943
Property
Parking
- Parking features: Paved, Off Street, Parking Lot
Accessibility
- Accessibility features: Low Pile Carpeting, Accessible Elevator Installed
Features
- Levels: One
- Stories: 1
- Exterior features: Sidewalks
- Pool features: None
- Has view: Yes
- View description: Garden, Street
Details
- Additional structures: Above Grade
- Parcel number: 265C07.057.0270..
- Zoning: RESIDENTIAL
- Special conditions: Standard
Construction
Type & style
- Home type: Condo
- Property subtype: Condominium
- Attached to another structure: Yes
Materials
- Stucco, Synthetic Stucco
Condition
- New construction: No
- Year built: 1988
Utilities & green energy
- Sewer: Public Sewer
- Water: Public
- Utilities for property: Cable Available, Electricity Available, Phone Available, Sewer Available, Water Available
Community & HOA
Community
- Security: Smoke Detector(s)
- Condo and coop fee: $160 monthly
- Subdivision: Renaissance Gardens Condominiums
HOA
- Has HOA: No
- Amenities included: Elevator(s), Common Grounds, Picnic Area
- Services included: Common Area Maintenance, Maintenance Structure, Maintenance Grounds, Trash
- HOA name: Renaissance Gardens
Location
- Region: Waynesboro
- Municipality: 6-1
Financial & listing details
- Price per square foot: $139/sqft
- Tax assessed value: $11,880
- Annual tax amount: $1,949
- Date on market: 6/10/2026
- Listing agreement: Exclusive Right To Sell
- Listing terms: Cash,VA Loan,Conventional,FHA,Other
- Ownership: Condominium
Estimated market value
$131,000
$124,000 - $138,000
$1,147/mo
Price history
| Date | Event | Price |
|---|---|---|
| 6/26/2026 | Price change | $131,500-0.4%$139/sqft |
Source:  Bright MLS #PAFL2033242 Report a problem Bright MLS #PAFL2033242 Report a problem | ||
| 6/11/2026 | Listed for sale | $132,000$140/sqft |
Source: Bright MLS #PAFL2033242 Report a problem | ||
| 3/16/2019 | Listing removed | $775$1/sqft |
Source: RE/MAX Associates Realty Group #PAFL131384 Report a problem | ||
| 12/6/2018 | Listed for rent | $775$1/sqft |
Source: RE/MAX Associates Realty Group #PAFL131384 Report a problem | ||
Public tax history
| Year | Property taxes | Tax assessment |
|---|---|---|
| 2026 | $2,153 0% | $11,880 |
| 2025 | $2,153 +0% | $11,880 |
| 2024 | $2,153 +3.2% | $11,880 |
| 2023 | $2,085 +4.9% | $11,880 |
| 2022 | $1,988 +5.4% | $11,880 |
| 2021 | $1,887 +0.8% | $11,880 |
| 2020 | $1,872 +6.1% | $11,880 |
| 2018 | $1,765 +418.7% | $11,880 |
| 2017 | $340 | $11,880 |
| 2016 | $340 +7.3% | $11,880 |
| 2015 | $317 | $11,880 |
| 2014 | $317 | $11,880 |
| 2013 | $317 +2.9% | $11,880 |
| 2012 | $308 | $11,880 |
| 2011 | $308 | $11,880 |
| 2010 | $308 +2% | $11,880 |
| 2009 | $302 +15.9% | $11,880 |
| 2008 | $261 +0.9% | $11,880 |
| 2007 | $258 | $11,880 |
| 2006 | $258 -69.3% | $11,880 |
| 2005 | $842 +323.2% | $11,880 |
| 2004 | $199 +13.6% | $11,880 |
| 2003 | $175 +35.3% | $11,880 |
| 2000 | $129 | $11,880 |
Find assessor info on the county website
Monthly payment
Est. payment
Payment breakdown
Explore the cost of this home by adjusting the details. Changes won't be saved.Climate risks
Neighborhood: 17268
Nearby schools
Schools provided by the listing agent
- High: Waynesboro Area
- District: Waynesboro Area
Source: Bright MLS. This data may not be complete. We recommend contacting the local school district to confirm school assignments for this home.
Similar homes
- $149,9002 bd1 ba750 sqft325 W 4th St, Waynesboro, PA 17268For Sale

 MLS ID #PAFL2035318, Jo Anna Schneider, Antietam Realty. Bright MLS
 - $149,9002 bd1 ba856 sqft410 Fairview Ave, Waynesboro, PA 17268For Sale
 MLS ID #PAFL2034072, Jay Day, LPT Realty, LLC. Bright MLS
 - $179,9003 bd1 ba1.3k sqft110 N Franklin St, Waynesboro, PA 17268Auction
 MLS ID #PAWA2000110, Kaleb Hurley, Hurley Real Estate & Auctions. Bright MLS
 - $99,9003 bd1 ba942 sqft139 W 2nd St, Waynesboro, PA 17268For Sale
 MLS ID #PAFL2035118, Troy A Garman, The Zoeller Company. Bright MLS
 - $94,5003 bd2 ba1.2k sqft10655 Bailey Springs Ln Trailer 20, Waynesboro, PA 17268For SaleMLS ID #PAFL2038134, Marsha Smith, RE/MAX of Gettysburg. Bright MLS
- $135,0002 bd1 ba856 sqft1 W Howard St, Hagerstown, MD 21740For SaleMLS ID #MDWA2040636, Paula Palmer, EXP Realty, LLC. Bright MLS
- $128,0003 bd2 ba1k sqft16218 McGregor Dr, Hagerstown, MD 21740For SaleMLS ID #MDWA2035844, Craig Marsh, Marsh Realty. Bright MLS
- $149,0003 bd2 ba1.2k sqft14235 Cushman Ave, Cascade, MD 21719For SaleMLS ID #MDWA2040110, Youn Kim, Maryland Pro Realty. Bright MLS
- $145,0002 bd1 ba992 sqft11905 Sun Valley Dr, Hagerstown, MD 21742For SaleMLS ID #MDWA2038836, Eddie Jefferson, The Glocker Group Realty Results. Bright MLS
- $149,0003 bd2 ba1.2k sqft14237 Cushman Ave, Cascade, MD 21719For SaleMLS ID #MDWA2040112, Youn Kim, Maryland Pro Realty. Bright MLS
- $144,9002 bd1 ba1k sqft12527 Rockdale Rd, Clear Spring, MD 21722For SaleMLS ID #MDWA2038584, Sarah Santacroce, Coldwell Banker Premier. Bright MLS
- $175,0003 bd2 ba1.3k sqft128 E Madison St, Greencastle, PA 17225For SaleMLS ID #PAFL2038040, Jake Scott, Turn Key Realty Group. Bright MLS
- $165,0002 bd2 ba1k sqft1631 Edgewood Pl APT 204, Hagerstown, MD 21740For SaleMLS ID #MDWA2039794, Jennifer Malcolm, EXP Realty, LLC. Bright MLS
- $130,0002 bd2 ba675 sqft5441 Spring St, Philadelphia, PA 19139For SaleMLS ID #PAPH2667612, Miriam Prioleau, Domain Real Estate Group, LLC. Bright MLS
- $150,0003 bd1 ba1.1k sqft4170 Mercersburg Rd, Mercersburg, PA 17236For SaleMLS ID #PAFL2037258, Shelley Layton, RE/MAX Realty Agency, Inc.. Bright MLS
- $145,0003 bd1 ba1k sqft719 N Locust St, Hagerstown, MD 21740For SaleMLS ID #MDWA2040206, Roberto Gonzalez, RG Realty, Inc.. Bright MLS
- $105,0002 bd1 ba996 sqft10 Water St, Fairfield, PA 17320For SaleMLS ID #PAAD2025990, Brian Baca, Sites Realty, Inc.. Bright MLS
- $139,0003 bd2 ba1.1k sqft916 Salem Ave, Hagerstown, MD 21740For SaleMLS ID #MDWA2037462, Carolyn Young, Samson Properties. Bright MLS
- $139,9003 bd1 ba1k sqft132 High St, Hagerstown, MD 21740For SaleMLS ID #MDWA2039922, Roberto Gonzalez, RG Realty, Inc.. Bright MLS
