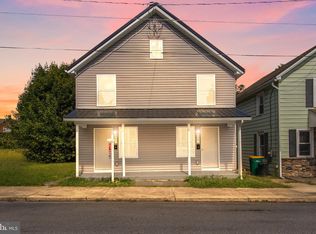
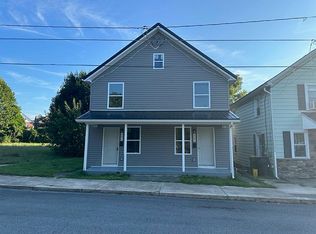
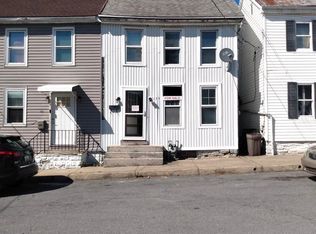
Wonderful Opportunity to Own! Half a Duplex - Just Enough! Modern finishes, New Carpet, Vinyl replacement windows give lots of light. Equipped kitchen with modern cabinets and appliances. Laundry Closet with Stacked Washer/Dryer. Large Pantry. Cozy but Comfortable Living Room. Large Main Bedroom at the front of the house, Second Bedroom has many possible uses. Bedrooms have clothes closets. Bathroom has modern finishes, good lighting. Tile Bath Surround and floor. Window in the bathroom for fresh air and light. Enclosed back porch leads into the back yard. Parking at end of lot is graveled and accessed from alleyways.
For sale
Price cut: $4.1K (8/27)
$149,900
325 W 4th St, Waynesboro, PA 17268
2beds
750sqft
Single Family Residence
Built in 1952
2,641 Square Feet Lot
$-- Zestimate®
$200/sqft
$-- HOA
What's special
- 130 days
- 222
- 22
Zillow last checked:
Listing updated:
Listed by:
Jo Anna Schneider 717-377-6970,
Antietam Realty 717-765-8011
Source: Bright MLS,MLS#: PAFL2035318
Facts & features
Interior
Bedrooms & bathrooms
- Bedrooms: 2
- Bathrooms: 1
- Full bathrooms: 1
Rooms
- Room types: Living Room, Bedroom 2, Kitchen, Bedroom 1, Bathroom 1
Bedroom 1
- Features: Lighting - Ceiling
- Level: Upper
- Area: 144 Square Feet
- Dimensions: 12 X 12
Bedroom 2
- Features: Lighting - Ceiling
- Level: Upper
- Area: 98 Square Feet
- Dimensions: 7 X 14
Bathroom 1
- Features: Lighting - Ceiling
- Level: Upper
- Area: 32 Square Feet
- Dimensions: 4 X 8
Kitchen
- Features: Eat-in Kitchen, Kitchen - Electric Cooking, Lighting - Ceiling, Pantry
- Level: Main
- Area: 168 Square Feet
- Dimensions: 12 X 14
Living room
- Features: Lighting - Ceiling
- Level: Main
- Area: 144 Square Feet
- Dimensions: 12 X 12
Heating
- Baseboard, Electric
Cooling
- None
Appliances
- Included: Oven/Range - Electric, Refrigerator, Washer/Dryer Stacked, Electric Water Heater
- Laundry: Main Level
Features
- Eat-in Kitchen, Pantry, Other, Dry Wall
- Flooring: Carpet, Laminate, Ceramic Tile
- Basement: Exterior Entry,Other
- Has fireplace: No
Interior area
- Total structure area: 750
- Total interior livable area: 750 sqft
- Finished area above ground: 750
- Finished area below ground: 0
Property
Parking
- Parking features: Shared Driveway, Unpaved, Gravel, Alley Access, Off Street, On Street, Other
- Has uncovered spaces: Yes
Accessibility
- Accessibility features: None
Features
- Levels: Two
- Stories: 2
- Pool features: None
Lot
- Size: 2,641 Square Feet
Details
- Additional structures: Above Grade, Below Grade
- Parcel number: 265C15.006.000000
- Zoning: RM
- Zoning description: Medium Density Residential
- Special conditions: Standard
Construction
Type & style
- Home type: SingleFamily
- Architectural style: Traditional
- Property subtype: Single Family Residence
- Attached to another structure: Yes
Materials
- Frame, Vinyl Siding, Other
- Foundation: Stone
- Roof: Asphalt,Shingle
Condition
- New construction: No
- Year built: 1952
Utilities & green energy
- Sewer: Public Sewer
- Water: Public
Community & HOA
Community
- Subdivision: Waynesboro Borough
HOA
- Has HOA: No
Location
- Region: Waynesboro
- Municipality: WAYNESBORO BORO
Financial & listing details
- Price per square foot: $200/sqft
- Tax assessed value: $12,810
- Annual tax amount: $2,292
- Date on market: 6/5/2026
- Listing agreement: Exclusive Right To Sell
- Listing terms: Cash,Conventional,FHA,VA Loan,Other
- Inclusions: Stove, Refrigerator, Stack Washer / Dryer Unit
- Ownership: Fee Simple
Estimated market value
Not available
Estimated sales range
Not available
Not available
Price history
| Date | Event | Price |
|---|---|---|
| 8/27/2026 | Price change | $149,900-2.7%$200/sqft |
Source:  Bright MLS #PAFL2035318 Report a problem Bright MLS #PAFL2035318 Report a problem | ||
| 8/5/2026 | Price change | $154,000-3.1%$205/sqft |
Source: Bright MLS #PAFL2035318 Report a problem | ||
| 7/24/2026 | Price change | $159,000-3%$212/sqft |
Source: Bright MLS #PAFL2035318 Report a problem | ||
| 7/10/2026 | Price change | $164,000-3%$219/sqft |
Source: Bright MLS #PAFL2035318 Report a problem | ||
| 6/19/2026 | Price change | $169,000-5.6%$225/sqft |
Source: Bright MLS #PAFL2035318 Report a problem | ||
| 6/6/2026 | Listed for sale | $179,000+9.1%$239/sqft |
Source: Bright MLS #PAFL2035318 Report a problem | ||
| 11/23/2022 | Sold | $164,000+264.4%$219/sqft |
Source: Public Record Report a problem | ||
| 10/25/2013 | Sold | $45,000$60/sqft |
Source: Public Record Report a problem | ||
| 12/28/2011 | Sold | $45,000+20%$60/sqft |
Source: Public Record Report a problem | ||
| 5/30/2006 | Sold | $37,500$50/sqft |
Source: Public Record Report a problem | ||
Public tax history
| Year | Property taxes | Tax assessment |
|---|---|---|
| 2026 | $2,322 0% | $12,810 |
| 2025 | $2,322 +0% | $12,810 |
| 2024 | $2,322 +3.2% | $12,810 |
| 2023 | $2,249 +78.2% | $12,810 +69.9% |
| 2022 | $1,262 +5.4% | $7,540 |
| 2021 | $1,198 +0.8% | $7,540 |
| 2020 | $1,188 +6.1% | $7,540 |
| 2018 | $1,120 +433.5% | $7,540 +2.9% |
| 2017 | $210 | $7,330 |
| 2016 | $210 +7.3% | $7,330 |
| 2015 | $196 | $7,330 |
| 2014 | $196 | $7,330 |
| 2013 | $196 +2.9% | $7,330 |
| 2012 | $190 | $7,330 |
| 2011 | $190 | $7,330 |
| 2010 | $190 +2% | $7,330 |
| 2009 | $187 +15.9% | $7,330 |
| 2008 | $161 +0.9% | $7,330 |
| 2007 | $159 | $7,330 |
| 2006 | $159 -69.3% | $7,330 |
| 2005 | $520 +323.2% | $7,330 |
| 2004 | $123 +13.6% | $7,330 |
| 2003 | $108 +35.3% | $7,330 |
| 2000 | $80 | $7,330 |
Find assessor info on the county website
Monthly payment
Est. payment
Payment breakdown
Explore the cost of this home by adjusting the details. Changes won't be saved.Climate risks
Neighborhood: 17268
Nearby schools
Schools provided by the listing agent
- District: Waynesboro Area
Source: Bright MLS. This data may not be complete. We recommend contacting the local school district to confirm school assignments for this home.
Similar homes
- $149,9002 bd1 ba856 sqft410 Fairview Ave, Waynesboro, PA 17268For Sale

 MLS ID #PAFL2034072, Jay Day, LPT Realty, LLC. Bright MLS
 - $131,5002 bd1 ba943 sqft270 W 2nd St, Waynesboro, PA 17268For Sale
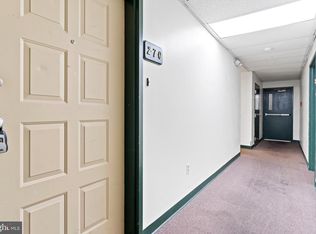 MLS ID #PAFL2033242, Tony Lopes, Iron Valley Real Estate of Central PA. Bright MLS
 - $214,9003 bd2 ba1.1k sqft111 Harrison Ave, Waynesboro, PA 17268For Sale
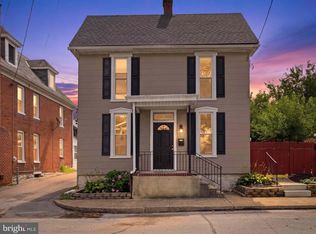 MLS ID #PAFL2036036, Jay Day, LPT Realty, LLC. Bright MLS
 - $99,9003 bd1 ba942 sqft139 W 2nd St, Waynesboro, PA 17268For Sale
 MLS ID #PAFL2035118, Troy A Garman, The Zoeller Company. Bright MLS
 - $145,0002 bd1 ba992 sqft11905 Sun Valley Dr, Hagerstown, MD 21742For SaleMLS ID #MDWA2038836, Eddie Jefferson, The Glocker Group Realty Results. Bright MLS
- $150,0002 bd1 ba940 sqft624 George St, Hagerstown, MD 21740For SaleMLS ID #MDWA2038320, Mary Llewellyn, The KW Collective. Bright MLS
- $150,0003 bd1 ba1.1k sqft4170 Mercersburg Rd, Mercersburg, PA 17236For SaleMLS ID #PAFL2037258, Shelley Layton, RE/MAX Realty Agency, Inc.. Bright MLS
- $159,9993 bd1 ba1.1k sqft914 Salem Ave, Hagerstown, MD 21740For SaleMLS ID #MDWA2036906, Carolyn Young, Samson Properties. Bright MLS
- $150,0003 bd1 ba1k sqft13 E Lee St, Hagerstown, MD 21740For SaleMLS ID #MDWA2038598, Yahaira Diaz, EXP Realty, LLC. Bright MLS
- $160,0002 bd1 ba880 sqft7549 Utica Rd, Thurmont, MD 21788For SaleMLS ID #MDFR2081452, LORI GARDENHOUR, The KW Collective. Bright MLS
- $215,0002 bd1 ba790 sqft1671 Black Gap Rd, Fayetteville, PA 17222For SaleMLS ID #PAFL2038262, Lauren Gardner, Keller Williams of Central PA. Bright MLS
- $139,9003 bd1 ba1k sqft132 High St, Hagerstown, MD 21740For SaleMLS ID #MDWA2039922, Roberto Gonzalez, RG Realty, Inc.. Bright MLS
- $145,0003 bd1 ba1k sqft719 N Locust St, Hagerstown, MD 21740For SaleMLS ID #MDWA2040206, Roberto Gonzalez, RG Realty, Inc.. Bright MLS
- $160,0001 bd1 ba945 sqft1300 Church Rd, Orrtanna, PA 17353For SaleMLS ID #PAAD2025572, Gail Schuchart, Cummings & Co. Realtors. Bright MLS
- $164,9003 bd1 ba1.1k sqft445 N Mulberry St, Hagerstown, MD 21740For SaleMLS ID #MDWA2038716, Roger Fairbourn, Roger Fairbourn Real Estate. Bright MLS
- $169,0003 bd1 ba1.1k sqft245 E Liberty St, Chambersburg, PA 17201For SaleMLS ID #PAFL2035686, Chris Kiser, Samson Properties. Bright MLS
- $179,0002 bd1 ba925 sqft737 Maryland Ave, Hagerstown, MD 21740For SaleMLS ID #MDWA2038762, Mark Pine, Mackintosh, Inc.. Bright MLS
- $135,0002 bd1 ba856 sqft1 W Howard St, Hagerstown, MD 21740For SaleMLS ID #MDWA2040636, Paula Palmer, EXP Realty, LLC. Bright MLS
