MOTIVATED SELLER and offering seller credit towards buyer closing cost.---Located in the heart of Hagerstown, this home offers space, character, and opportunity at an affordable price point. NEW FLOORING and UPDATE Bathroom, featuring approximately 1,478 finished square feet, 3 bedrooms, a covered front porch, detached garage with off-street access, basement for additional storage or added potential, and a spacious rear yard. The home offers classic charm with room to personalize and make it your own. Conveniently located near shopping, dining, schools, parks, and major commuter routes. A great opportunity for buyers seeking value, space, and the ability to build equity over time. Property sold as-is.
For sale
$169,000
914 Salem Ave, Hagerstown, MD 21740
3beds
1,114sqft
:
Get pre-qualified$1,318/mo
Single Family Residence
Built in 1903
2,170 Square Feet Lot
$168,000 Zestimate®
$152/sqft
$-- HOA
What's special
Basement for additional storageSpacious rear yardNew flooringCovered front porch
- 75 days |
- 382 |
- 28 |
Zillow last checked:
Listing updated:
Listed by:
Carolyn Young 703-261-9190,
Samson Properties 7033788810,
Listing Team: The Carolyn Young Team, Co-Listing Agent: Heather Ellong 301-802-1522,
Samson Properties
Source: Bright MLS,MLS#: MDWA2036906
Facts & features
Interior
Bedrooms & bathrooms
- Bedrooms: 3
- Bathrooms: 1
- Full bathrooms: 1
Basement
- Area: 0
Heating
- Baseboard, Electric
Cooling
- Ceiling Fan(s)
Appliances
- Included: Electric Water Heater
Features
- Basement: Connecting Stairway,Unfinished
- Has fireplace: No
Interior area
- Total structure area: 1,114
- Total interior livable area: 1,114 sqft
- Finished area above ground: 1,114
- Finished area below ground: 0
Property
Parking
- Parking features: Off Site
Accessibility
- Accessibility features: None
Features
- Levels: Three
- Stories: 3
- Patio & porch: Deck, Porch
- Exterior features: Balcony
- Pool features: None
- Fencing: Back Yard
- Has view: Yes
- View description: Street
Lot
- Size: 2,170 Square Feet
Details
- Additional structures: Above Grade, Below Grade
- Parcel number: 2225003306
- Zoning: RMOD
- Special conditions: Standard
Construction
Type & style
- Home type: SingleFamily
- Architectural style: Traditional
- Property subtype: Single Family Residence
- Attached to another structure: Yes
Materials
- Vinyl Siding
- Foundation: Stone
- Roof: Shingle
Condition
- New construction: No
- Year built: 1903
Details
- Builder model: TOWNHOUSE END
Utilities & green energy
- Sewer: Public Sewer
- Water: Public
- Utilities for property: Cable Available
Community & HOA
Community
- Subdivision: City Of Hagerstown
HOA
- Has HOA: No
Location
- Region: Hagerstown
- Municipality: Hagerstown
Financial & listing details
- Price per square foot: $152/sqft
- Tax assessed value: $99,400
- Annual tax amount: $1,960
- Date on market: 5/15/2026
- Listing agreement: Exclusive Right To Sell
- Ownership: Fee Simple
Estimated market value
$168,000
$160,000 - $176,000
$1,586/mo
Price history
| Date | Event | Price |
|---|---|---|
| 7/7/2026 | Listed for sale | $169,000$152/sqft |
Source:  Bright MLS #MDWA2036906 Report a problem Bright MLS #MDWA2036906 Report a problem | ||
| 6/23/2026 | Listing removed | $169,000$152/sqft |
Source: Bright MLS #MDWA2036906 Report a problem | ||
| 5/24/2026 | Price change | $169,000-5.6%$152/sqft |
Source: Bright MLS #MDWA2036906 Report a problem | ||
| 5/15/2026 | Listed for sale | $179,000+0.6%$161/sqft |
Source: Bright MLS #MDWA2036906 Report a problem | ||
| 4/28/2026 | Listing removed | $177,900$160/sqft |
Source: Bright MLS #MDWA2033536 Report a problem | ||
| 4/12/2026 | Price change | $177,900-1.1%$160/sqft |
Source: Bright MLS #MDWA2033536 Report a problem | ||
| 3/15/2026 | Price change | $179,900-2.5%$161/sqft |
Source: Bright MLS #MDWA2033536 Report a problem | ||
| 2/3/2026 | Listed for sale | $184,500+184.3%$166/sqft |
Source: Bright MLS #MDWA2033536 Report a problem | ||
| 2/25/2021 | Listing removed | -- |
Source: Owner Report a problem | ||
| 9/18/2020 | Listing removed | $1,050$1/sqft |
Source: Owner Report a problem | ||
| 8/22/2020 | Listed for rent | $1,050$1/sqft |
Source: Owner Report a problem | ||
| 10/23/2019 | Listing removed | $1,050$1/sqft |
Source: Owner Report a problem | ||
| 9/23/2019 | Listed for rent | $1,050$1/sqft |
Source: Owner Report a problem | ||
| 10/22/2009 | Sold | $64,900+8.3%$58/sqft |
Source: Public Record Report a problem | ||
| 7/3/2009 | Price change | $59,900-14.3%$54/sqft |
Source: foreclosure.com Report a problem | ||
| 6/27/2009 | Listed for sale | $69,900$63/sqft |
Source: foreclosure.com Report a problem | ||
| 5/16/2009 | Listing removed | $69,900$63/sqft |
Source: NRT MidAtlantic #WA6983128 Report a problem | ||
| 3/29/2009 | Listed for sale | $69,900-28.5%$63/sqft |
Source: NRT MidAtlantic #WA6983128 Report a problem | ||
| 3/5/2009 | Sold | $97,800+18%$88/sqft |
Source: Public Record Report a problem | ||
| 2/14/2009 | Listed for sale | $82,900-26.6%$74/sqft |
Source: NRT MidAtlantic #WA6983128 Report a problem | ||
| 5/4/2007 | Sold | $113,000+126.5%$101/sqft |
Source: Public Record Report a problem | ||
| 7/31/2000 | Sold | $49,900+193.5%$45/sqft |
Source: Public Record Report a problem | ||
| 8/10/1999 | Sold | $17,000$15/sqft |
Source: Public Record Report a problem | ||
Public tax history
| Year | Property taxes | Tax assessment |
|---|---|---|
| 2025 | $910 -48% | $99,400 +8.9% |
| 2024 | $1,750 +9.8% | $91,267 +9.8% |
| 2023 | $1,594 +10.8% | $83,133 +10.8% |
| 2022 | $1,438 +2.1% | $75,000 +3.2% |
| 2021 | $1,408 +3.3% | $72,700 +3.3% |
| 2020 | $1,364 +3.4% | $70,400 +3.4% |
| 2019 | $1,319 | $68,100 |
| 2018 | $1,319 +59.8% | $68,100 |
| 2017 | $825 -59.7% | $68,100 -0.4% |
| 2016 | $2,046 | $68,400 |
| 2015 | $2,046 | $68,400 |
| 2014 | $2,046 | $68,400 -7.6% |
| 2013 | -- | $74,000 |
| 2012 | -- | $74,000 |
| 2011 | -- | $74,000 -38% |
| 2010 | -- | $119,300 +14.1% |
| 2009 | -- | $104,542 +16.4% |
| 2008 | -- | $89,786 +19.7% |
| 2007 | -- | $75,030 +13.2% |
| 2006 | -- | $66,306 +15.1% |
| 2005 | -- | $57,583 +17.9% |
| 2004 | -- | $48,860 +0.3% |
| 2003 | -- | $48,722 +0.3% |
| 2002 | -- | $48,586 +0.3% |
| 2001 | -- | $48,450 |
Find assessor info on the county website
Monthly payment
Est. payment
Payment breakdown
Explore the cost of this home by adjusting the details. Changes won't be saved.Climate risks
Neighborhood: 21740
Nearby schools
GreatSchools rating
- 7/10Salem Avenue Elementary SchoolGrades: PK-5Distance: 0.4 mi
- 3/10Western Heights Middle SchoolGrades: 6-8Distance: 0.5 mi
- 4/10South Hagerstown High SchoolGrades: 9-12Distance: 2.3 mi
Schools provided by the listing agent
- Middle: Western Heights
- High: South Hagerstown Sr
- District: Washington County Public Schools
Source: Bright MLS. This data may not be complete. We recommend contacting the local school district to confirm school assignments for this home.
- $146,8003 bd1 ba1.1k sqft912 Salem Ave, Hagerstown, MD 21740Off Market

- $139,0003 bd2 ba1.1k sqft916 Salem Ave, Hagerstown, MD 21740For Sale

- $157,500-- bd1 ba1k sqft910 Salem Ave, Hagerstown, MD 21740Off Market
- $229,0003 bd2 ba1.6k sqft918 Salem Ave, Hagerstown, MD 21740Off Market
- $179,9002 bd-- ba1.3k sqft908 Salem Ave, Hagerstown, MD 21740Sold
- $248,4906 bd-- ba1.9k sqft920/922 Salem Ave, Hagerstown, MD 21740Sold
- $248,490-- bd1 ba1.9k sqft920 Salem Ave, Hagerstown, MD 21740Sold
- $323,500-- bd4 ba2.7k sqft904 Salem Ave, Hagerstown, MD 21740Off Market
A local agent can set up tours, give advice and negotiate with sellers.
Similar homes
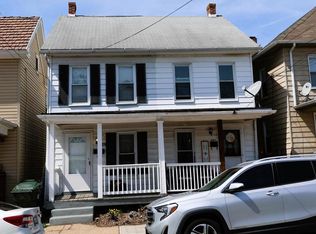
- $159,9903 bd1 ba1.1k sqft115 Winter St, Hagerstown, MD 21740For Sale

 MLS ID #MDWA2038882, Ferhana Desai, Realty Advantage of Maryland LLC. Bright MLS
 - $164,9003 bd1 ba1k sqft329 Central Ave, Hagerstown, MD 21740For Sale
 MLS ID #MDWA2034872, Steve L Powell, Samson Properties. Bright MLS
 - $174,9003 bd1 ba1.1k sqft445 N Mulberry St, Hagerstown, MD 21740For Sale
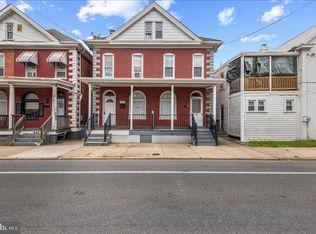 MLS ID #MDWA2038716, Roger Fairbourn, Roger Fairbourn Real Estate. Bright MLS
 - $160,0003 bd2 ba1k sqft249 Summit Ave, Hagerstown, MD 21740For Sale
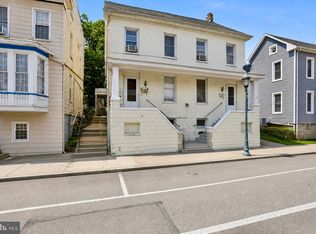 MLS ID #MDWA2038006, Carolyn Young, Samson Properties. Bright MLS
 - $189,9003 bd2 ba1.4k sqft40 Fairground Ave, Hagerstown, MD 21740For SaleMLS ID #MDWA2036682, Rob Krop, Keller Williams Realty Centre. Bright MLS
- $159,9003 bd1 ba1.4k sqft903 W Washington St, Hagerstown, MD 21740For SaleMLS ID #MDWA2038306, Debbie Gill, Long & Foster Real Estate, Inc.. Bright MLS
- $200,0003 bd2 ba1k sqft611 Washington Ave, Hagerstown, MD 21740For SaleMLS ID #MDWA2037518, Keri Shull, EXP Realty, LLC. Bright MLS
- $199,0003 bd2 ba1.2k sqft117 McComas St, Hagerstown, MD 21740For SaleMLS ID #MDWA2037858, Rita Bradley, Samson Properties. Bright MLS
- $155,0003 bd2 ba1.2k sqft20 S Locust St, Hagerstown, MD 21740For SaleMLS ID #MDWA2034760, Heather R Nahr, RE/MAX Plus. Bright MLS
- $164,9003 bd1 ba1.1k sqft15 E Lee St, Hagerstown, MD 21740For SaleMLS ID #MDWA2034462, Alice Guy, Real Estate Innovations. Bright MLS
- $179,9953 bd2 ba1.1k sqft212 N Mulberry St, Hagerstown, MD 21740For SaleMLS ID #MDWA2034322, Megan Pantalena, Keller Williams Realty Advantage. Bright MLS
- $195,0003 bd2 ba1.1k sqft337 N Locust St, Hagerstown, MD 21740For SaleMLS ID #MDWA2035570, Jose Salvador Rivera Jr, RE/MAX Excellence Realty. Bright MLS
- $149,9003 bd2 ba1.1k sqft36 High St, Hagerstown, MD 21740For SaleMLS ID #MDWA2035034, Caleb Gee, The Glocker Group Realty Results. Bright MLS
- $210,0003 bd2 ba878 sqft827 Chestnut St, Hagerstown, MD 21740For SaleMLS ID #MDWA2037918, Brad Nesbitt, EXP Realty, LLC. Bright MLS
- $170,0003 bd1 ba1k sqft133 Randolph Ave, Hagerstown, MD 21740For SaleMLS ID #MDWA2033076, Mary Llewellyn, The KW Collective. Bright MLS
- $195,0003 bd1 ba1.5k sqft622 W Washington St, Hagerstown, MD 21740For SaleMLS ID #MDWA2037364, Alice Thornton, EXP Realty, LLC. Bright MLS
- $200,0003 bd1 ba1.2k sqft223 Summer St, Hagerstown, MD 21740For SaleMLS ID #MDWA2034182, Roberto Gonzalez, RG Realty, Inc.. Bright MLS
- $139,0003 bd2 ba1.1k sqft916 Salem Ave, Hagerstown, MD 21740For SaleMLS ID #MDWA2037462, Carolyn Young, Samson Properties. Bright MLS
- $179,9953 bd1 ba1.3k sqft709 S Potomac St, Hagerstown, MD 21740For SaleMLS ID #MDWA2034328, Megan Pantalena, Keller Williams Realty Advantage. Bright MLS
- $149,9002 bd1 ba972 sqft148 N Cannon Ave, Hagerstown, MD 21740For SaleMLS ID #MDWA2038610, Preston Fouke, Real Estate Innovations. Bright MLS
