New Price! Charming all Brick Duplex Townhome – Newly Updated! Step into comfort and convenience in this freshly updated 3-bedroom, 1.5-bath brick duplex townhome! This spacious home features brand new LVP flooring, creating a modern and inviting feel from top to bottom. Enjoy an open main level floor plan that includes a bright family room, a separate dining area, and a beautifully refreshed kitchen with newly installed butcher block countertops, freshly painted cabinets, and a brand-new granite sink and faucet. Just off the kitchen, you'll find a versatile bonus space perfect for pantry storage, a mudroom, or home organization hub, with access to the side yard and backyard. Upstairs, you'll find 3 nicely sized bedrooms, each with ceiling fans for year-round comfort—2 of which offer walk-in closets. A spacious walk-up attic provides ample room for storage or can be used as additional flex space. Convenient location close to Rt. 40, I-81, restaurants, Hagerstown Outlets (under 3 miles), and Valley Mall (under 4 miles) Notable updates include: all new wiring throughout, ceiling fans, LVP flooring, butcher block counters, kitchen sink and faucet.
Under contract
Price cut: $5K (9/23)
$150,000
20 S Locust St, Hagerstown, MD 21740
3beds
1,248sqft
Single Family Residence
Built in 1883
1,730 Square Feet Lot
$-- Zestimate®
$120/sqft
$-- HOA
What's special
All new wiring throughoutSpacious homeBrand new lvp flooringSeparate dining areaFreshly painted cabinetsBeautifully refreshed kitchenBright family room
- 197 days
- 360
- 27
Zillow last checked:
Listing updated:
Listed by:
Heather R Nahr 240-620-3674,
RE/MAX Plus 3018827567
Source: Bright MLS,MLS#: MDWA2034760
Facts & features
Interior
Bedrooms & bathrooms
- Bedrooms: 3
- Bathrooms: 2
- Full bathrooms: 1
- 1/2 bathrooms: 1
- Main level bathrooms: 1
Basement
- Area: 624
Heating
- Forced Air, Natural Gas
Cooling
- Ceiling Fan(s), Electric
Appliances
- Included: Refrigerator, Cooktop, Gas Water Heater
- Laundry: Hookup, Main Level
Features
- Dining Area, Ceiling Fan(s), Family Room Off Kitchen, Open Floorplan, Formal/Separate Dining Room, Kitchen - Country, Walk-In Closet(s), Attic, 9'+ Ceilings
- Flooring: Luxury Vinyl
- Basement: Exterior Entry,Unfinished
- Has fireplace: No
Interior area
- Total structure area: 1,872
- Total interior livable area: 1,248 sqft
- Finished area above ground: 1,248
- Finished area below ground: 0
Property
Parking
- Parking features: On Street
- Has uncovered spaces: Yes
Accessibility
- Accessibility features: None
Features
- Levels: Three and One Half
- Stories: 3.5
- Exterior features: Sidewalks
- Pool features: None
- Fencing: Privacy,Back Yard
Lot
- Size: 1,730 Square Feet
- Features: Rear Yard
Details
- Additional structures: Above Grade, Below Grade
- Parcel number: 2217001019
- Zoning: CCMU
- Special conditions: Standard
Construction
Type & style
- Home type: SingleFamily
- Architectural style: Colonial
- Property subtype: Single Family Residence
- Attached to another structure: Yes
Materials
- Brick
- Foundation: Permanent
- Roof: Asphalt
Condition
- New construction: No
- Year built: 1883
Utilities & green energy
- Sewer: Public Sewer
- Water: Public
Community & HOA
Community
- Subdivision: Hagerstown
HOA
- Has HOA: No
Location
- Region: Hagerstown
- Municipality: Hagerstown
Financial & listing details
- Price per square foot: $120/sqft
- Tax assessed value: $106,033
- Annual tax amount: $1,998
- Date on market: 3/24/2026
- Listing agreement: Exclusive Right To Sell
- Ownership: Fee Simple
Estimated market value
Not available
Estimated sales range
Not available
Not available
Price history
| Date | Event | Price |
|---|---|---|
| 10/2/2026 | Contingent | $150,000$120/sqft |
Source:  Bright MLS #MDWA2034760 Report a problem Bright MLS #MDWA2034760 Report a problem | ||
| 9/23/2026 | Price change | $150,000-3.2%$120/sqft |
Source: Bright MLS #MDWA2034760 Report a problem | ||
| 7/16/2026 | Price change | $155,000-6.1%$124/sqft |
Source: Bright MLS #MDWA2034760 Report a problem | ||
| 6/25/2026 | Listed for sale | $165,000$132/sqft |
Source: Bright MLS #MDWA2034760 Report a problem | ||
| 6/17/2026 | Contingent | $165,000$132/sqft |
Source: Bright MLS #MDWA2034760 Report a problem | ||
| 3/24/2026 | Listed for sale | $165,000+26.9%$132/sqft |
Source: Bright MLS #MDWA2034760 Report a problem | ||
| 6/14/2025 | Listing removed | $1,500$1/sqft |
Source: Bright MLS #MDWA2028120 Report a problem | ||
| 5/13/2025 | Price change | $1,500-6.3%$1/sqft |
Source: Bright MLS #MDWA2028120 Report a problem | ||
| 4/8/2025 | Listed for rent | $1,600$1/sqft |
Source: Bright MLS #MDWA2028120 Report a problem | ||
| 3/8/2024 | Sold | $130,000-5.5%$104/sqft |
Source: Bright MLS #MDWA2019456 Report a problem | ||
| 1/29/2024 | Pending sale | $137,500$110/sqft |
Source: Bright MLS #MDWA2019456 Report a problem | ||
| 1/11/2024 | Listed for sale | $137,500+22.8%$110/sqft |
Source: Bright MLS #MDWA2019456 Report a problem | ||
| 4/3/2008 | Sold | $112,000+166.7%$90/sqft |
Source: Public Record Report a problem | ||
| 6/17/2003 | Sold | $42,000$34/sqft |
Source: Public Record Report a problem | ||
Public tax history
| Year | Property taxes | Tax assessment |
|---|---|---|
| 2026 | $970 +4.7% | $106,033 +4.7% |
| 2025 | $927 -45.6% | $101,300 +13.9% |
| 2024 | $1,704 +16.2% | $88,900 +16.2% |
| 2023 | $1,467 +19.3% | $76,500 +19.3% |
| 2022 | $1,229 -1% | $64,100 |
| 2021 | $1,242 | $64,100 |
| 2020 | $1,242 -1.2% | $64,100 -1.2% |
| 2019 | $1,257 +2.4% | $64,900 +2.4% |
| 2018 | $1,228 +63.7% | $63,400 +2.4% |
| 2017 | $750 -54.6% | $61,900 +2.5% |
| 2016 | $1,653 | $60,400 |
| 2015 | $1,653 | $60,400 |
| 2014 | $1,653 | $60,400 -10.8% |
| 2013 | -- | $67,700 |
| 2012 | -- | $67,700 |
| 2011 | -- | $67,700 -31.3% |
| 2010 | -- | $98,560 +15.3% |
| 2009 | -- | $85,472 +18.1% |
| 2008 | -- | $72,386 +22.1% |
| 2007 | -- | $59,300 +12.8% |
| 2006 | -- | $52,586 +14.6% |
| 2005 | -- | $45,873 +17.1% |
| 2004 | -- | $39,160 +2.6% |
| 2003 | -- | $38,152 +2.7% |
| 2002 | -- | $37,146 +2.8% |
| 2001 | -- | $36,140 |
Find assessor info on the county website
Monthly payment
Est. payment
Payment breakdown
Explore the cost of this home by adjusting the details. Changes won't be saved.Climate risks
Neighborhood: 21740
Nearby schools
Schools provided by the listing agent
- Elementary: Bester
- Middle: E. Russell Hicks School
- High: South Hagerstown Sr
- District: Washington County Public Schools
Source: Bright MLS. This data may not be complete. We recommend contacting the local school district to confirm school assignments for this home.

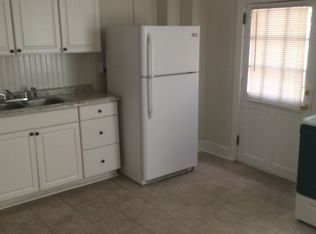
Similar homes
- $159,0003 bd2 ba1.2k sqft204 N Cannon Ave, Hagerstown, MD 21740For Sale

 MLS ID #MDWA2039084, Fatima Bhutta, Taylor Properties. Bright MLS
 - $--3 bd2 ba1.4k sqft39 East Ave, Hagerstown, MD 21740Auction
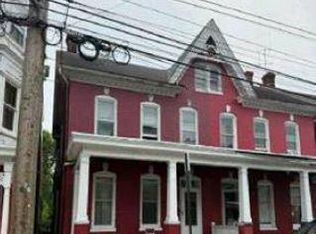 Auction.com 1
 - $150,0003 bd1 ba1k sqft13 E Lee St, Hagerstown, MD 21740For Sale
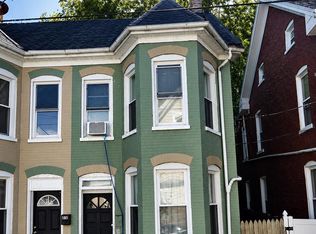 MLS ID #MDWA2038598, Yahaira Diaz, EXP Realty, LLC. Bright MLS
 - $164,9003 bd1 ba1.1k sqft445 N Mulberry St, Hagerstown, MD 21740For Sale
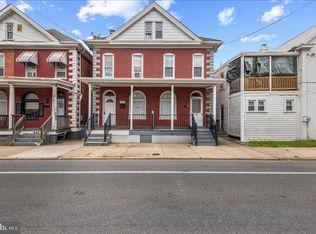 MLS ID #MDWA2038716, Roger Fairbourn, Roger Fairbourn Real Estate. Bright MLS
 - $145,0003 bd1 ba1k sqft719 N Locust St, Hagerstown, MD 21740For SaleMLS ID #MDWA2040206, Roberto Gonzalez, RG Realty, Inc.. Bright MLS
- $159,9993 bd1 ba1.1k sqft914 Salem Ave, Hagerstown, MD 21740For SaleMLS ID #MDWA2036906, Carolyn Young, Samson Properties. Bright MLS
- $165,0002 bd1 ba1.2k sqft116 E Wilson Blvd, Hagerstown, MD 21740For SaleMLS ID #MDWA2040144, Jordan Chronopoulos, RLAH @properties. Bright MLS
- $139,9003 bd1 ba1k sqft132 High St, Hagerstown, MD 21740For SaleMLS ID #MDWA2039922, Roberto Gonzalez, RG Realty, Inc.. Bright MLS
- $179,9953 bd2 ba1.1k sqft212 N Mulberry St, Hagerstown, MD 21740For SaleMLS ID #MDWA2034322, Megan Pantalena, Keller Williams Realty Advantage. Bright MLS
- $179,0003 bd1 ba1.4k sqft646 N Prospect St, Hagerstown, MD 21740For SaleMLS ID #MDWA2040362, Michael Stanford, CES Properties, LLC.. Bright MLS
- $179,0003 bd1 ba1.4k sqft644 N Prospect St, Hagerstown, MD 21740For SaleMLS ID #MDWA2040358, Michael Stanford, CES Properties, LLC.. Bright MLS
- $152,0002 bd1 ba1.3k sqft247 N Mulberry St, Hagerstown, MD 21740For SaleMLS ID #MDWA2036628, Carolyn Young, Samson Properties. Bright MLS
- $119,0002 bd2 ba1.2k sqft28 S Locust St, Hagerstown, MD 21740For SaleMLS ID #MDWA2039048, Caleb Gee, The Glocker Group Realty Results. Bright MLS
- $150,0002 bd1 ba940 sqft624 George St, Hagerstown, MD 21740For SaleMLS ID #MDWA2038320, Mary Llewellyn, The KW Collective. Bright MLS
- $149,9003 bd-- ba1.1k sqft36 High St, Hagerstown, MD 21740For SaleMLS ID #MDWA2035062, Caleb Gee, The Glocker Group Realty Results. Bright MLS
- $175,0003 bd1 ba1.4k sqft529 Salem Ave, Hagerstown, MD 21740For SaleMLS ID #MDWA2039190, Yahaira Diaz, EXP Realty, LLC. Bright MLS
- $139,9002 bd1 ba972 sqft148 N Cannon Ave, Hagerstown, MD 21740For SaleMLS ID #MDWA2038610, Preston Fouke, Real Estate Innovations. Bright MLS
- $164,9003 bd1 ba1k sqft329 Central Ave, Hagerstown, MD 21740For SaleMLS ID #MDWA2034872, Steve L Powell, Samson Properties. Bright MLS
- $159,9003 bd1 ba1.4k sqft903 W Washington St, Hagerstown, MD 21740For SaleMLS ID #MDWA2038306, Debbie Gill, Long & Foster Real Estate, Inc.. Bright MLS
- $159,9903 bd1 ba1.1k sqft115 Winter St, Hagerstown, MD 21740For SaleMLS ID #MDWA2038882, Ferhana Desai, Realty Advantage of Maryland LLC. Bright MLS
