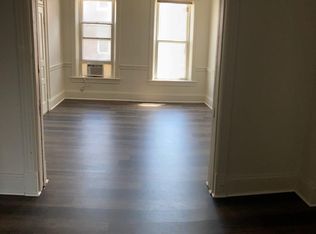
Welcome home at 28 South Locust Street! At the time of listing, this home is the lowest-priced, fee-simple, habitable/financeable home in the entire county! In other words, if you are looking for a home eligible for a mortgage, this is literally the lowest-priced option available! The home is fully vacant, ready for the next owner. It's location is convenient to all of Hagerstown's many amenities, while also being in good overall condition! Most, if not all the needed repairs/upgrades are simply cosmetic in nature, an ambitious new homeowner could have this home move-in ready in just a few days! The prior tenants took good care of the property, there is no odor inside. The property is spacious, featuring dedicated living and dining rooms. The laundry room is also on the main floor for ease of access. A newer water heater, and modern furnace are also installed in the home. The Maryland Mortgage program also offers grant funding for homeowners, and this property is eligible! Between MMP and other sources, buyers may qualify for a net zero-down loan. Don't wait, this one won't last long! Call today for your private tour!
For sale
Price cut: $1K (8/17)
$119,000
28 S Locust St, Hagerstown, MD 21740
2beds
1,280sqft
Single Family Residence
Built in 1894
1,711 Square Feet Lot
$-- Zestimate®
$93/sqft
$-- HOA
What's special
Modern furnaceNewer water heater
- 65 days
- 598
- 50
Zillow last checked:
Listing updated:
Listed by:
Caleb Gee 240-452-8858,
The Glocker Group Realty Results 301-745-4400
Source: Bright MLS,MLS#: MDWA2039048
Facts & features
Interior
Bedrooms & bathrooms
- Bedrooms: 2
- Bathrooms: 2
- Full bathrooms: 1
- 1/2 bathrooms: 1
- Main level bathrooms: 1
Rooms
- Room types: Living Room, Dining Room, Bedroom 2, Kitchen, Family Room, Basement, Foyer, Bedroom 1, Attic, Full Bath, Half Bath
Bedroom 1
- Level: Upper
Bedroom 2
- Level: Upper
Other
- Level: Upper
Basement
- Level: Lower
Dining room
- Level: Main
Family room
- Level: Main
Foyer
- Level: Upper
Other
- Level: Upper
Half bath
- Level: Main
Kitchen
- Level: Main
Living room
- Level: Main
Heating
- Radiator, Baseboard, Oil, Electric
Cooling
- None
Appliances
- Included: Cooktop, Refrigerator, Electric Water Heater
- Laundry: Hookup, Main Level
Features
- Bathroom - Tub Shower, Attic, Dining Area, Exposed Beams, Family Room Off Kitchen, Floor Plan - Traditional, Primary Bath(s), Dry Wall
- Flooring: Hardwood, Vinyl, Carpet, Wood
- Doors: Storm Door(s), Insulated
- Windows: Replacement, Energy Efficient, Double Pane Windows
- Basement: Full,Interior Entry,Dirt Floor,Connecting Stairway,Unfinished
- Has fireplace: No
Interior area
- Total structure area: 1,920
- Total interior livable area: 1,280 sqft
- Finished area above ground: 1,280
- Finished area below ground: 0
Property
Parking
- Parking features: Paved, On Street
- Has uncovered spaces: Yes
Accessibility
- Accessibility features: None
Features
- Levels: Two
- Stories: 2
- Exterior features: Lighting, Rain Gutters, Sidewalks
- Pool features: None
- Fencing: Chain Link
- Has view: Yes
- View description: Street
Lot
- Size: 1,711 Square Feet
- Features: Downtown
Details
- Additional structures: Above Grade, Below Grade
- Parcel number: 2217015559
- Zoning: CCMU
- Special conditions: Standard
Construction
Type & style
- Home type: SingleFamily
- Architectural style: Colonial
- Property subtype: Single Family Residence
- Attached to another structure: Yes
Materials
- Brick, Masonry, Concrete
- Foundation: Block, Stone, Permanent
- Roof: Asphalt,Shingle
Condition
- Good
- New construction: No
- Year built: 1894
Utilities & green energy
- Sewer: Public Sewer
- Water: Public
- Utilities for property: Electricity Available, Cable Available, Natural Gas Available, Phone Available, Underground Utilities, Broadband, Fiber Optic, Cable
Community & HOA
Community
- Subdivision: None
HOA
- Has HOA: No
Location
- Region: Hagerstown
- Municipality: Hagerstown
Financial & listing details
- Price per square foot: $93/sqft
- Tax assessed value: $102,233
- Annual tax amount: $1,927
- Date on market: 7/31/2026
- Listing agreement: Exclusive Agency
- Listing terms: Conventional,Bank Portfolio,FHA,Private Financing Available,VA Loan,Other
- Inclusions: All Appliances Currently In Home Convey. All Items On Or In The Property Convey
- Exclusions: None. Everything Conveys
- Ownership: Fee Simple
- Road surface type: Black Top
Estimated market value
Not available
Estimated sales range
Not available
$1,418/mo
Price history
| Date | Event | Price |
|---|---|---|
| 8/17/2026 | Price change | $119,000-0.8%$93/sqft |
Source:  Bright MLS #MDWA2039048 Report a problem Bright MLS #MDWA2039048 Report a problem | ||
| 7/31/2026 | Listed for sale | $120,000+200%$94/sqft |
Source: Bright MLS #MDWA2039048 Report a problem | ||
| 12/15/1999 | Sold | $40,000$31/sqft |
Source: Public Record Report a problem | ||
Public tax history
| Year | Property taxes | Tax assessment |
|---|---|---|
| 2026 | $935 +4.6% | $102,233 +4.6% |
| 2025 | $894 -45.7% | $97,700 +13.8% |
| 2024 | $1,645 +16% | $85,833 +16% |
| 2023 | $1,418 +19.1% | $73,967 +19.1% |
| 2022 | $1,190 -1% | $62,100 |
| 2021 | $1,203 | $62,100 |
| 2020 | $1,203 -0.6% | $62,100 -0.6% |
| 2019 | $1,211 +0.1% | $62,500 +0.1% |
| 2018 | $1,210 +59.9% | $62,467 +0.1% |
| 2017 | $757 -16.2% | $62,433 +0.1% |
| 2016 | $903 | $62,400 |
| 2015 | $903 | $62,400 |
| 2014 | $903 | $62,400 -8.1% |
| 2013 | -- | $67,900 |
| 2012 | -- | $67,900 |
| 2011 | -- | $67,900 -31.3% |
| 2010 | -- | $98,870 +12.5% |
| 2009 | -- | $87,906 +14.2% |
| 2008 | -- | $76,943 +16.6% |
| 2007 | -- | $65,980 +6.7% |
| 2006 | -- | $61,860 +7.1% |
| 2005 | -- | $57,740 +7.7% |
| 2004 | -- | $53,620 +1.2% |
| 2003 | -- | $52,986 +1.2% |
| 2002 | -- | $52,353 +1.2% |
| 2001 | -- | $51,720 |
Find assessor info on the county website
Monthly payment
Est. payment
Payment breakdown
Explore the cost of this home by adjusting the details. Changes won't be saved.Climate risks
Neighborhood: 21740
Nearby schools
Schools provided by the listing agent
- District: Washington County Public Schools
Source: Bright MLS. This data may not be complete. We recommend contacting the local school district to confirm school assignments for this home.

Similar homes
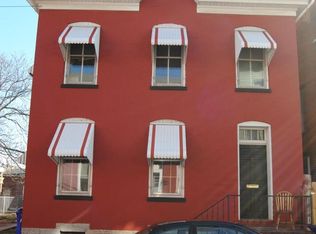
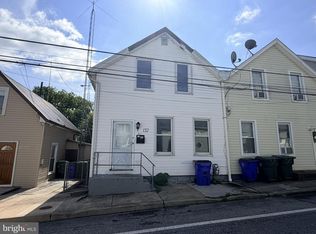
- $139,9003 bd1 ba1k sqft132 High St, Hagerstown, MD 21740For Sale
 MLS ID #MDWA2039922, Roberto Gonzalez, RG Realty, Inc.. Bright MLS
 - $139,9002 bd1 ba972 sqft148 N Cannon Ave, Hagerstown, MD 21740For Sale
 MLS ID #MDWA2038610, Preston Fouke, Real Estate Innovations. Bright MLS
 - $159,0003 bd2 ba1.2k sqft204 N Cannon Ave, Hagerstown, MD 21740For Sale
 MLS ID #MDWA2039084, Fatima Bhutta, Taylor Properties. Bright MLS
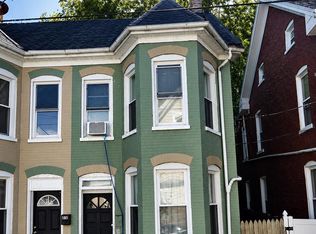
 - $150,0003 bd1 ba1k sqft13 E Lee St, Hagerstown, MD 21740For Sale
 MLS ID #MDWA2038598, Yahaira Diaz, EXP Realty, LLC. Bright MLS
 - $145,0003 bd1 ba1k sqft719 N Locust St, Hagerstown, MD 21740For SaleMLS ID #MDWA2040206, Roberto Gonzalez, RG Realty, Inc.. Bright MLS
- $150,0002 bd1 ba940 sqft624 George St, Hagerstown, MD 21740For SaleMLS ID #MDWA2038320, Mary Llewellyn, The KW Collective. Bright MLS
- $175,0003 bd1 ba1.4k sqft529 Salem Ave, Hagerstown, MD 21740For SaleMLS ID #MDWA2039190, Yahaira Diaz, EXP Realty, LLC. Bright MLS
- $128,0003 bd2 ba1k sqft16218 McGregor Dr, Hagerstown, MD 21740For SaleMLS ID #MDWA2035844, Craig Marsh, Marsh Realty. Bright MLS
- $165,0002 bd1 ba1.2k sqft116 E Wilson Blvd, Hagerstown, MD 21740For SaleMLS ID #MDWA2040144, Jordan Chronopoulos, RLAH @properties. Bright MLS
- $159,9003 bd1 ba1.4k sqft903 W Washington St, Hagerstown, MD 21740For SaleMLS ID #MDWA2038306, Debbie Gill, Long & Foster Real Estate, Inc.. Bright MLS
- $164,9003 bd1 ba1.1k sqft445 N Mulberry St, Hagerstown, MD 21740For SaleMLS ID #MDWA2038716, Roger Fairbourn, Roger Fairbourn Real Estate. Bright MLS
- $149,9003 bd-- ba1.1k sqft36 High St, Hagerstown, MD 21740For SaleMLS ID #MDWA2035062, Caleb Gee, The Glocker Group Realty Results. Bright MLS
- $152,0002 bd1 ba1.3k sqft247 N Mulberry St, Hagerstown, MD 21740For SaleMLS ID #MDWA2036628, Carolyn Young, Samson Properties. Bright MLS
- $163,0003 bd1 ba1.1k sqft914 Salem Ave, Hagerstown, MD 21740For SaleMLS ID #MDWA2036906, Carolyn Young, Samson Properties. Bright MLS
- $164,9003 bd1 ba1k sqft329 Central Ave, Hagerstown, MD 21740For SaleMLS ID #MDWA2034872, Steve L Powell, Samson Properties. Bright MLS
- $170,0003 bd1 ba1.1k sqft418 Freemont St, Hagerstown, MD 21740For SaleMLS ID #MDWA2038600, Yahaira Diaz, EXP Realty, LLC. Bright MLS
- $175,0003 bd1 ba1.4k sqft905 Marion St, Hagerstown, MD 21740For SaleMLS ID #MDWA2040270, JR Ruzic, Keller Williams Realty. Bright MLS
- $165,0002 bd2 ba1k sqft1631 Edgewood Pl APT 204, Hagerstown, MD 21740For SaleMLS ID #MDWA2039794, Jennifer Malcolm, EXP Realty, LLC. Bright MLS
- $150,0002 bd1 ba992 sqft11905 Sun Valley Dr, Hagerstown, MD 21742For SaleMLS ID #MDWA2038836, Eddie Jefferson, The Glocker Group Realty Results. Bright MLS
- $159,9903 bd1 ba1.1k sqft115 Winter St, Hagerstown, MD 21740For SaleMLS ID #MDWA2038882, Ferhana Desai, Realty Advantage of Maryland LLC. Bright MLS
