Great investment property to add to your portfolio. This two bedroom, one full bath home offers hardwood flooring in both bedrooms and in the living and dining rooms, windows were replaced in 2019 and the roof was replaced in 2023! The home offers gas forced air heating on the lower and main level (was replaced in 2014) and electric baseboard heating on the bedroom level. There is a spacious attic allowing for additional storage in addition to the basement. The home is currently tenant occupied on a month to month lease with tenant paying all utilities. Tenant prefers to extend lease with new owner if possible. Property is professionally managed with property management company.
For sale
Price cut: $5.1K (10/5)
$149,900
410 Fairview Ave, Waynesboro, PA 17268
2beds
856sqft
Single Family Residence
Built in 1908
1,307 Square Feet Lot
$148,800 Zestimate®
$175/sqft
$-- HOA
What's special
Two bedroom
- 183 days
- 294
- 9
Zillow last checked:
Listing updated:
Listed by:
Jay Day 240-549-6659,
LPT Realty, LLC 8773662213,
Listing Team: Jay Day And The Day Home Team, LLC At Lpt Realty
Source: Bright MLS,MLS#: PAFL2034072
Facts & features
Interior
Bedrooms & bathrooms
- Bedrooms: 2
- Bathrooms: 1
- Full bathrooms: 1
Rooms
- Room types: Living Room, Dining Room, Bedroom 2, Kitchen, Den, Basement, Bedroom 1, Utility Room, Attic, Full Bath
Bedroom 1
- Features: Flooring - HardWood, Lighting - Ceiling, Crown Molding
- Level: Upper
Bedroom 2
- Features: Attached Bathroom, Balcony Access, Lighting - Ceiling, Flooring - HardWood, Crown Molding
- Level: Upper
Other
- Level: Upper
Basement
- Features: Flooring - Dirt, Lighting - Ceiling
- Level: Lower
Den
- Level: Lower
Dining room
- Features: Lighting - Ceiling, Flooring - HardWood, Crown Molding
- Level: Main
Other
- Features: Bathroom - Tub Shower, Flooring - Vinyl, Crown Molding
- Level: Upper
Kitchen
- Features: Kitchen - Electric Cooking, Flooring - Vinyl, Crown Molding
- Level: Main
Living room
- Features: Flooring - HardWood, Ceiling Fan(s), Lighting - Ceiling, Crown Molding
- Level: Main
Screened porch
- Features: Flooring - Other
- Level: Main
Utility room
- Features: Lighting - Ceiling
- Level: Lower
Heating
- Forced Air, Baseboard, Natural Gas, Electric
Cooling
- Window Unit(s), Electric
Appliances
- Included: Oven/Range - Electric, Refrigerator, Electric Water Heater
- Laundry: In Basement, Hookup, Lower Level
Features
- Attic, Bathroom - Tub Shower, Floor Plan - Traditional, Formal/Separate Dining Room, Paneled Walls
- Flooring: Hardwood, Vinyl, Wood
- Windows: Replacement
- Basement: Connecting Stairway,Interior Entry,Unfinished
- Has fireplace: No
Interior area
- Total structure area: 856
- Total interior livable area: 856 sqft
- Finished area above ground: 856
- Finished area below ground: 0
Property
Parking
- Parking features: On Street
- Has uncovered spaces: Yes
Accessibility
- Accessibility features: None
Features
- Levels: Four
- Stories: 4
- Patio & porch: Porch, Roof, Screened Porch
- Exterior features: Bump-outs, Balcony
- Pool features: None
Lot
- Size: 1,307 Square Feet
- Features: Corner Lot
Details
- Additional structures: Above Grade, Below Grade
- Parcel number: 265C14.073.000000
- Zoning: .
- Special conditions: Standard
Construction
Type & style
- Home type: SingleFamily
- Architectural style: Colonial,Federal
- Property subtype: Single Family Residence
- Attached to another structure: Yes
Materials
- Brick, Vinyl Siding
- Foundation: Other
- Roof: Architectural Shingle
Condition
- New construction: No
- Year built: 1908
Utilities & green energy
- Sewer: Public Sewer
- Water: Public
Community & HOA
Community
- Subdivision: Waynesboro
HOA
- Has HOA: No
Location
- Region: Waynesboro
- Municipality: WAYNESBORO BORO
Financial & listing details
- Price per square foot: $175/sqft
- Tax assessed value: $7,300
- Annual tax amount: $1,323
- Date on market: 4/23/2026
- Listing agreement: Exclusive Right To Sell
- Exclusions: Washer, Dryer, Window Units
- Ownership: Fee Simple
Estimated market value
$148,800
$141,000 - $156,000
$1,157/mo
Price history
| Date | Event | Price |
|---|---|---|
| 10/5/2026 | Price change | $149,900-3.3%$175/sqft |
Source:  Bright MLS #PAFL2034072 Report a problem Bright MLS #PAFL2034072 Report a problem | ||
| 6/8/2026 | Price change | $155,000-6.1%$181/sqft |
Source: Bright MLS #PAFL2034072 Report a problem | ||
| 4/23/2026 | Listed for sale | $165,000$193/sqft |
Source: Bright MLS #PAFL2034072 Report a problem | ||
Public tax history
| Year | Property taxes | Tax assessment |
|---|---|---|
| 2026 | $1,323 0% | $7,300 |
| 2025 | $1,323 +0% | $7,300 |
| 2024 | $1,323 +3.2% | $7,300 |
| 2023 | $1,281 +4.9% | $7,300 |
| 2022 | $1,222 +5.4% | $7,300 |
| 2021 | $1,160 +0.8% | $7,300 |
| 2020 | $1,150 +6.1% | $7,300 |
| 2018 | $1,085 +418.7% | $7,300 |
| 2017 | $209 | $7,300 |
| 2016 | $209 +7.3% | $7,300 |
| 2015 | $195 | $7,300 |
| 2014 | $195 | $7,300 |
| 2013 | $195 +2.9% | $7,300 |
| 2012 | $189 | $7,300 |
| 2011 | $189 | $7,300 |
| 2010 | $189 +2% | $7,300 |
| 2009 | $186 +15.9% | $7,300 |
| 2008 | $160 +0.9% | $7,300 |
| 2007 | $159 | $7,300 |
| 2006 | $159 -69.3% | $7,300 |
| 2005 | $517 +323.1% | $7,300 |
| 2004 | $122 +13.6% | $7,300 |
| 2003 | $108 +35.3% | $7,300 |
| 2000 | $80 | $7,300 |
Find assessor info on the county website
Monthly payment
Est. payment
Payment breakdown
Explore the cost of this home by adjusting the details. Changes won't be saved.Climate risks
Neighborhood: 17268
Nearby schools
Schools provided by the listing agent
- District: Waynesboro Area
Source: Bright MLS. This data may not be complete. We recommend contacting the local school district to confirm school assignments for this home.
Similar homes
- $131,5002 bd1 ba943 sqft270 W 2nd St, Waynesboro, PA 17268For Sale
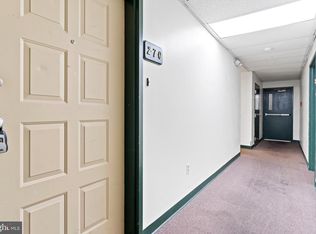
 MLS ID #PAFL2033242, Tony Lopes, Iron Valley Real Estate of Central PA. Bright MLS
 - $219,9003 bd2 ba1.2k sqft604 W Main St, Waynesboro, PA 17268For Sale
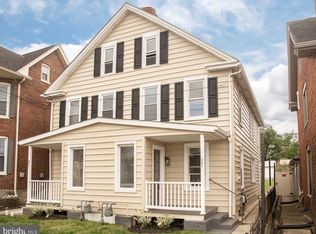 MLS ID #PAFL2034776, Sally Sussman, Long & Foster Real Estate, Inc.. Bright MLS
 - $214,9003 bd2 ba1.1k sqft111 Harrison Ave, Waynesboro, PA 17268For Sale
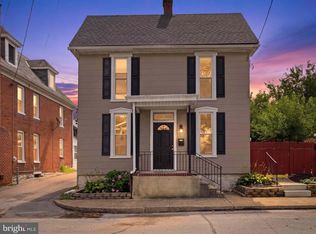 MLS ID #PAFL2036036, Jay Day, LPT Realty, LLC. Bright MLS
 - $159,0004 bd1 ba1.1k sqft13019 Pennsylvania Ave, Hagerstown, MD 21742Auction
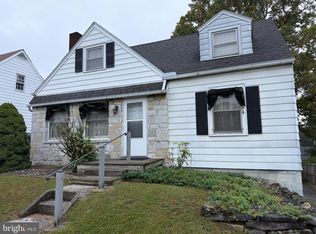 MLS ID #MDWA2040860, Kaleb Hurley, Hurley Real Estate & Auctions. Bright MLS
 - $99,9003 bd1 ba942 sqft139 W 2nd St, Waynesboro, PA 17268For SaleMLS ID #PAFL2035118, Troy A Garman, The Zoeller Company. Bright MLS
- $157,5002 bd1 ba1.2k sqft116 E Wilson Blvd, Hagerstown, MD 21740For SaleMLS ID #MDWA2040144, Jordan Chronopoulos, RLAH @properties. Bright MLS
- $145,0002 bd1 ba992 sqft11905 Sun Valley Dr, Hagerstown, MD 21742For SaleMLS ID #MDWA2038836, Eddie Jefferson, The Glocker Group Realty Results. Bright MLS
- $159,0003 bd2 ba1.2k sqft206 N Cannon Ave, Hagerstown, MD 21740For SaleMLS ID #MDWA2039086, Fatima Bhutta, Taylor Properties. Bright MLS
- $139,9003 bd1 ba1k sqft132 High St, Hagerstown, MD 21740For SaleMLS ID #MDWA2039922, Roberto Gonzalez, RG Realty, Inc.. Bright MLS
- $159,0003 bd2 ba1.2k sqft204 N Cannon Ave, Hagerstown, MD 21740For SaleMLS ID #MDWA2039084, Fatima Bhutta, Taylor Properties. Bright MLS
- $150,0003 bd1 ba1k sqft13 E Lee St, Hagerstown, MD 21740For SaleMLS ID #MDWA2038598, Yahaira Diaz, EXP Realty, LLC. Bright MLS
- $159,9993 bd1 ba1.1k sqft914 Salem Ave, Hagerstown, MD 21740For SaleMLS ID #MDWA2036906, Carolyn Young, Samson Properties. Bright MLS
- $135,0001 bd1 ba929 sqft138 Randolph Ave, Hagerstown, MD 21740For SaleMLS ID #MDWA2040570, Craig Johnson, Corner House Realty. Bright MLS
- $145,0003 bd1 ba1k sqft719 N Locust St, Hagerstown, MD 21740For SaleMLS ID #MDWA2040206, Roberto Gonzalez, RG Realty, Inc.. Bright MLS
- $149,9002 bd1 ba1.2k sqft449 E Washington St, Chambersburg, PA 17201For SaleMLS ID #PAFL2034802, Thomas Mongold, RE/MAX 1st Advantage. Bright MLS
- $150,0002 bd1 ba940 sqft624 George St, Hagerstown, MD 21740For SaleMLS ID #MDWA2038320, Mary Llewellyn, The KW Collective. Bright MLS
- $174,9003 bd2 ba1k sqft3745 Mercersburg Rd, Mercersburg, PA 17236For SaleMLS ID #PAFL2037142, Kimberly Lewis, Real Estate Innovations. Bright MLS
- $164,9003 bd1 ba1.1k sqft445 N Mulberry St, Hagerstown, MD 21740For SaleMLS ID #MDWA2038716, Roger Fairbourn, Roger Fairbourn Real Estate. Bright MLS
