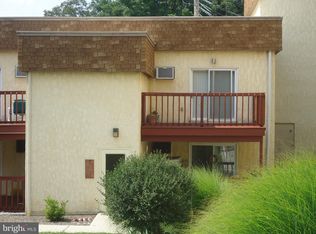
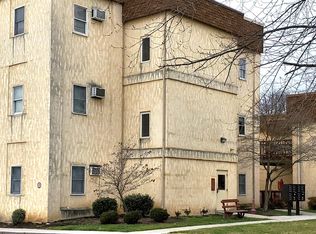
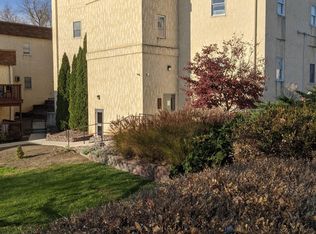
This charming 2-bedroom, 1-bathroom condominium in Renaissance Gardens offers a warm and inviting atmosphere, perfect for creating lasting memories. The open floor plan seamlessly connects the kitchen, dining, and living areas, ideal for entertaining or cozy evenings at home. Enjoy the convenience of an eat-in kitchen, complete with essential appliances including an electric oven/range and refrigerator, and a separate dining area. Insulated windows ensure comfort year-round. Step outside to a lovely deck overlooking beautifully landscaped common areas, providing a serene view of the surrounding greenery and scenery. The community boasts well-maintained sidewalks and is conveniently located near parks and public services, making it easy to enjoy outdoor activities. Local schools and amenities are just a short distance away, fostering a vibrant neighborhood spirit. With included lawn care and maintenance, this home is a perfect blend of comfort and convenience, ready for you to make it your own.
Under contract
Price cut: $15K (9/2)
$95,000
111 Hamilton Ave, Waynesboro, PA 17268
2beds
1,092sqft
Condominium
Built in 1988
-- sqft lot
$92,400 Zestimate®
$87/sqft
$218/mo HOA
What's special
Warm and inviting atmosphereOpen floor planWell-maintained sidewalksEat-in kitchenInsulated windows
- 101 days
- 355
- 14
Zillow last checked:
Listing updated:
Listed by:
Jared Coover 717-809-0239,
Jalex Real Estate Services LLC 717-477-9326
Source: Bright MLS,MLS#: PAFL2035894
Facts & features
Interior
Bedrooms & bathrooms
- Bedrooms: 2
- Bathrooms: 1
- Full bathrooms: 1
Rooms
- Room types: Living Room, Dining Room, Bedroom 2, Kitchen, Foyer, Bedroom 1, Laundry, Bathroom 1
Bedroom 1
- Features: Flooring - Carpet
- Level: Upper
Bedroom 2
- Features: Flooring - Carpet
- Level: Upper
Bathroom 1
- Features: Flooring - Vinyl
- Level: Upper
Dining room
- Features: Flooring - Carpet
- Level: Upper
Foyer
- Features: Flooring - Vinyl
- Level: Upper
Kitchen
- Features: Flooring - Vinyl
- Level: Upper
Laundry
- Features: Flooring - Vinyl
- Level: Upper
Living room
- Features: Flooring - Carpet
- Level: Upper
Heating
- Baseboard, Electric
Cooling
- Wall Unit(s), Electric
Appliances
- Included: Dryer, Exhaust Fan, Oven/Range - Electric, Refrigerator, Washer, Electric Water Heater
- Laundry: Dryer In Unit, Has Laundry, Washer In Unit, Washer/Dryer Hookups Only, Laundry Room, In Unit
Features
- Breakfast Area, Combination Dining/Living, Open Floorplan, Combination Kitchen/Dining, Combination Kitchen/Living, Dining Area, Eat-in Kitchen, Dry Wall
- Windows: Insulated Windows
- Has basement: No
- Has fireplace: No
Interior area
- Total structure area: 1,092
- Total interior livable area: 1,092 sqft
- Finished area above ground: 1,092
Property
Parking
- Parking features: Parking Lot
Accessibility
- Accessibility features: Accessible Elevator Installed
Features
- Levels: One
- Stories: 1
- Patio & porch: Deck
- Exterior features: Sidewalks
- Pool features: None
- Has view: Yes
- View description: Garden, Mountain(s), Street
Lot
- Features: Landscaped
Details
- Additional structures: Above Grade
- Parcel number: 265C07.057.0111..
- Zoning: GC
- Special conditions: Standard
Construction
Type & style
- Home type: Condo
- Architectural style: Other
- Property subtype: Condominium
- Attached to another structure: Yes
Materials
- Stucco
- Foundation: Block
- Roof: Rubber,Asphalt
Condition
- New construction: No
- Year built: 1988
- Major remodel year: 2018
Details
- Builder model: 2ND FLOOR CONDO
Utilities & green energy
- Sewer: Public Sewer
- Water: Public
- Utilities for property: Cable Available
Community & HOA
Community
- Security: Smoke Detector(s)
- Condo and coop fee: $218 monthly
- Subdivision: Renaissance Gardens
HOA
- Has HOA: No
- Amenities included: None
- Services included: Lawn Care Front, Lawn Care Rear, Lawn Care Side, Maintenance Grounds, Snow Removal, Trash
Location
- Region: Waynesboro
- Municipality: WAYNESBORO BORO
Financial & listing details
- Price per square foot: $87/sqft
- Tax assessed value: $11,300
- Annual tax amount: $2,007
- Date on market: 7/3/2026
- Listing agreement: Exclusive Right To Sell
- Ownership: Fee Simple
Estimated market value
$92,400
$88,000 - $97,000
$1,276/mo
Price history
| Date | Event | Price |
|---|---|---|
| 10/9/2026 | Contingent | $95,000$87/sqft |
Source:  Bright MLS #PAFL2035894 Report a problem Bright MLS #PAFL2035894 Report a problem | ||
| 9/2/2026 | Price change | $95,000-13.6%$87/sqft |
Source: Bright MLS #PAFL2035894 Report a problem | ||
| 8/5/2026 | Price change | $110,000-4.3%$101/sqft |
Source: Bright MLS #PAFL2035894 Report a problem | ||
| 7/3/2026 | Listed for sale | $115,000+76.9%$105/sqft |
Source: Bright MLS #PAFL2035894 Report a problem | ||
| 11/23/2024 | Listing removed | $925$1/sqft |
Source: Zillow Rentals Report a problem | ||
| 11/6/2024 | Listed for rent | $925-2.6%$1/sqft |
Source: Zillow Rentals Report a problem | ||
| 11/6/2024 | Listing removed | $950$1/sqft |
Source: Zillow Rentals Report a problem | ||
| 11/5/2024 | Listed for rent | $950$1/sqft |
Source: Zillow Rentals Report a problem | ||
| 10/26/2024 | Listing removed | $950$1/sqft |
Source: Zillow Rentals Report a problem | ||
| 9/11/2024 | Listed for rent | $950$1/sqft |
Source: Zillow Rentals Report a problem | ||
| 8/22/2024 | Listing removed | -- |
Source: Zillow Rentals Report a problem | ||
| 8/1/2024 | Listed for rent | $950$1/sqft |
Source: Zillow Rentals Report a problem | ||
| 7/29/2020 | Sold | $65,000+65.8%$60/sqft |
Source: Public Record Report a problem | ||
| 8/18/2014 | Sold | $39,200+3702.1%$36/sqft |
Source: Public Record Report a problem | ||
| 6/30/2014 | Sold | $1,031$1/sqft |
Source: Public Record Report a problem | ||
Public tax history
| Year | Property taxes | Tax assessment |
|---|---|---|
| 2026 | $2,048 0% | $11,300 |
| 2025 | $2,048 +0% | $11,300 |
| 2024 | $2,048 +3.2% | $11,300 |
| 2023 | $1,984 +4.9% | $11,300 |
| 2022 | $1,891 +5.4% | $11,300 |
| 2021 | $1,795 +0.8% | $11,300 |
| 2020 | $1,781 +6.1% | $11,300 |
| 2018 | $1,679 +418.7% | $11,300 |
| 2017 | $324 | $11,300 |
| 2016 | $324 +7.3% | $11,300 |
| 2015 | $302 | $11,300 |
| 2014 | $302 | $11,300 |
| 2013 | $302 +2.9% | $11,300 |
| 2012 | $293 | $11,300 |
| 2011 | $293 | $11,300 |
| 2010 | $293 +2% | $11,300 |
| 2009 | $288 +15.9% | $11,300 |
| 2008 | $248 +0.9% | $11,300 |
| 2007 | $246 | $11,300 |
| 2006 | $246 -69.3% | $11,300 |
| 2005 | $801 +323.2% | $11,300 |
| 2004 | $189 +13.6% | $11,300 |
| 2003 | $167 +35.3% | $11,300 |
| 2000 | $123 | $11,300 |
Find assessor info on the county website
Monthly payment
Est. payment
Payment breakdown
Explore the cost of this home by adjusting the details. Changes won't be saved.Climate risks
Neighborhood: 17268
Nearby schools
Schools provided by the listing agent
- High: Waynesboro Area
- District: Waynesboro Area
Source: Bright MLS. This data may not be complete. We recommend contacting the local school district to confirm school assignments for this home.

Similar homes
- $94,5003 bd2 ba1.2k sqft10655 Bailey Springs Ln Trailer 20, Waynesboro, PA 17268For Sale
 MLS ID #PAFL2038134, Marsha Smith, RE/MAX of Gettysburg. Bright MLS
 - $99,9003 bd1 ba942 sqft139 W 2nd St, Waynesboro, PA 17268For Sale
 MLS ID #PAFL2035118, Troy A Garman, The Zoeller Company. Bright MLS
 - $131,5002 bd1 ba943 sqft270 W 2nd St, Waynesboro, PA 17268For Sale
 MLS ID #PAFL2033242, Tony Lopes, Iron Valley Real Estate of Central PA. Bright MLS
 - $89,0003 bd2 ba1.4k sqft1550 Palm Spring Dr #88, Chambersburg, PA 17202For Sale
 MLS ID #PAFL2038072, James Little JR., Berkshire Hathaway HomeServices Homesale Realty. Bright MLS
 - $105,0002 bd1 ba996 sqft10 Water St, Fairfield, PA 17320For SaleMLS ID #PAAD2025990, Brian Baca, Sites Realty, Inc.. Bright MLS
- $119,0003 bd2 ba1.6k sqft7856 Fairplay Rd, Fairplay, MD 21733AuctionMLS ID #MDWA2040678, Kaleb Hurley, Hurley Real Estate & Auctions. Bright MLS
- $89,9001 bd1 ba624 sqft1934 Edgewood Rd, Chambersburg, PA 17202For SaleMLS ID #PAFL2031728, Thomas Mongold, RE/MAX 1st Advantage. Bright MLS
- $85,0003 bd2 ba1.1k sqft41 Tiffany Dr, Shippensburg, PA 17257For SaleMLS ID #PAFL2037500, Teresa Rodriguez, Your Hometown Real Estate. Bright MLS
- $99,9003 bd2 ba1.5k sqft5614 Classic Ct #21, Fayetteville, PA 17222For SaleMLS ID #PAFL2036776, Kimberly LaRose, Berkshire Hathaway HomeServices Homesale Realty. Bright MLS
- $69,9002 bd1 ba900 sqft1024 Warm Spring Rd Trailer 24, Chambersburg, PA 17202For SaleMLS ID #PAFL2037372, Ginger Edmondson, JAK Real Estate. Bright MLS
- $75,0003 bd1 ba840 sqft6069 Nugget Way, Saint Thomas, PA 17252For SaleMLS ID #PAFL2037420, Timothy Fisler, Keller Williams Keystone Realty. Bright MLS
- $119,9002 bd2 ba1.3k sqft133 W King St, Chambersburg, PA 17201For SaleMLS ID #PAFL2037286, Matt Kellam, Help-U-Sell Keystone Realty, LLC. Bright MLS
- $89,9001 bd-- ba594 sqft465 Miltonberger Rd, Orrtanna, PA 17353For SaleMLS ID #PAAD2023414, TRACY SHARP, Wolfe & Company REALTORS. Bright MLS
- $135,0002 bd1 ba856 sqft1 W Howard St, Hagerstown, MD 21740For SaleMLS ID #MDWA2040636, Paula Palmer, EXP Realty, LLC. Bright MLS
- $71,5002 bd1 ba848 sqft26 Davis Ave, Gettysburg, PA 17325For SaleMLS ID #PAAD2024548, David Monsour, Keller Williams Keystone Realty. Bright MLS
- $70,000-- bd-- ba768 sqft6605 Mountaindale Rd, Thurmont, MD 21788AuctionMLS ID #MDFR2085146, Adam Shpritz, Ashland Auction Group LLC. Bright MLS
- $128,0003 bd2 ba1k sqft16218 McGregor Dr, Hagerstown, MD 21740For SaleMLS ID #MDWA2035844, Craig Marsh, Marsh Realty. Bright MLS
- $130,0002 bd2 ba675 sqft5441 Spring St, Philadelphia, PA 19139For SaleMLS ID #PAPH2667612, Miriam Prioleau, Domain Real Estate Group, LLC. Bright MLS
- $139,9003 bd1 ba1k sqft132 High St, Hagerstown, MD 21740For SaleMLS ID #MDWA2039922, Roberto Gonzalez, RG Realty, Inc.. Bright MLS
