Beautifully maintained 2019 home located in Colonial Estates offering comfortable, one-level living with 3 bedrooms, 2 full baths, and an inviting open floor plan. The spacious kitchen features abundant cabinetry and generous counter space, flowing seamlessly into the dining and living areas to create a bright and functional space for everyday living and entertaining. The private primary suite includes a walk-in closet and an en-suite bath with dual vanities, while two additional bedrooms provide flexible space for guests, a home office, hobbies, or other needs. Step outside to the freshly re-stained rear deck, perfect for relaxing or enjoying the outdoors. Conveniently located near shopping, dining, golf, and Route 30, this move-in-ready home offers the perfect blend of comfort, convenience, and value. Schedule your private showing today!
For sale
$105,000
5614 Classic Ct #21, Fayetteville, PA 17222
3beds
1,568sqft
Manufactured Home
Built in 2020
-- sqft lot
$-- Zestimate®
$67/sqft
$-- HOA
What's special
Comfortable one-level livingInviting open floor planGenerous counter spaceAbundant cabinetryFreshly re-stained rear deckWalk-in closetPrivate primary suite
- 3 days |
- 145 |
- 18 |
Zillow last checked:
Listing updated:
Listed by:
Kimberly LaRose 717-414-0302,
Berkshire Hathaway HomeServices Homesale Realty (800) 383-3535
Source: Bright MLS,MLS#: PAFL2036776
Facts & features
Interior
Bedrooms & bathrooms
- Bedrooms: 3
- Bathrooms: 2
- Full bathrooms: 2
- Main level bathrooms: 2
- Main level bedrooms: 3
Rooms
- Room types: Living Room, Dining Room, Primary Bedroom, Bedroom 2, Bedroom 3, Kitchen
Primary bedroom
- Level: Main
- Area: 195 Square Feet
- Dimensions: 13 X 15
Bedroom 2
- Features: Flooring - Carpet
- Level: Main
- Area: 144 Square Feet
- Dimensions: 12 X 12
Bedroom 3
- Level: Main
- Area: 144 Square Feet
- Dimensions: 12 X 12
Dining room
- Features: Flooring - Carpet
- Level: Main
- Area: 156 Square Feet
- Dimensions: 12 X 13
Kitchen
- Features: Flooring - Vinyl
- Level: Main
- Area: 143 Square Feet
- Dimensions: 11 X 13
Living room
- Features: Flooring - Carpet
- Level: Main
- Area: 210 Square Feet
- Dimensions: 14 X 15
Heating
- Forced Air, Electric
Cooling
- Ceiling Fan(s), Central Air, Electric
Appliances
- Included: Dishwasher, Oven/Range - Electric, Range Hood, Refrigerator, Water Heater, Electric Water Heater
Features
- Ceiling Fan(s), Dining Area, Kitchen Island, Primary Bath(s), Bathroom - Tub Shower, Paneled Walls
- Flooring: Carpet, Vinyl
- Windows: Window Treatments
- Has basement: No
- Has fireplace: No
Interior area
- Total structure area: 1,568
- Total interior livable area: 1,568 sqft
- Finished area above ground: 1,568
- Finished area below ground: 0
Video & virtual tour
Property
Parking
- Parking features: Asphalt, Driveway
- Has uncovered spaces: Yes
Accessibility
- Accessibility features: None
Features
- Levels: One
- Stories: 1
- Patio & porch: Deck
- Pool features: None
- Park: Colonial Estates
Details
- Additional structures: Above Grade, Below Grade
- Parcel number: 090C26.016.0021..
- Zoning: R
- Special conditions: Standard
Construction
Type & style
- Home type: MobileManufactured
- Architectural style: Ranch/Rambler
- Property subtype: Manufactured Home
Materials
- Vinyl Siding
- Roof: Asphalt
Condition
- New construction: No
- Year built: 2020
Utilities & green energy
- Sewer: Public Sewer
- Water: Public
Community & HOA
Community
- Subdivision: Colonial Estates
HOA
- Has HOA: No
Location
- Region: Fayetteville
- Municipality: GREENE TWP
Financial & listing details
- Price per square foot: $67/sqft
- Tax assessed value: $8,600
- Annual tax amount: $1,435
- Date on market: 8/10/2026
- Listing agreement: Exclusive Right To Sell
- Ownership: Ground Rent
- Body type: Double Wide
Estimated market value
Not available
Estimated sales range
Not available
Not available
Price history
| Date | Event | Price |
|---|---|---|
| 8/10/2026 | Listed for sale | $105,000$67/sqft |
Source:  Bright MLS #PAFL2036776 Report a problem Bright MLS #PAFL2036776 Report a problem | ||
Public tax history
Tax history is unavailable.
Monthly payment
Climate risks
Neighborhood: 17222
Nearby schools
GreatSchools rating
- 8/10Fayetteville El SchoolGrades: K-5Distance: 0.7 mi
- 7/10Chambersburg Area Ms - SouthGrades: 6-8Distance: 5.6 mi
- 3/10Chambersburg Area Senior High SchoolGrades: 9-12Distance: 6.3 mi
Schools provided by the listing agent
- District: Chambersburg Area
Source: Bright MLS. This data may not be complete. We recommend contacting the local school district to confirm school assignments for this home.
- $82,4003 bd2 ba1.2k sqft151 Medallion, Fayetteville, PA 17222Off Market
- $99,9003 bd2 ba1.5k sqft5613 Classic Ct, Fayetteville, PA 17222For Sale
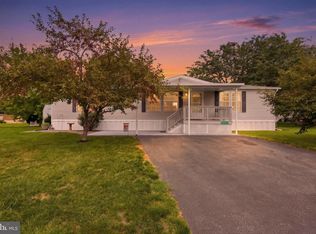
- $60,0003 bd2 ba-- sqft156 Medallion Dr, Fayetteville, PA 17222Sold

- $47,0003 bd2 ba1.3k sqft150 Medallion Dr, Fayetteville, PA 17222Sold
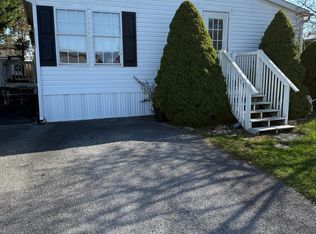
- $67,7003 bd2 ba1.1k sqft5608 Classic Ct, Fayetteville, PA 17222Sold
- $107,0003 bd2 ba-- sqft120 Medallion Dr #100, Fayetteville, PA 17222Sold
- $99,7002 bd2 ba1.2k sqft140 Cameo Dr, Fayetteville, PA 17222Off Market
- $58,0003 bd2 ba1.1k sqft218 Cameo Dr #38, Fayetteville, PA 17222Sold
Similar homes
- $99,9003 bd2 ba1.5k sqft5613 Classic Ct, Fayetteville, PA 17222For Sale
 MLS ID #PAFL2036742, Cara Sheaffer, RE/MAX 1st Advantage. Bright MLS
 - $115,0003 bd2 ba1.9k sqft284 Waverly Ct, Fayetteville, PA 17222For Sale
 MLS ID #PAFL2034322, Frank Getz, Real Estate Innovations. Bright MLS
 - $69,0003 bd2 ba1.3k sqft320 Cameo Dr #145, Fayetteville, PA 17222For Sale
 MLS ID #PAFL2035294, Bev Musser, RE/MAX Realty Agency, Inc.. Bright MLS
 - $119,9003 bd2 ba1.4k sqft28 Maizefield Dr #28, Shippensburg, PA 17257For Sale
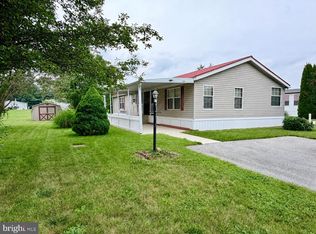 MLS ID #PAFL2036060, Jewel Palmer, Palmer Realty. Bright MLS
 - $92,0003 bd2 ba1.4k sqft30 Spring Dr, Shippensburg, PA 17257For SaleMLS ID #PACB2055794, Heidi Futscher, RE/MAX Realty Agency, Inc.. Bright MLS
- $76,0003 bd2 ba1.1k sqft8 Heth St, Gettysburg, PA 17325For SaleMLS ID #PAAD2025122, Dana Crum, Keller Williams Keystone Realty. Bright MLS
- $146,3002 bd1 ba910 sqft5510 Montgomery Church Rd, Greencastle, PA 17225For SaleMLS ID #PAFL2036612, Tina Long, Samson Properties. Bright MLS
- $75,0003 bd2 ba1.4k sqft121 Coquina Sands Dr, Waynesboro, PA 17268For SaleMLS ID #PAFL2035908, Fernando Torija, Coldwell Banker Realty. Bright MLS
- $85,0003 bd2 ba1.1k sqft78 Lenwood Park, Shippensburg, PA 17257For SaleMLS ID #PAFL2035224, Craig Schellhase, RE/MAX Realty Agency, Inc.. Bright MLS
- $89,9002 bd2 ba1.1k sqft10655 Bailey Springs Ln Trlr 12, Waynesboro, PA 17268For SaleMLS ID #PAFL2033938, Darcia Bittner, Ronnie Martin Realty, Inc.. Bright MLS
- $69,9003 bd2 ba1.2k sqft812 Hillcrest Ave, Chambersburg, PA 17202For Sale By Owner
- $110,0003 bd1 ba942 sqft139 W 2nd St, Waynesboro, PA 17268For SaleMLS ID #PAFL2035118, Troy A Garman, The Zoeller Company. Bright MLS
- from $132,9993 bd2 ba1.2k sqftCavco 24 Green Acres Plan, Green Acres, Chambersburg, PA 17202New ConstructionUMH Properties Inc
- $132,9993 bd2 ba1.2k sqft4496 Sycamore Grove Rd Lot 24, Chambersburg, PA 17202New ConstructionUMH Properties Inc
- $92,9003 bd2 ba1k sqft4 Cherokee Dr, Shippensburg, PA 17257New ConstructionMLS ID #PACB2057174, Bryan Donovan, Commerical Industrial Realty Co, Inc.. Bright MLS
- $135,0003 bd1 ba1.7k sqft645 Miltonberger Rd, Orrtanna, PA 17353For SaleMLS ID #PAAD2022816, Jeff Shaffer, Jeff A. Shaffer Real Estate, Inc.. Bright MLS
- $110,0002 bd1 ba1k sqftRenaissance Gardens, Waynesboro, PA 17268For SaleMLS ID #PAFL2035894, Jared Coover, Jalex Real Estate Services LLC. Bright MLS
- $126,9003 bd2 ba1.2k sqft9 S Hollar Dr, Shippensburg, PA 17257New ConstructionMLS ID #PACB2034742, Scarlett Amspacher, House Broker Realty LLC. Bright MLS
- $134,9003 bd1 ba1.5k sqft129 E Vine St, Chambersburg, PA 17201For SaleMLS ID #PAFL2034100, Jeff George, Samson Properties. Bright MLS
- $120,0002 bd1 ba1k sqft1C401 Staley Rd, Waynesboro, PA 17268For SaleMLS ID #PAFL2033960, Austin Rosenbaum, RE/MAX Realty Agency, Inc.. Bright MLS
